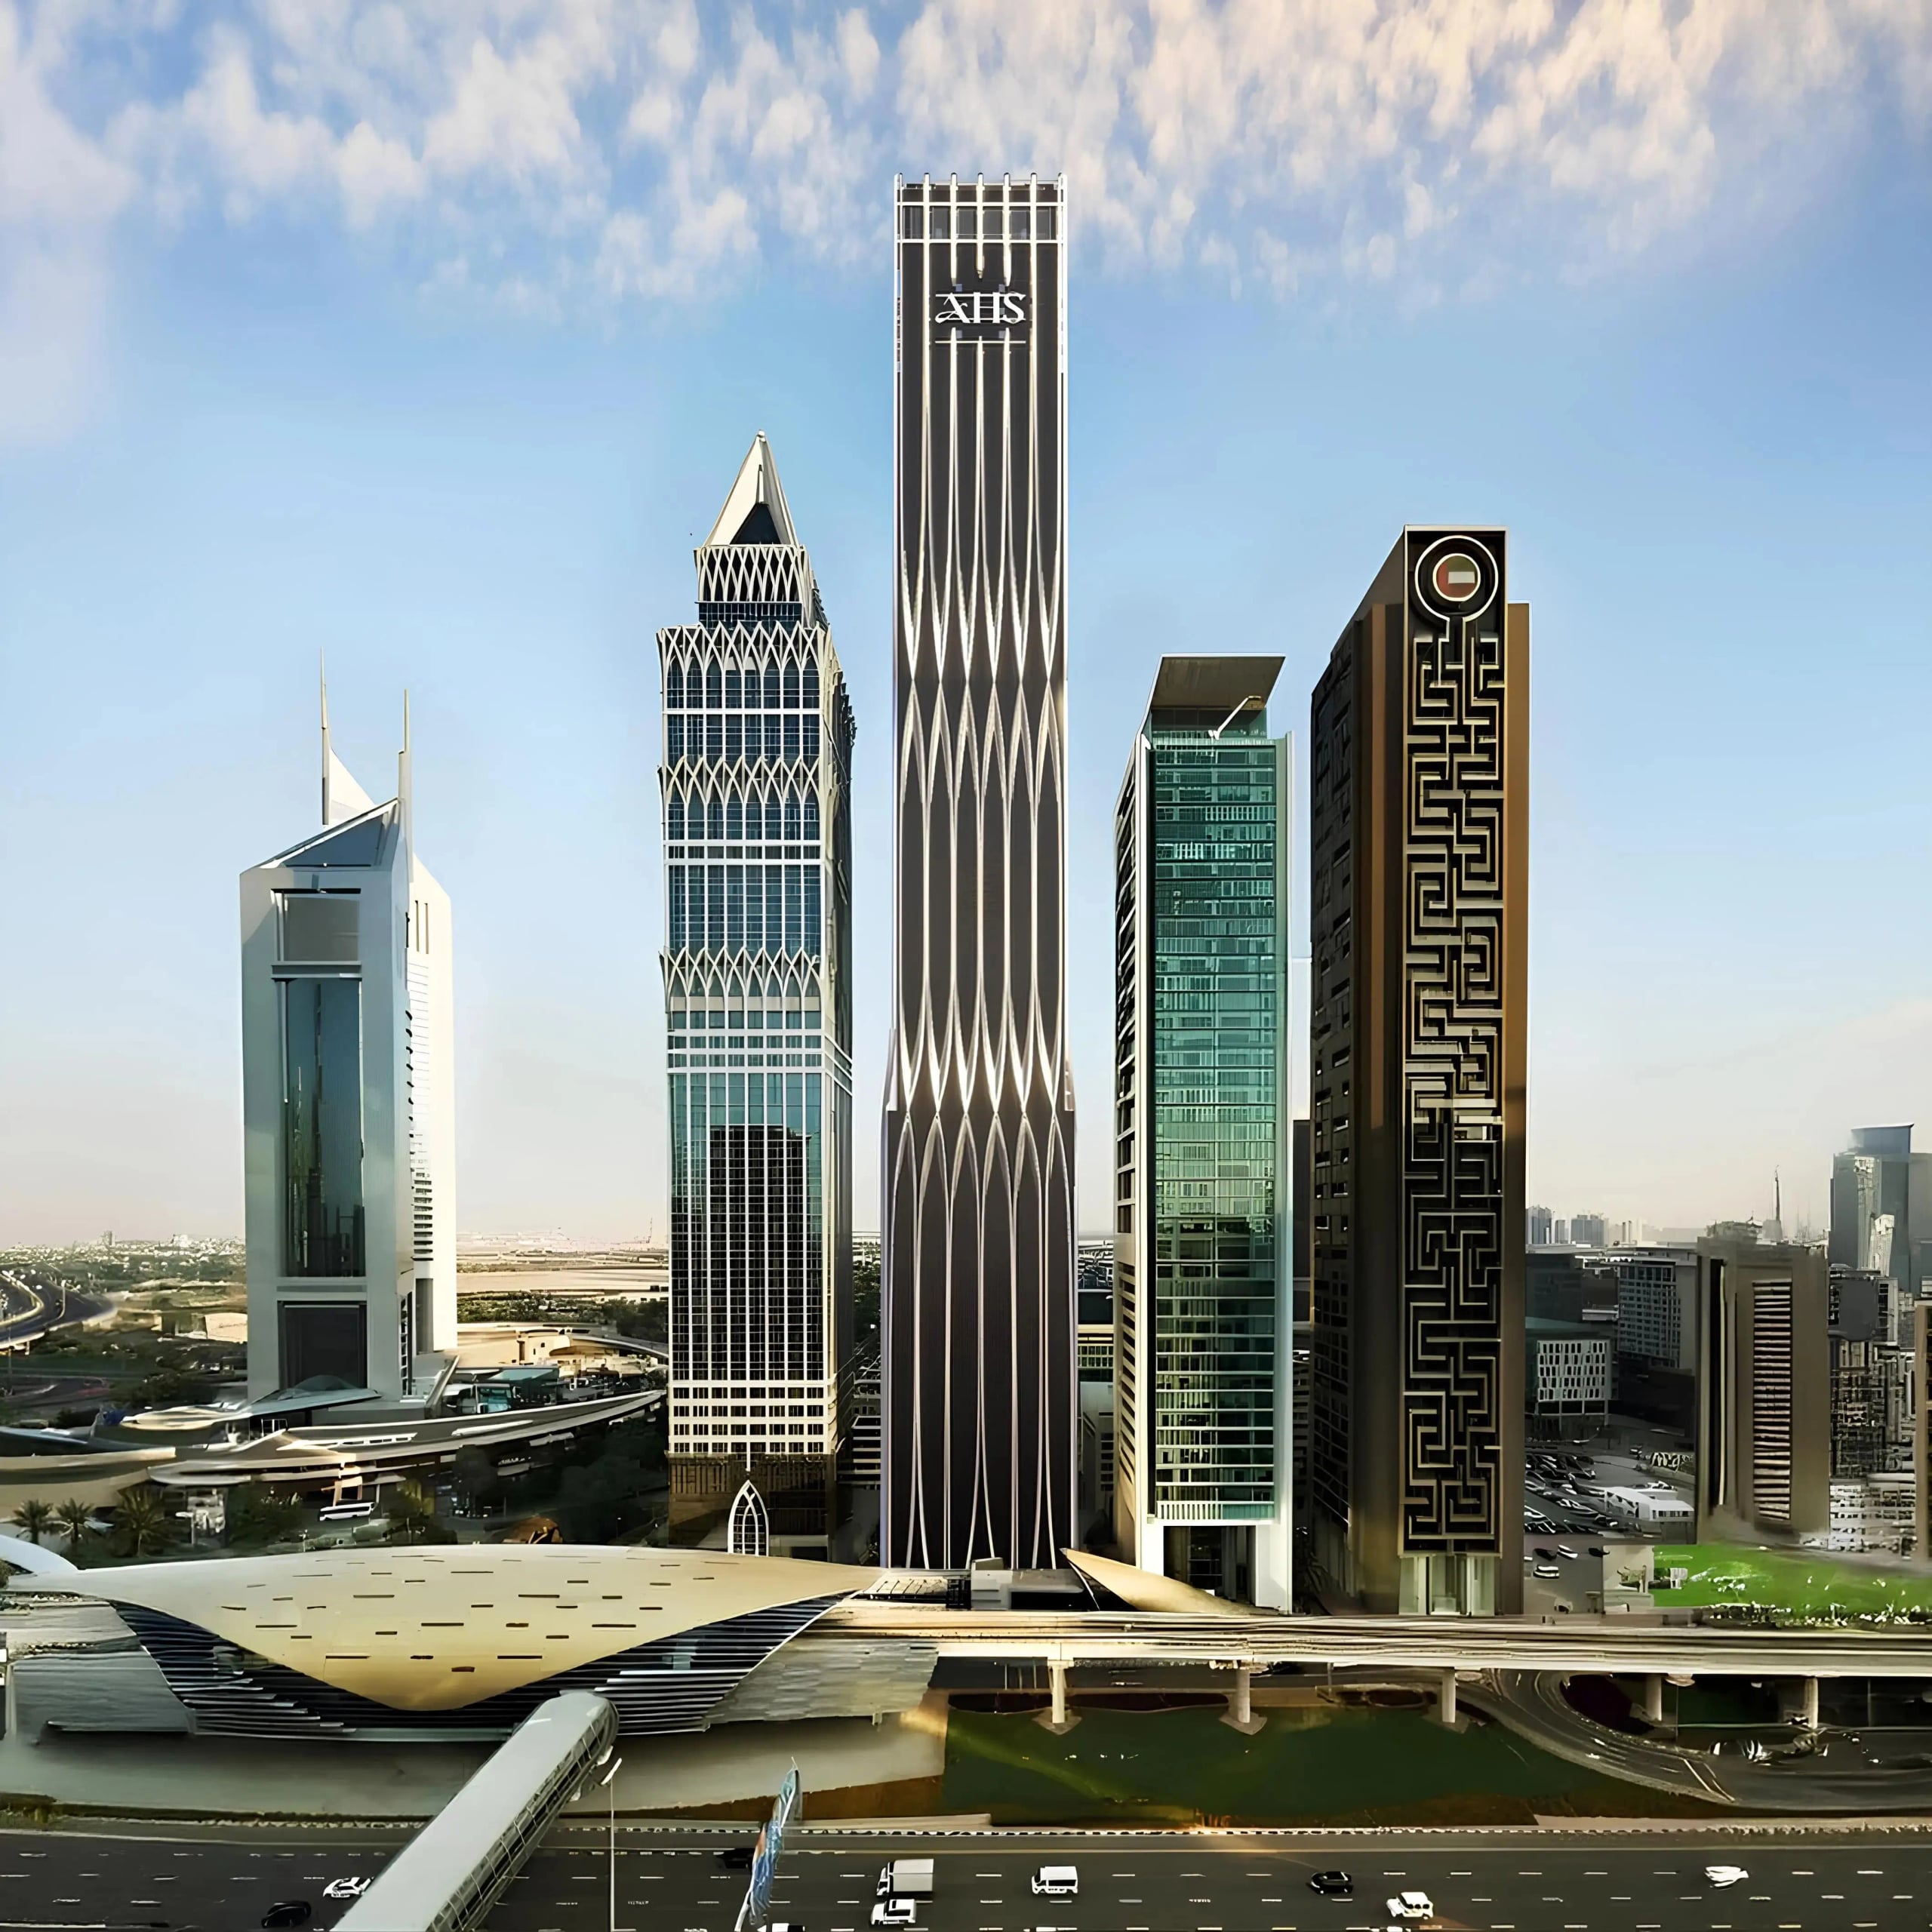
AHS Tower is a 69-storey commercial tower developed by AHS Properties, with architecture led by Killa Design. It offers full-floor and half-floor layouts in flexible configurations, with two entire floors given over to amenities and panoramic views of the skyline and the sea.
- FROM
- AED 0
- PLAN
- 70 / 30
- EST. YIELD
- —
- HANDOVER
- Q1 2027
Indicative prices supplied by the developer, subject to change. Yields are estimates and are not guaranteed.
- Broker in charge
- Sabri Aloui — BRN 78502
- Agency
- RERA ORN 28620
The project
AHS Tower is a 69-storey commercial tower developed by AHS Properties, a subsidiary of the Dubai-based AHS Group founded by Abbas Sajwani. It offers full-floor and half-floor layouts, from roughly 6,278 to 6,695 square feet for full floors and 2,964 to 3,625 square feet for half floors, in flexible configurations combining open-plan offices with executive meeting spaces. Architecture is led by Killa Design, with panoramic views of the skyline and the sea.
Two entire floors are given over to amenities. On the ground floor and mezzanine: a signature lobby with a café corner, the Foothills Café and Lounge, a retail arcade, an exhibition centre and the Members Club with its clubhouse. The Private Fitness Club and Wellness Centre bring together fitness facilities, a swimming pool and jacuzzi, spa treatment rooms and relaxation lounges. On the upper level: the Sky Gallery, the Winter Garden, a private members' lounge and a grand sky atrium. Conference facilities, co-working hubs, a concierge team and business services complete the offer.
Interiors are curated by HBA with AHS Atelier, the developer's in-house studio. Floor-to-ceiling windows bring natural light to each workspace, and layouts range from executive suites to open-plan areas. The tower is served by 17 high-speed elevators, service lifts included. Floors are delivered unfurnished.
The DIFC gathers financial institutions, multinationals and startups in a district that blends business, culture and lifestyle, with its exhibitions, festivals and dining scene.
Key facts
- Units
- 1
- Buildings
- 1
- Handover
- Q1 2027
- Construction progress
- 67 %
- Furnishing
- Semi-furnished
- Service charge
- 22 AED/sqft
Gallery
Amenities
- Café & Lounge
- Ascent Clubhouse
- Exhibition Centre
- Members Club
- Private Fitness Club
- Swimming Pool & Spa
- Wellness Centre
- Sky Gallery and Winter Garden
- The Society Private Lounge
- Grand Sky Atrium
- Co-working Hubs
Payment plan
70 / 30| On booking | On booking | 70 % |
|---|---|---|
| On handover | On handover | 30 % |
Indicative prices supplied by the developer, subject to change. Yields are estimates and are not guaranteed.
Master plan
Location
Sheikh Zayed Road, DIFC (Dubai International Financial Center)
The map is provided by Google Maps: showing it connects you to Google, which may set cookies.