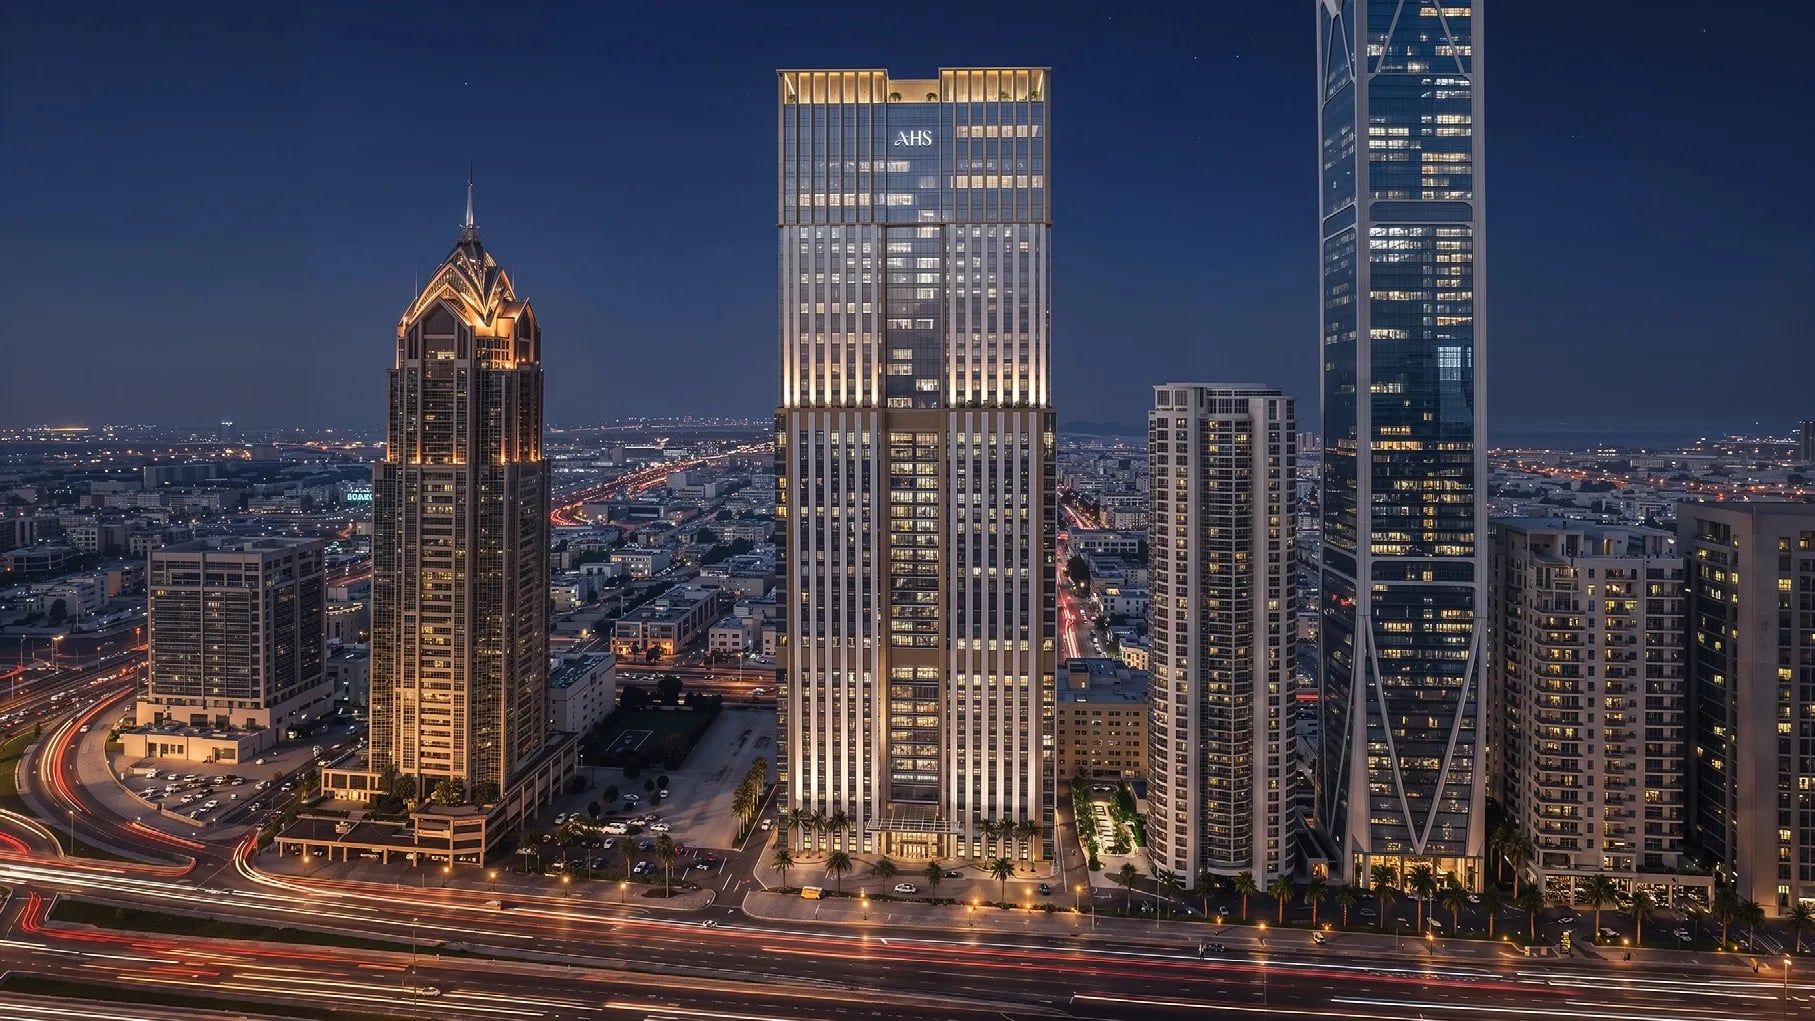
AHS Twin Towers marks the remarkable evolution of an iconic address into a new generation of Grade A commercial space, a landmark reimagined after more than two decades as one of the city's most recognised hospitality destinations.
- FROM
- AED 15,892,800
- PLAN
- 50 / 50
- EST. YIELD
- —
- HANDOVER
- Q2 2028
Indicative prices supplied by the developer, subject to change. Yields are estimates and are not guaranteed.
- Broker in charge
- Sabri Aloui — BRN 78502
- Agency
- RERA ORN 28620
The project
AHS Twin Towers turns a landmark address, for more than two decades one of Dubai's best-known hospitality destinations, into a new generation of Grade A commercial space. The architecture, inspired by the fluid forms of desert dunes, is by Gensler and puts adaptability, sustainability and the needs of the modern workforce at the centre of the project.
Amenities are arranged across three wings. The Business Wing holds a lounge, private suites and boardrooms. The wellness floors, some thirty thousand square feet, bring together a lap pool, hot and cold plunge pools, a mineral bath, spa treatment rooms, a gym, Pilates and yoga studios, grooming and beauty salons and a juice bar. A golf simulation room, a cigar lounge, a karaoke room, an expansive gourmet food hall and a rooftop Sky Garden with panoramic views complete the offer.
Floor plates are flexible: occupied by a single tenant or divided into two or four private offices, in Ultra Grand, Grand and Executive Office formats. The lobby plays on light, greenery and sculptural detail, in grand proportions.
Trade Centre 1 holds a prime position on Sheikh Zayed Road, the city's defining commercial artery. The Financial Centre Metro Station is minutes away and the international airport within easy reach, as are Downtown, the Burj Khalifa, Business Bay and the DIFC.
Key facts
- Price
- AED 15,892,800 – 85,971,600
- Sizes
- 4,128 – 17,563 sqft · 384 – 1,632 m²
- Units
- 110
- Buildings
- 1
- Handover
- Q2 2028
- Furnishing
- Unfurnished
Gallery
Amenities
- Social Hub
- Retail with Cafés & Boutiques
- Thermal Bathing
- Lap Pool
- Pilates Studio
- Yoga Studio
- Fitness & Gym
- Treatment & Spa
- Gourmet Food Hall
- Sky Garden
- Rooftop Lounge
Payment plan
50 / 50| On booking | 10 % |
|---|---|
| During construction | 40 % |
| On signing SPA | 20 % |
| 2nd Installment | 10 % |
| 3rd Installment | 10 % |
| On handover | 50 % |
Indicative prices supplied by the developer, subject to change. Yields are estimates and are not guaranteed.
Master plan
Location
Sheikh Zayed Road, City Walk
The map is provided by Google Maps: showing it connects you to Google, which may set cookies.