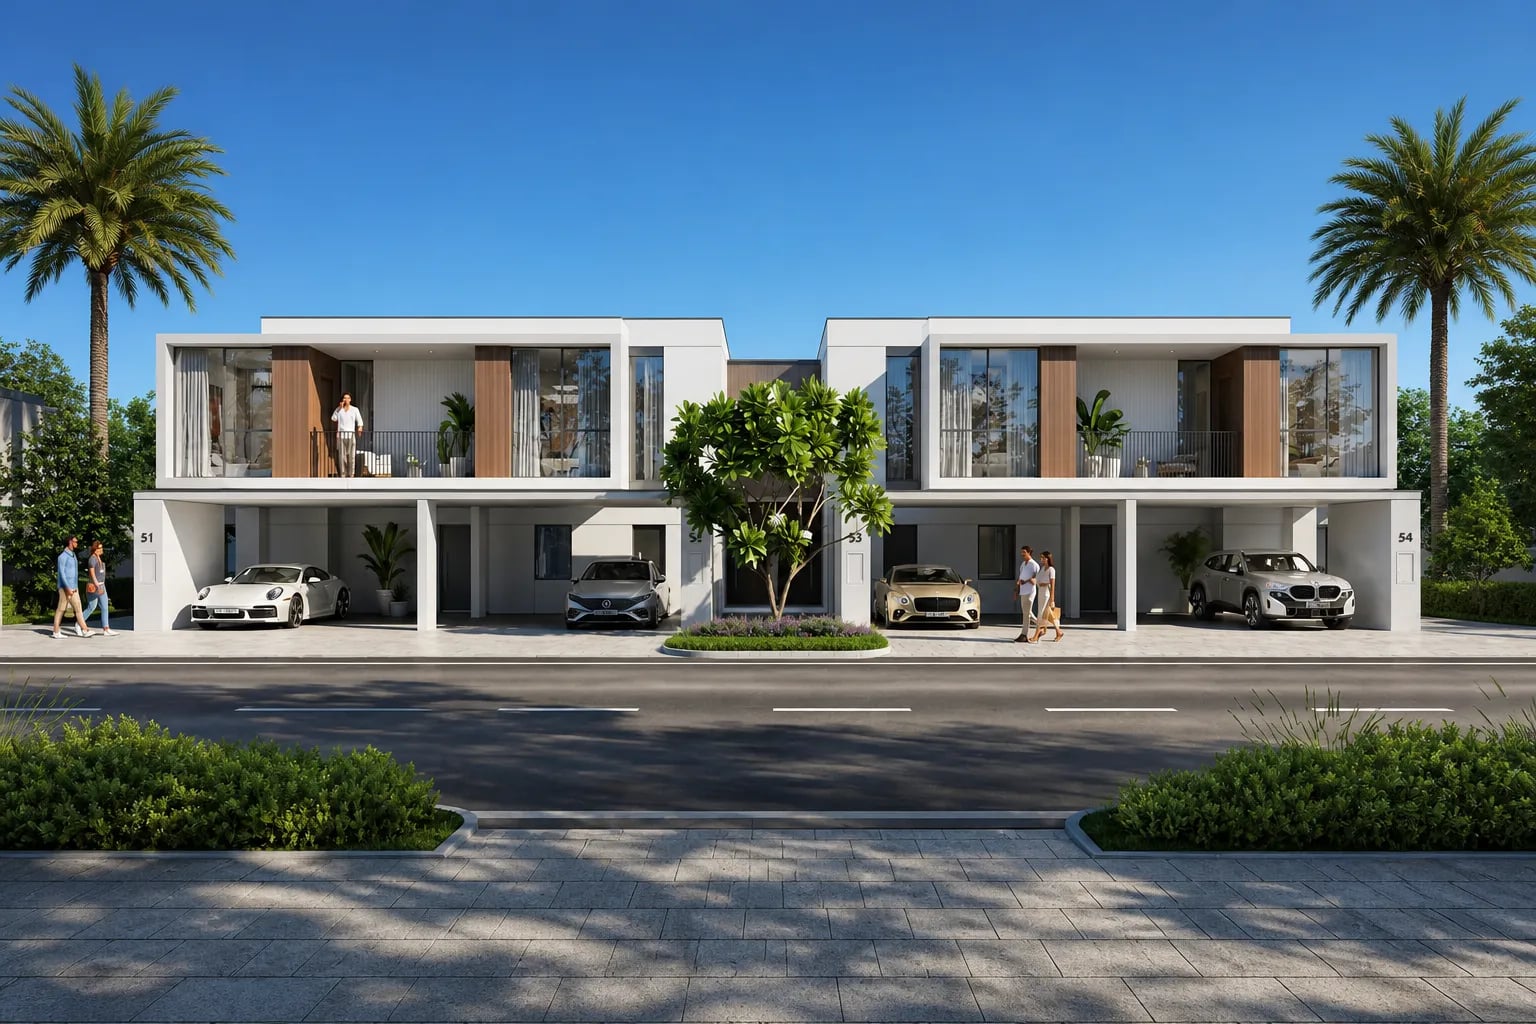
Alva The Valley, crafted by Emaar Properties, presents a refined enclave luxury townhouses that cater to families seeking an elegant retreat. The development showcases three‑ and four‑bedroom residences where contemporary architecture merges with thoughtful design, emphasizing comfort, abundant natural light and seamless indoor‑outdoor flow.
- FROM
- AED 4,380,000
- PLAN
- 80 / 20
- EST. YIELD
- —
- HANDOVER
- Q1 2030
Indicative prices supplied by the developer, subject to change. Yields are estimates and are not guaranteed.
- Broker in charge
- Sabri Aloui — BRN 78502
- Agency
- RERA ORN 28620
The project
Alva The Valley by Emaar Properties is an enclave of luxury townhouses in three- and four-bedroom formats, designed for families. The contemporary architecture favours comfort, natural light and seamless indoor-outdoor flow, in a widely planted setting of clean lines and warm neutral tones.
Residents have a climate-controlled indoor swimming pool and landscaped gardens. A dedicated yoga area completes the wellness offer, and families have a children's play area, cycling trails, jogging tracks, a skating zone, picnic spots and sports facilities: a football field, a basketball court and a tennis court. A pet park and further green zones complete the community.
Interiors offer generous layouts, contemporary kitchens with quality finishes and multiple bathrooms. Open-plan living areas extend to private outdoor spaces, with high ceilings and large windows.
The Valley is a master-planned family community, quiet but well connected: schools, healthcare facilities and retail on site, and direct access to Al Ain Road. Dubai International Airport is roughly twenty-five minutes away, Downtown Dubai and Business Bay within easy reach, as are Dubai Mall and Dubai Sports City.
Key facts
- Price
- AED 4,380,000 – 5,090,000
- Sizes
- 2,788 – 3,081 sqft · 259 – 286 m²
- Bedrooms
- 3 to 4 bedrooms
- Units
- 2
- Buildings
- 1
- Handover
- Q1 2030
- Furnishing
- Semi-furnished
- Service charge
- 11 AED/sqft
Gallery
Unit types
| Unit type | Price | Size | Floor plans |
|---|---|---|---|
| 3 bedrooms | AED 4,380,0002,788 sqft259 m² | 2,788 sqft259 m² | |
| 4 bedrooms | AED 5,090,0003,081 sqft286 m² | 3,081 sqft286 m² |
Indicative prices and sizes provided by the developer, subject to change.
Amenities
- Swimming Pool & Pool Deck
- Lush Green Zones
- Cycling Trails
- Pet Park
- Football Field
- Basketball Court
- Tennis Court
- Yoga Area
- Jogging Track
- Outdoor Kids’ Play Area
- Skating Area
- Picnic Area
Payment plan
80 / 20| On booking | 20 % |
|---|---|
| During construction | 60 % |
| On handover | 20 % |
Indicative prices supplied by the developer, subject to change. Yields are estimates and are not guaranteed.
Master plan
Location
The Valley
The map is provided by Google Maps: showing it connects you to Google, which may set cookies.