Cresswell Homes
Dubai South — Merath Development · Handover Q1 2027From AED 1.1M25 / 75
Indicative prices supplied by the developer, subject to change. Yields are estimates and are not guaranteed.
- Broker in charge
- Sabri Aloui — BRN 78502
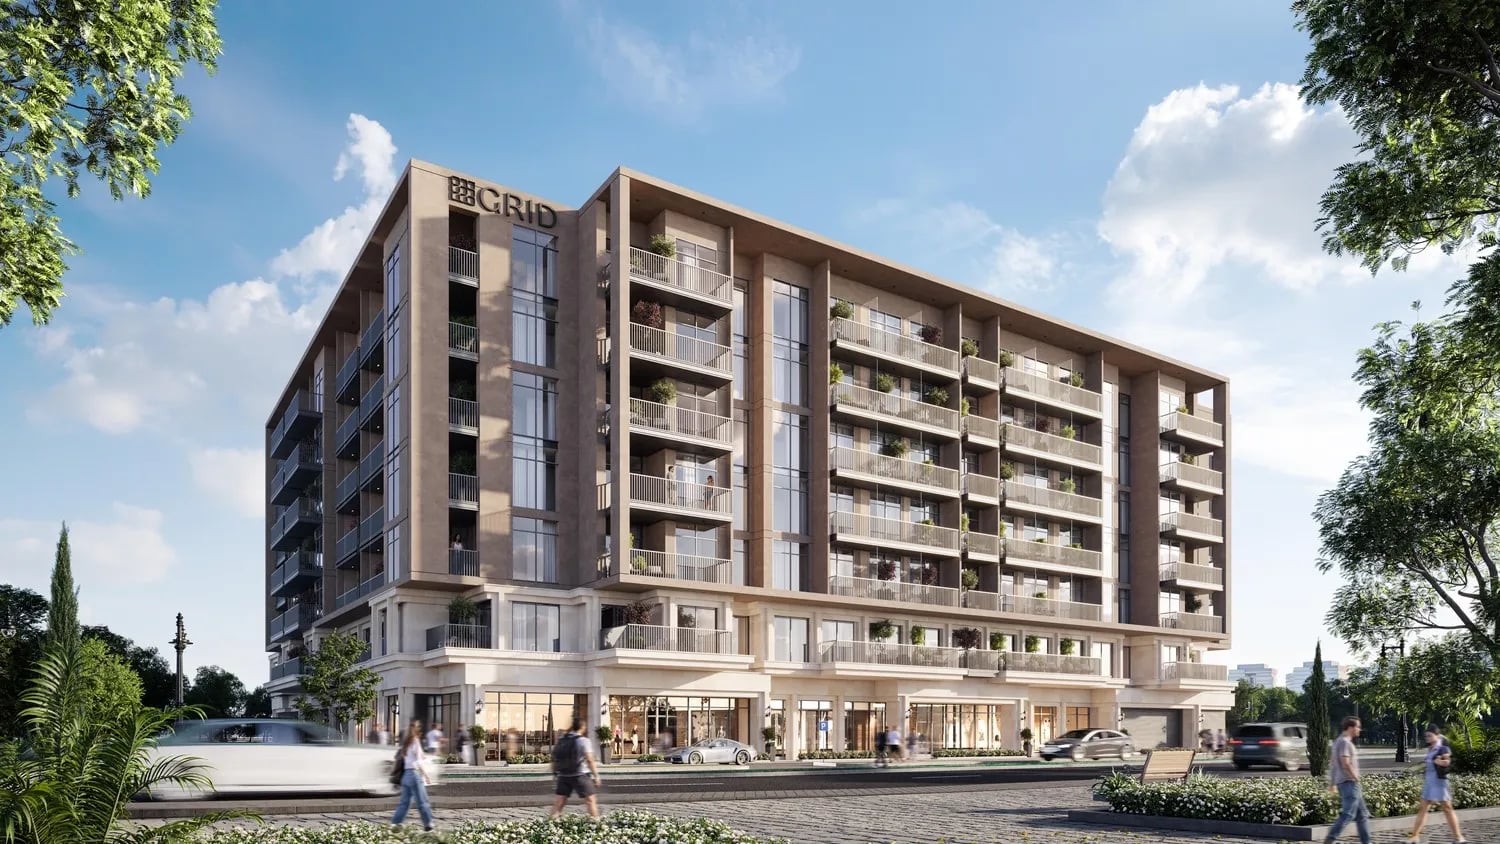
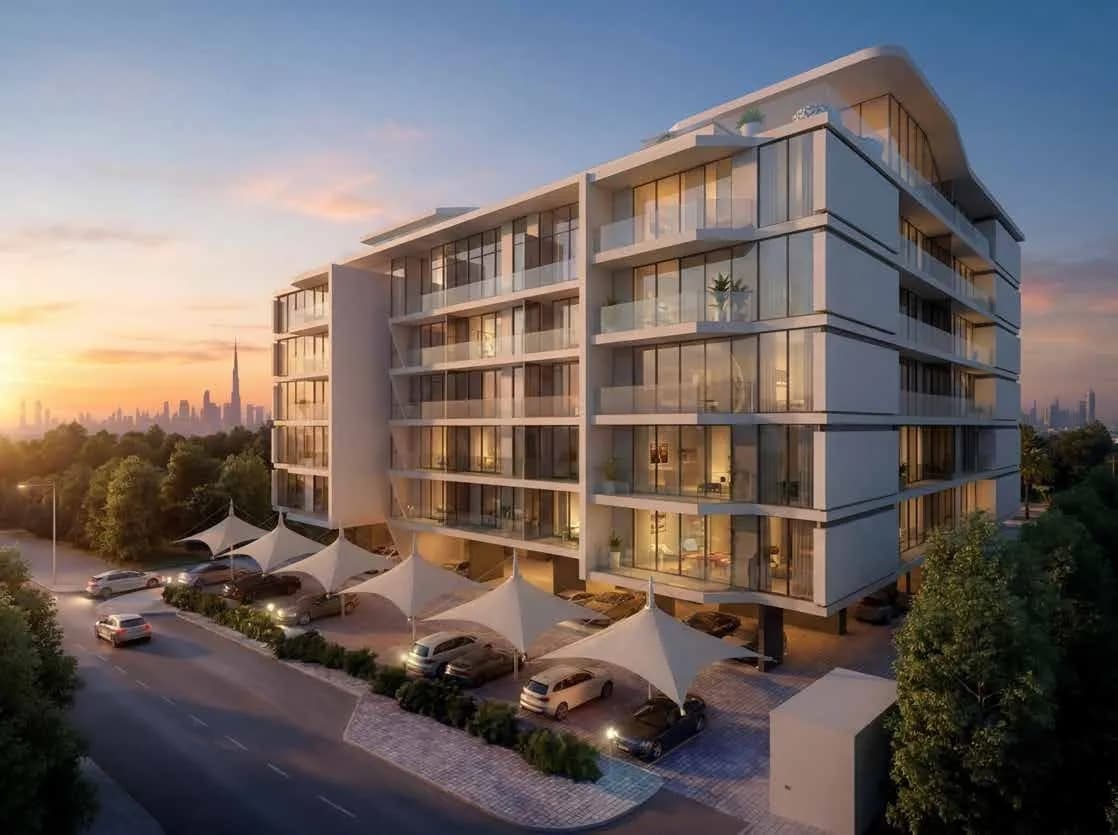
Aris By Grid presents a refined residential silhouette that merges London’s timeless elegance with Dubai’s forward‑looking spirit. The building unfolds across a grounded podium, six residential tiers and a crowning rooftop, all articulated in contrasting dual tones and proportionate geometry that command a lasting first impression.
Indicative prices supplied by the developer, subject to change. Yields are estimates and are not guaranteed.
Aris By Grid brings London's timeless elegance together with Dubai's forward-looking spirit. The building unfolds across a podium, six residential tiers and a crowning rooftop, in contrasting dual tones and balanced geometry. A tropical-inspired podium, richly planted, carries the London motif through the development.
The community has a resort-style pool flanked by a spacious deck and private cabanas, along with a dedicated yoga enclave. Evenings come alive at an open-air cinema, and a life-sized chess board adds a playful focal point to the shared spaces.
Interiors pair considered design with warm textures, for spaces that feel both expansive and intimate. Layouts maximise natural light, and the bedrooms serve as genuine retreats. Finishing is modern, in high-quality materials.
Dubai South is anchored by what will be the world's largest aviation gateway and a fast-growing urban centre neighbouring Expo City. The district's plan emphasises interconnected communities, green corridors and generous recreational space. The Al Maktoum Airport expansion promises substantial employment across aviation, logistics and retail. The upcoming Gold Metro Line station is moments away, as are Expo City, South Bay Mall and a varied range of retail and dining.
| Unit type | Price | Size | Floor plans |
|---|---|---|---|
| Studio | AED 599,000 – 646,000298 – 328 sqft27.7 – 30.5 m² | 298 – 328 sqft27.7 – 30.5 m² | |
| 1 bedroom | AED 999,000 – 1,201,000577 – 665 sqft53.6 – 61.8 m² | 577 – 665 sqft53.6 – 61.8 m² | |
| 2 bedrooms | AED 1,250,000 – 1,459,000879 – 1,015 sqft81.7 – 94.3 m² | 879 – 1,015 sqft81.7 – 94.3 m² |
Indicative prices and sizes provided by the developer, subject to change.
| On booking | 10 % |
|---|---|
| During construction | 40 % |
| On handover | 10 % |
| After handover | 40 % |
Indicative prices supplied by the developer, subject to change. Yields are estimates and are not guaranteed.
Madinat Al Mataar, Dubai South
The map is provided by Google Maps: showing it connects you to Google, which may set cookies.
Indicative prices supplied by the developer, subject to change. Yields are estimates and are not guaranteed.
Indicative prices supplied by the developer, subject to change. Yields are estimates and are not guaranteed.