Cresswell Homes
Dubai South — Merath Development · Handover Q1 2027From AED 1.1M25 / 75
Indicative prices supplied by the developer, subject to change. Yields are estimates and are not guaranteed.
- Broker in charge
- Sabri Aloui — BRN 78502
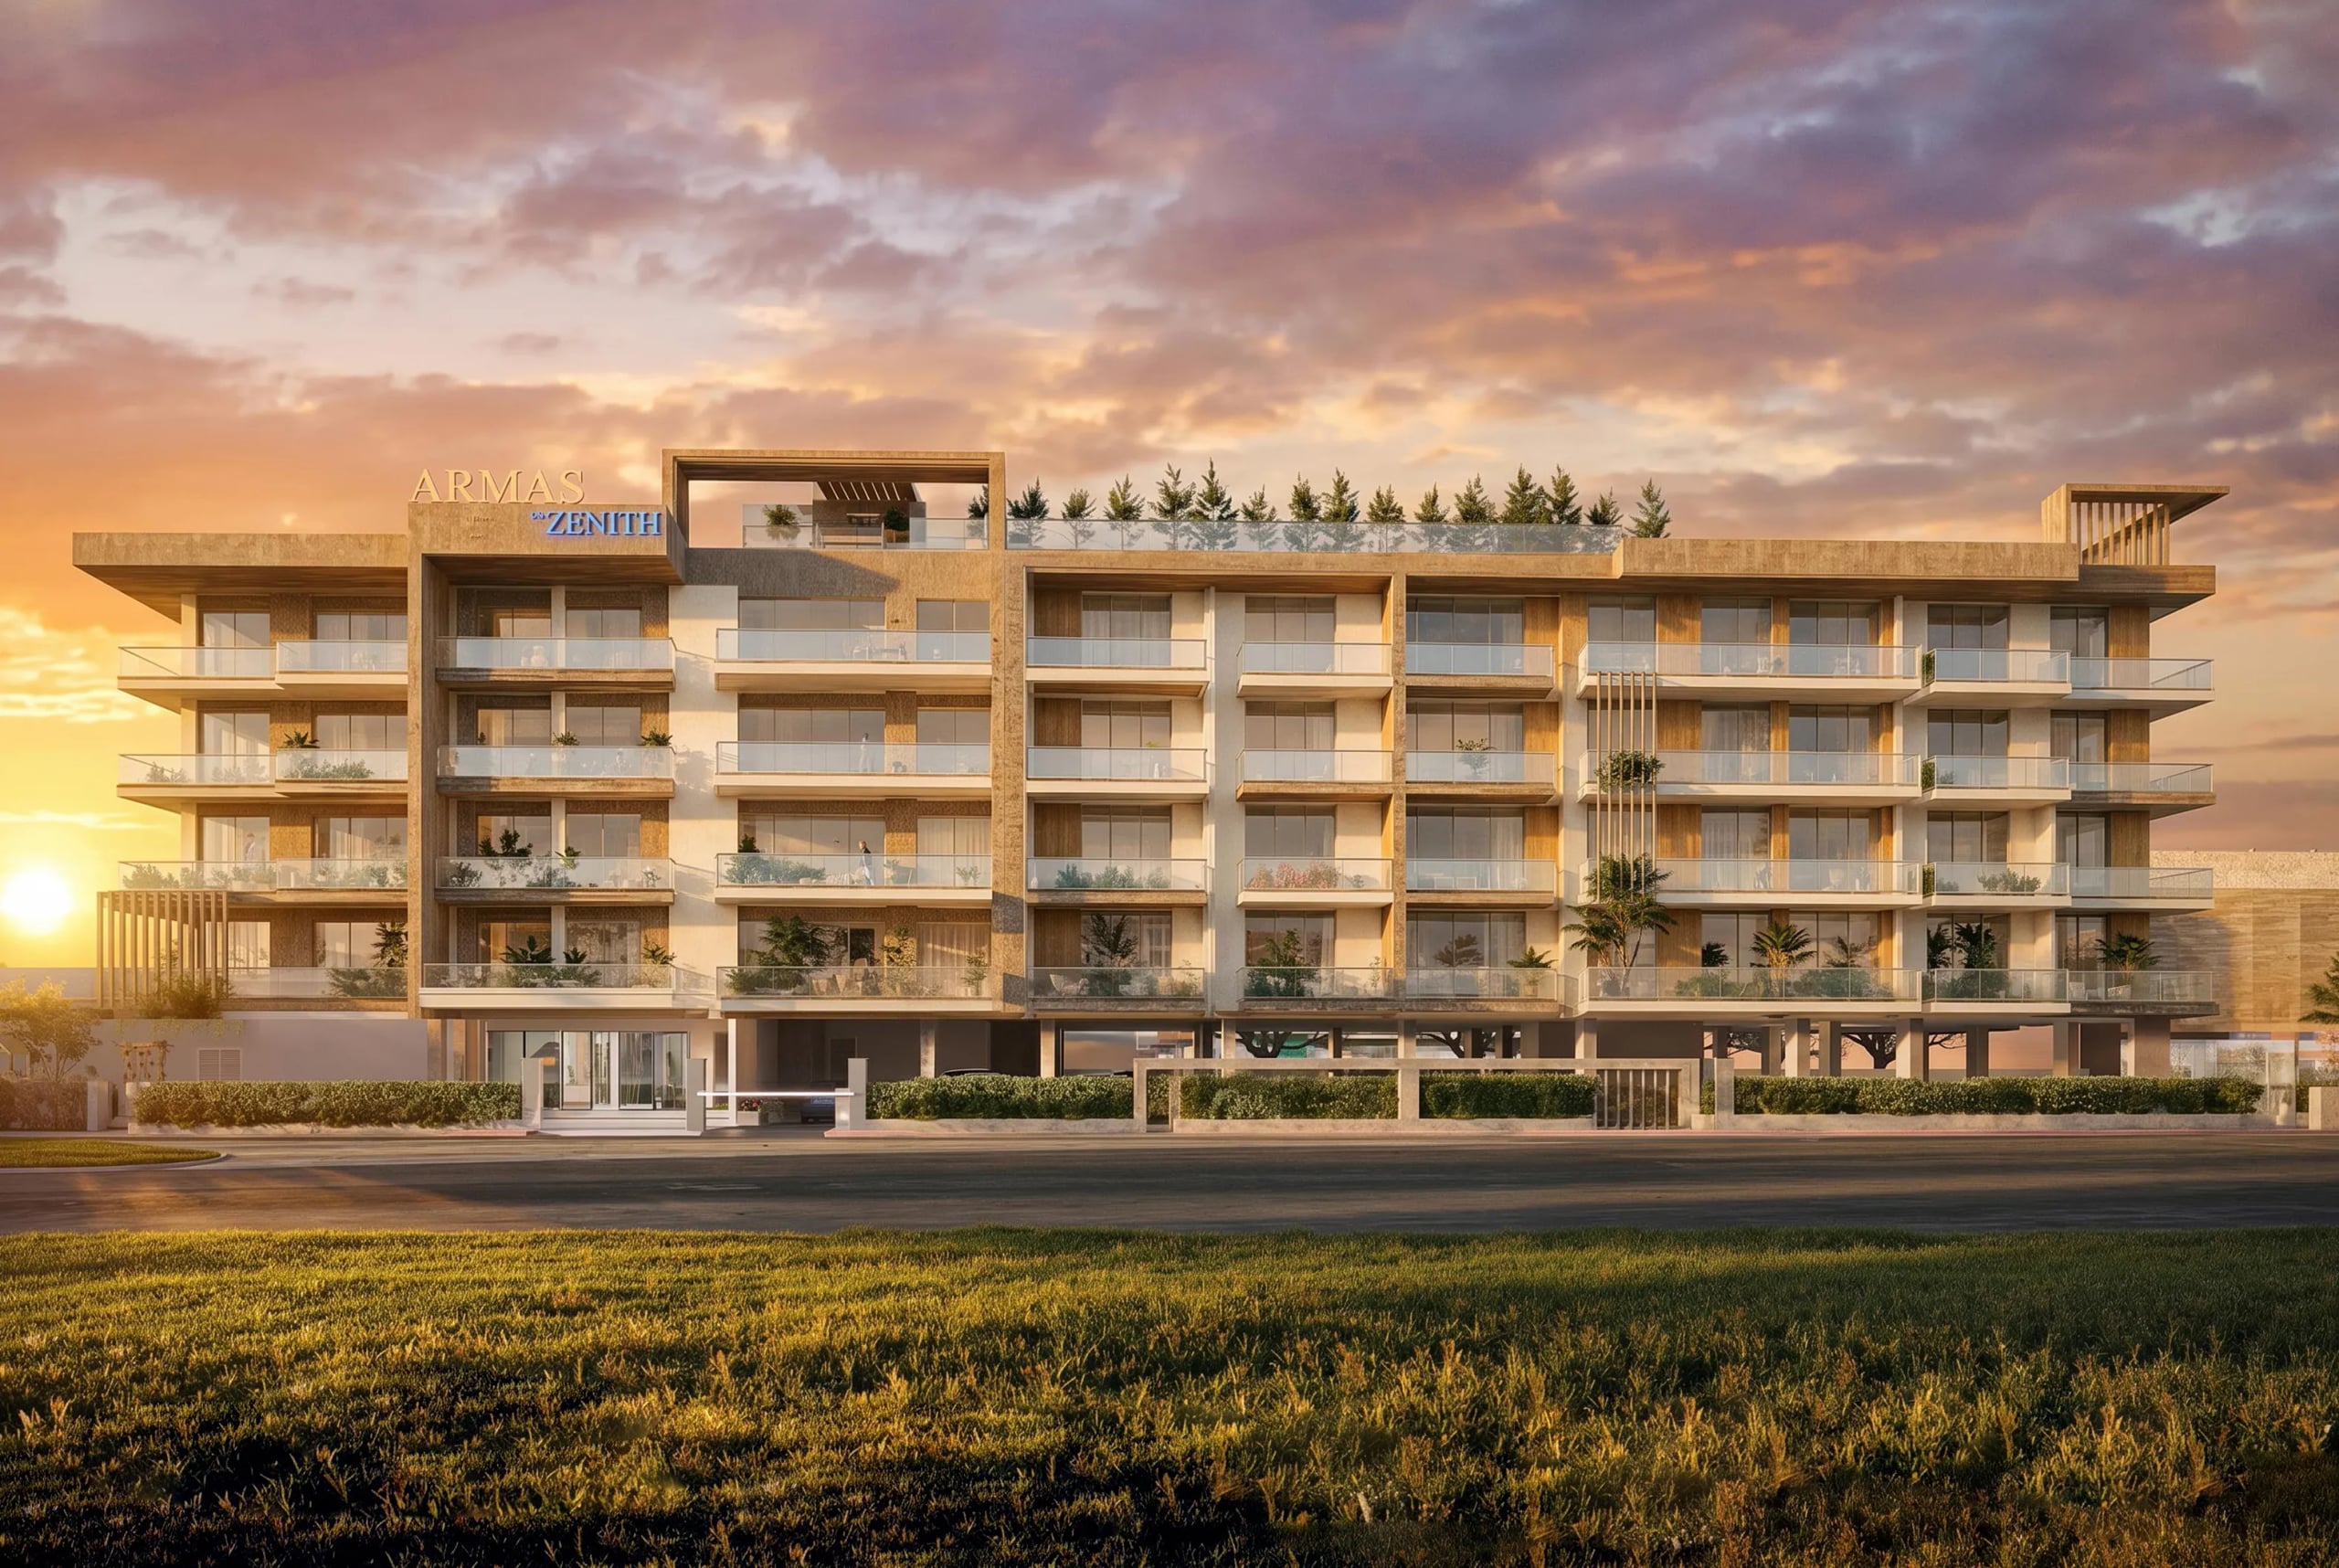
Armas by Zenith is a contemporary residential development defined by clean architectural lines, expansive glass-fronted balconies, and thoughtfully designed living spaces that emphasize light, openness, and everyday comfort. The project offers a selection of studios, one-bedroom, and two-bedroom residences, carefully planned to balance functionality with a refined residential atmosphere.
Indicative prices supplied by the developer, subject to change. Yields are estimates and are not guaranteed.
Armas by Zenith is a contemporary residence of clean architectural lines, with wide glass-fronted balconies and homes planned for light and everyday comfort. The project offers studios and one- and two-bedroom apartments, balanced between functionality and quality of life.
Amenities include a swimming pool with relaxation areas, a fully equipped fitness centre, landscaped outdoor spaces, dedicated resident parking and a lobby treated as an extension of the residence.
Interiors combine quality finishes with neutral tones, natural textures and contemporary detailing. Open-plan living areas maximise natural light and the kitchen integrates into the whole. Homes are delivered furnished.
Dubai South is the economic and logistics hub of southern Dubai, next to Al Maktoum International Airport and the former Expo 2020 site, now a district in its own right with schools, retail and leisure facilities.
| Unit type | Price | Size | Floor plans |
|---|---|---|---|
| Studio | AED 1,104,317 – 1,258,463650 – 713 sqft60.3 – 66.2 m² | 650 – 713 sqft60.3 – 66.2 m² | |
| 1 bedroom | AED 1,225,632 – 1,848,330721 – 1,120 sqft67 – 104.1 m² | 721 – 1,120 sqft67 – 104.1 m² | |
| 2 bedrooms | AED 1,651,722 – 3,620,9421,101 – 2,336 sqft102 – 217 m² | 1,101 – 2,336 sqft102 – 217 m² |
Indicative prices and sizes provided by the developer, subject to change.
| On booking | On booking | 100 % |
|---|
Indicative prices supplied by the developer, subject to change. Yields are estimates and are not guaranteed.
Madinat Al Mataar, Dubai South
The map is provided by Google Maps: showing it connects you to Google, which may set cookies.
Indicative prices supplied by the developer, subject to change. Yields are estimates and are not guaranteed.
Indicative prices supplied by the developer, subject to change. Yields are estimates and are not guaranteed.