
Zeta
Wadi Al Safa — Acube Developments · Handover Q3 2028From AED 591K52 / 48
Indicative prices supplied by the developer, subject to change. Yields are estimates and are not guaranteed.
- Broker in charge
- Sabri Aloui — BRN 78502
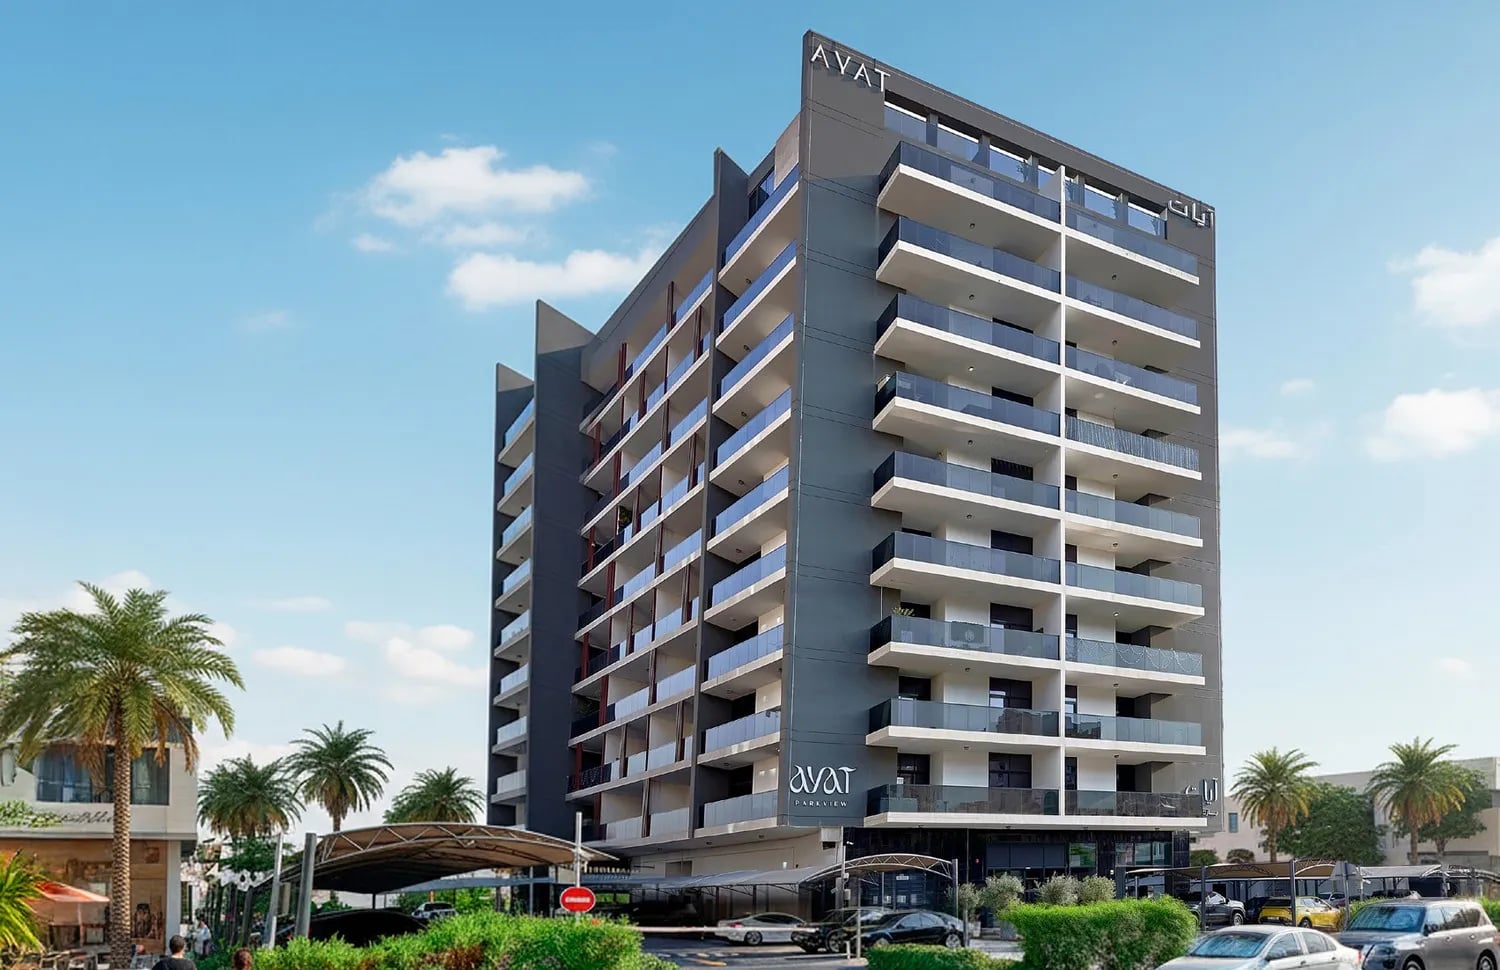
AYAT Parkview is a beautifully conceived residential address that brings calm, considered living to the heart of Dubai. The project embraces a philosophy of simplicity and comfort, offering thoughtfully designed one and two bedroom residences created for those who want a home that truly feels like an exhale.
Indicative prices supplied by the developer, subject to change. Yields are estimates and are not guaranteed.
AYAT Parkview is a residential address built around calm and simplicity, with one- and two-bedroom residences in practical layouts, suited to individuals, couples and families alike.
Amenities are comprehensive: a men's fitness centre and a private women's fitness centre, a yoga area, a rooftop swimming pool and a kids' pool. A multipurpose hall, a kids' play area, a rooftop garden and round-the-clock security complete the offer.
Interiors carry the same restraint: clean lines, soft neutral palettes and light-filled spaces. Wood brings natural warmth and marble an understated elegance, for homes that deliberately step back.
Liwan is a well-integrated Dubai community with carefully planned infrastructure: landscaped parks, pedestrian pathways, schools, mosques, retail centres and leisure spaces on site. Its central position gives direct access to the city's main road networks.
| Unit type | Price | Size | Floor plans |
|---|---|---|---|
| 1 bedroom | AED 1,001,000 – 1,045,000855 – 966 sqft79.4 – 89.7 m² | 855 – 966 sqft79.4 – 89.7 m² | |
| 2 bedrooms | AED 1,552,000 – 1,991,0001,318 – 1,632 sqft122 – 152 m² | 1,318 – 1,632 sqft122 – 152 m² |
Indicative prices and sizes provided by the developer, subject to change.
| On booking | On booking | 100 % |
|---|
Indicative prices supplied by the developer, subject to change. Yields are estimates and are not guaranteed.
Wadi Al Safa 2
The map is provided by Google Maps: showing it connects you to Google, which may set cookies.
Indicative prices supplied by the developer, subject to change. Yields are estimates and are not guaranteed.
Indicative prices supplied by the developer, subject to change. Yields are estimates and are not guaranteed.