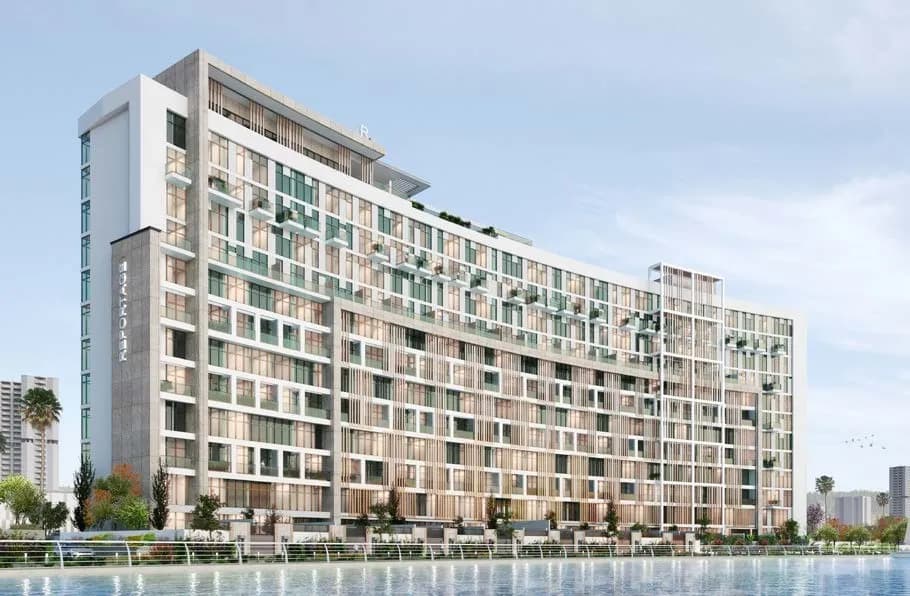
Perla 2
Abu Dhabi — Reportage · Handover Q4 2026From AED 0100 / 0
Indicative prices supplied by the developer, subject to change. Yields are estimates and are not guaranteed.
- Broker in charge
- Sabri Aloui — BRN 78502
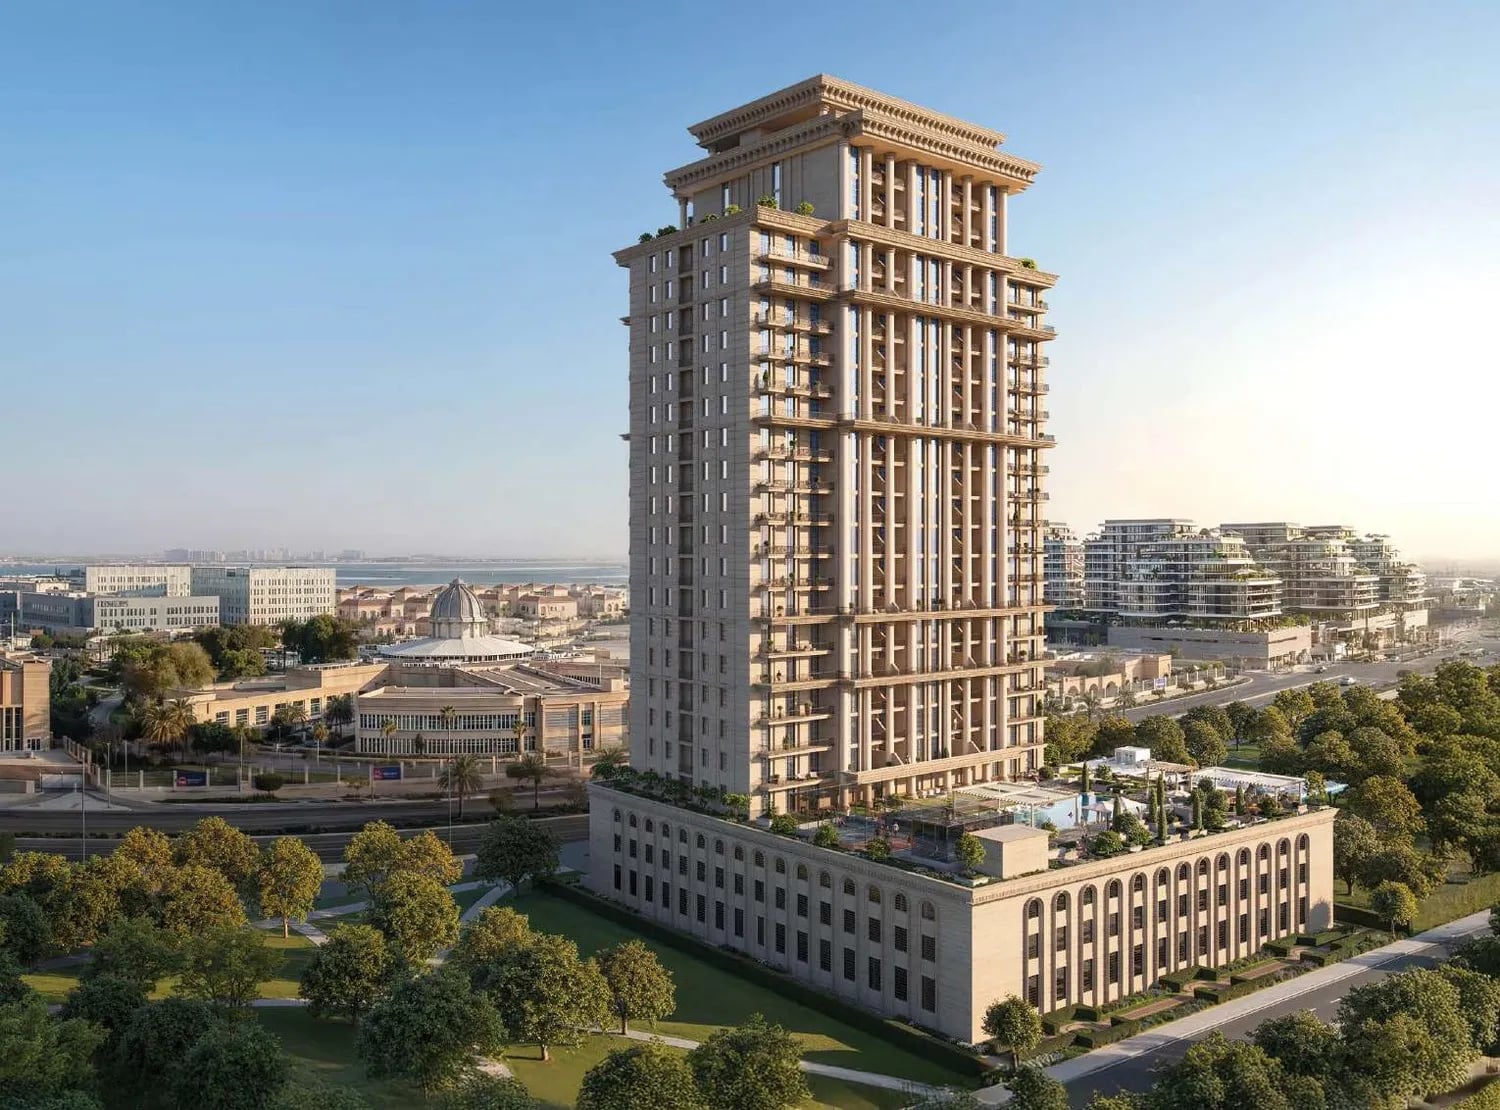
Bab Al Qasr Royal 28 is an exclusive branded residential development by Burtville Developments, bringing the elegance of French-inspired architecture to a refined collection of one- to five-bedroom residences.
Indicative prices supplied by the developer, subject to change. Yields are estimates and are not guaranteed.
Bab Al Qasr Royal 28 is a branded development by Burtville Developments drawing on French-inspired architecture: grand arches, classical columns and timeless proportions. It offers one- to five-bedroom residences with 3.6-metre slab-to-slab ceiling heights, set within landscaped grounds covering 78% of the site.
Amenities are resort-style: two infinity pools, landscaped sky gardens, outdoor fitness and yoga areas, sports and paddle courts, children's play spaces and indoor lounges with coworking, library and wellness facilities. As a Bab Al Qasr branded residence, owners also benefit from hotel privileges: private beach and pool access, dining and spa discounts and on-demand hospitality services.
Residences are designed around light and volume: parquet wood flooring, natural marble, decorative wall finishes and refined wooden accents. Bedrooms have built-in wardrobes, bathrooms premium Roca sanitary ware. Semi-closed kitchens come fully equipped with Siemens appliances. Delivered fully furnished, with pieces selected from THE One, Samsung televisions and OTIS elevators throughout.
Al Reem Island is one of Abu Dhabi's most forward-looking districts: open coastal views, parks and green surroundings, close to the capital's schools, business districts, healthcare, retail and cultural landmarks.
| Unit type | Price | Size | Floor plans |
|---|---|---|---|
| 3 bedrooms | AED 3,950,0002,518 sqft234 m² | 2,518 sqft234 m² | |
| 4 bedrooms | AED 4,135,000 – 4,395,0002,226 sqft207 m² | 2,226 sqft207 m² | |
| 5 bedrooms | AED 5,220,0002,730 sqft254 m² | 2,730 sqft254 m² |
Indicative prices and sizes provided by the developer, subject to change.
| On booking | 10 % |
|---|---|
| During construction | 90 % |
| On booking | 15 % |
|---|---|
| During construction | 85 % |
| On booking | 20 % |
|---|---|
| During construction | 80 % |
| On booking | 10 % |
|---|---|
| During construction | 90 % |
| On booking | 15 % |
|---|---|
| During construction | 85 % |
| On booking | 20 % |
|---|---|
| During construction | 80 % |
Indicative prices supplied by the developer, subject to change. Yields are estimates and are not guaranteed.
Al Reem Island, Abu Dhabi
The map is provided by Google Maps: showing it connects you to Google, which may set cookies.
Indicative prices supplied by the developer, subject to change. Yields are estimates and are not guaranteed.
Indicative prices supplied by the developer, subject to change. Yields are estimates and are not guaranteed.