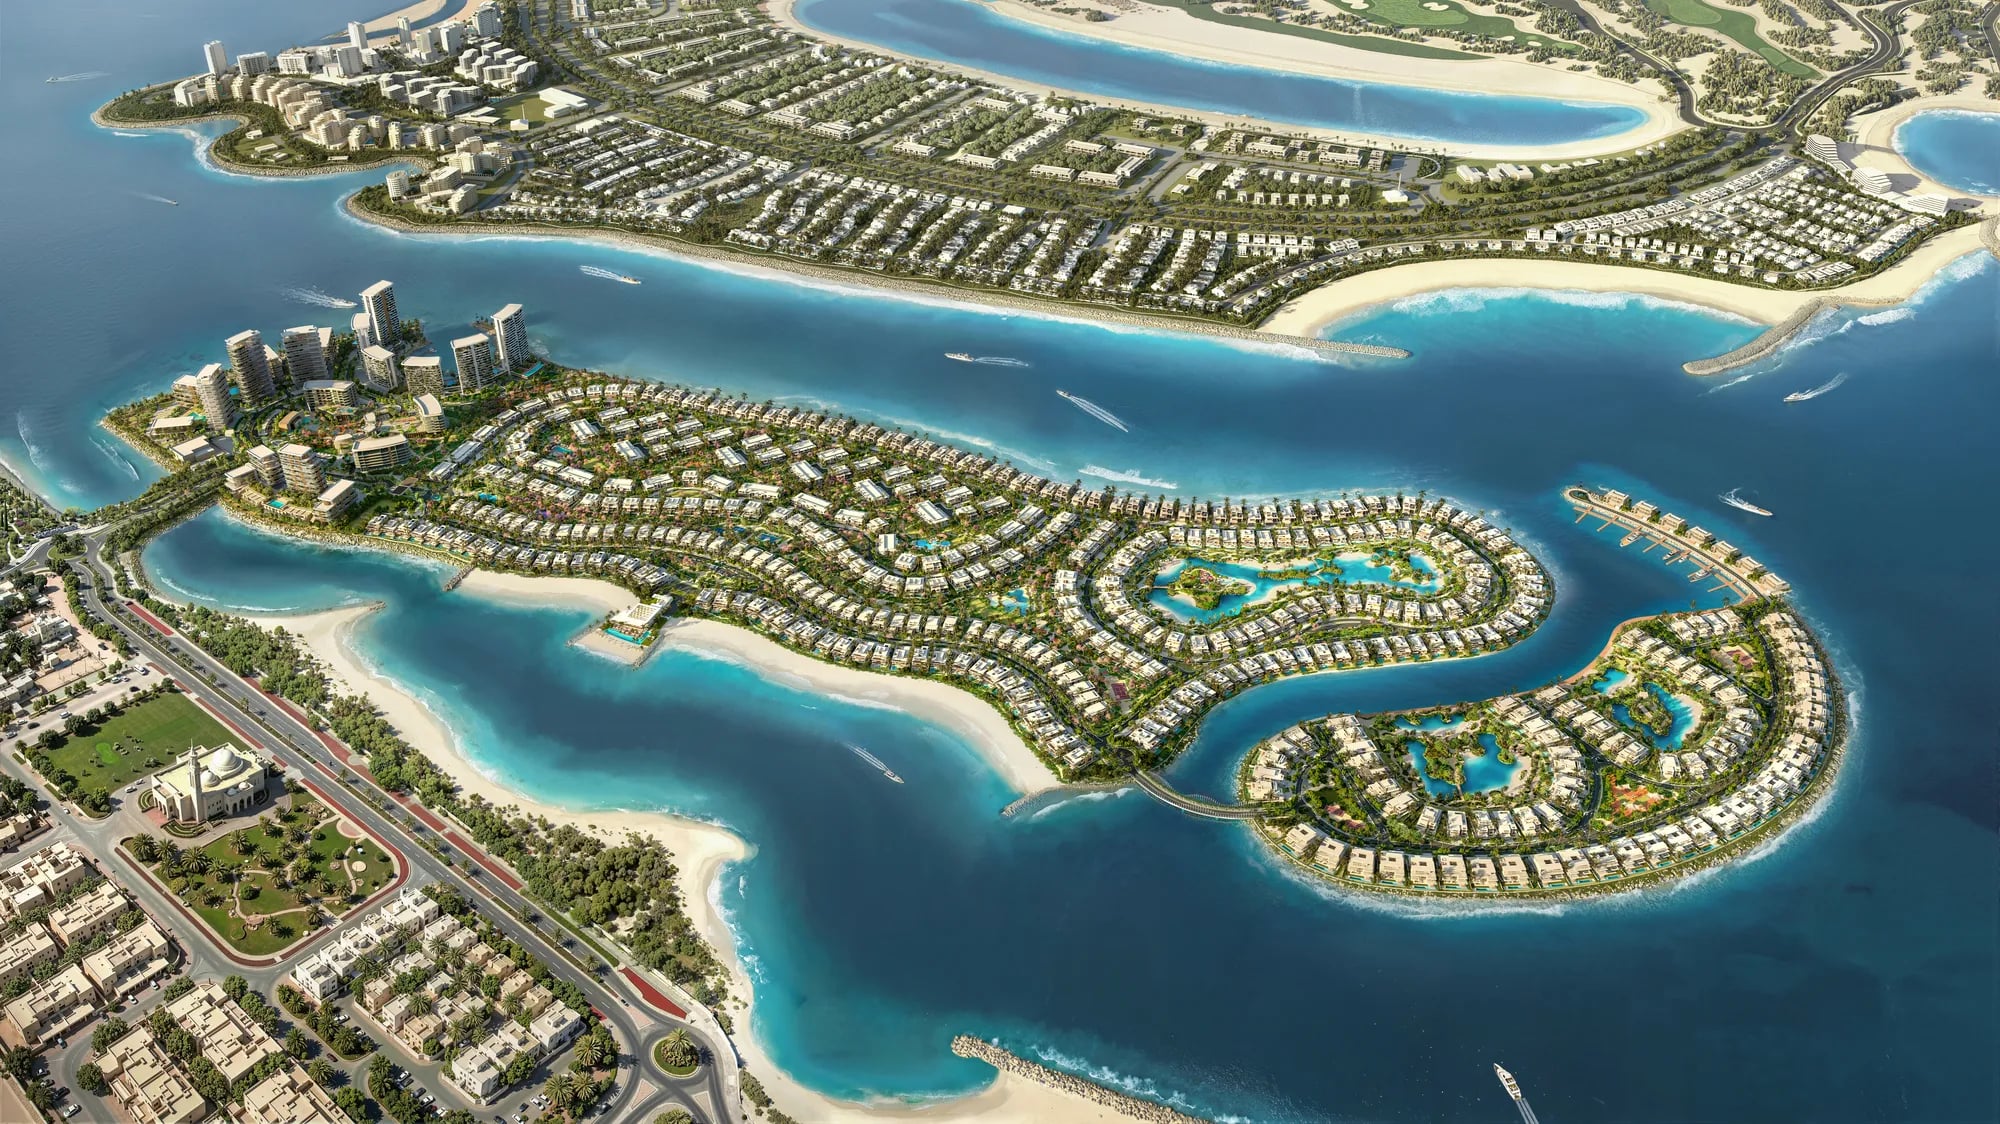
Bay Estate is a premium waterfront community, one of Dubai’s emerging destinations for elevated coastal living. Designed around a strong connection to the sea, nature, and open spaces, the development creates a distinctive residential environment where waterfront views, landscaped surroundings, and thoughtfully planned neighbourhoods come together.
- FROM
- AED 0
- PLAN
- 60 / 40
- EST. YIELD
- —
- HANDOVER
- Q1 2031
Indicative prices supplied by the developer, subject to change. Yields are estimates and are not guaranteed.
- Broker in charge
- Sabri Aloui — BRN 78502
- Agency
- RERA ORN 28620
The project
Bay Estate is a premium waterfront community built around a strong connection to the sea, nature and open space. The masterplan is divided into distinct areas, Cala, Verda and Agora, each with its own character while contributing to a cohesive island lifestyle.
The community is organised around leisure and wellness: a private beach club, pool clubhouses, swimmable lagoons, an open-air yoga area, multi-sport courts, shared pools, outdoor play areas, landscaped gardens and a promenade connecting the residential neighbourhoods with the marina and beach. Fitness and café spaces, waterfront dining, marina-side retail and flexible community spaces complete the offer.
The offer comprises three- and four-bedroom townhouses, four-bedroom attached and garden villas, and exclusive waterfront and beach plots. Residences keep a strong connection with their surroundings through water views, open spaces, landscaped settings and walkable neighbourhoods. Waterfront plots give direct access to the water and the freedom to build bespoke.
Dubai Islands is a group of five man-made islands along the coast, edged by beaches and planted landscapes, with upscale hotels, dining and high-end retail. Downtown Dubai, Dubai Marina and Palm Jumeirah are a short drive away.
Key facts
- Units
- 5
- Buildings
- 2
- Handover
- Q1 2031
- Furnishing
- Semi-furnished
- Service charge
- 4 AED/sqft
Gallery
Unit types
| Unit type | Price | Size | Floor plans |
|---|---|---|---|
| 3 bedrooms | AED 5,900,0003,055 sqft284 m² | 3,055 sqft284 m² | |
| 4 bedrooms | AED 6,900,000 – 10,000,0003,513 – 5,257 sqft326 – 488 m² | 3,513 – 5,257 sqft326 – 488 m² |
Indicative prices and sizes provided by the developer, subject to change.
Amenities
- Pool Clubhouse
- Beach Club
- Lagoons
- Sports Courts
- Community Pools
- Gym
- Kids’ Play Areas
- Promenade and Marina
- Parks and Open Spaces
- Multipurpose Room
- Yoga Area
Payment plans
60 / 40Payment Plan
| On booking | 20 % |
|---|---|
| During construction | 40 % |
| 1st Installment | 5 % |
| 2nd Installment | 5 % |
| 3rd Installment | 10 % |
| 4th Installment | 10 % |
| 5th Installment | 5 % |
| 6th Installment | 5 % |
| On handover | 40 % |
Payment Plan for Plots
| On booking | 20 % |
|---|---|
| During construction | 80 % |
| 1st Installment | 15 % |
| 2nd Installment | 13 % |
| 3rd Installment | 13 % |
| 4th Installment | 13 % |
| 5th Installment | 13 % |
| 6th Installment | 13 % |
Indicative prices supplied by the developer, subject to change. Yields are estimates and are not guaranteed.
Master plan
Location
Al Mamzar, Al-Mamzar
The map is provided by Google Maps: showing it connects you to Google, which may set cookies.