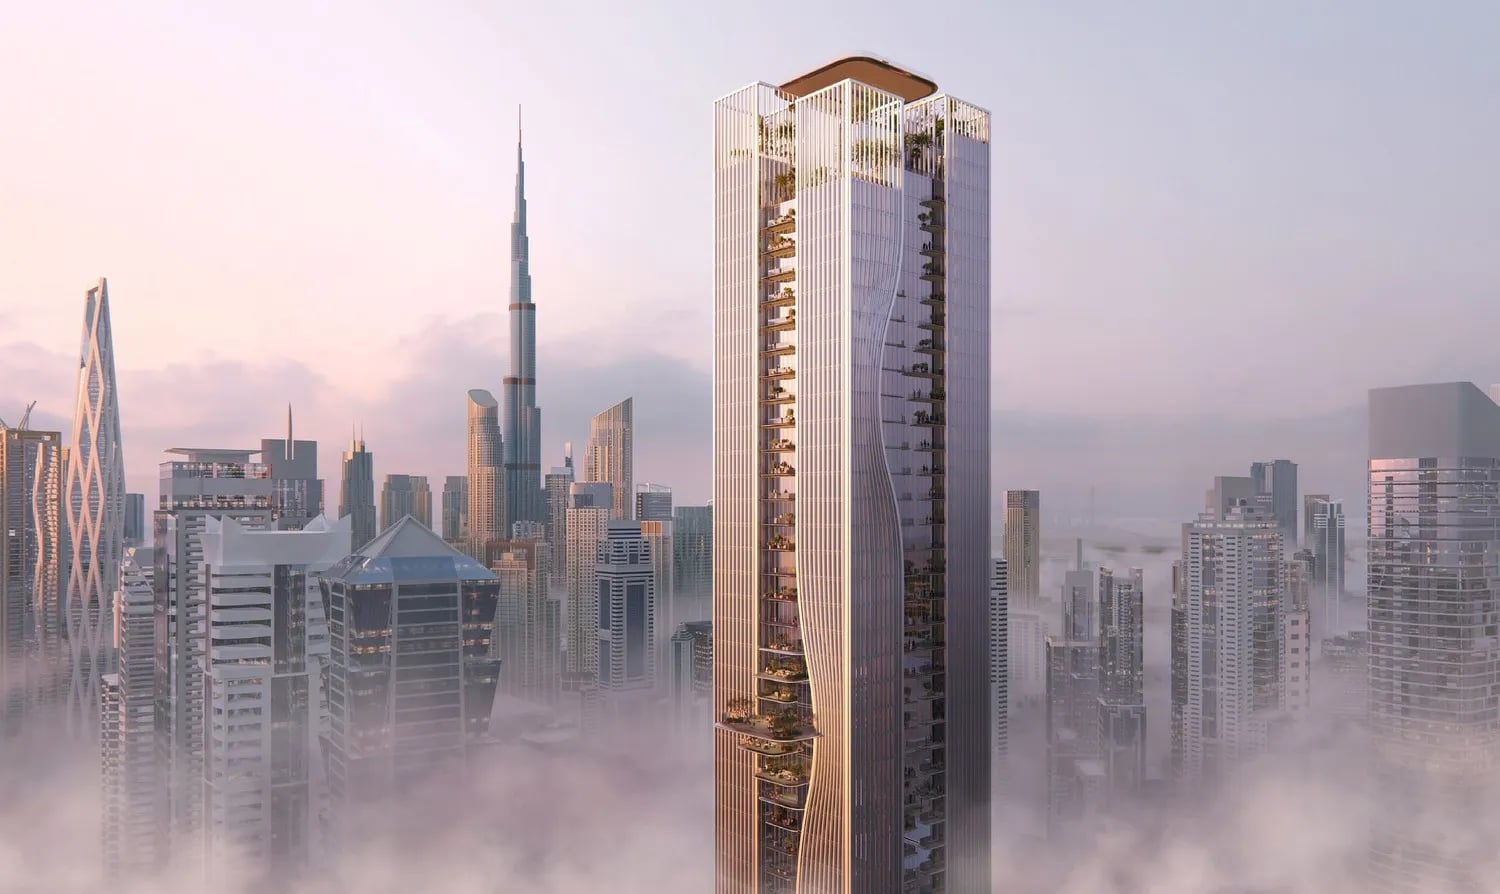
Berkeley Tower is a Grade A commercial office tower by Ellington Properties that carries the developer's people-first design approach into the workplace. Its sculptural façade, wrapped in a louvered skin, takes inspiration from fabric in motion and gives the building a distinctive sense of movement on the skyline.
- FROM
- AED 4,900,000
- PLAN
- 70 / 30
- EST. YIELD
- —
- HANDOVER
- Q3 2030
Indicative prices supplied by the developer, subject to change. Yields are estimates and are not guaranteed.
- Broker in charge
- Sabri Aloui — BRN 78502
- Agency
- RERA ORN 28620
The project
Project general facts
Berkeley Tower is a Grade A commercial office tower by Ellington Properties that carries the developer's people-first design approach into the workplace. Its sculptural façade, wrapped in a louvered skin, takes inspiration from fabric in motion and gives the building a distinctive sense of movement on the skyline. A curated arrival sequence leads to a double-height reception, and the tower offers a range of office configurations, from smaller suites on shared floors to full-floor offices, as well as duplex and triplex offices on the upper levels. Readiness for an air-taxi vertiport and purpose-built drone delivery platforms set the tower apart.
Amenities occupy dedicated levels within the tower and are grouped around work, wellness and leisure. For business, there are a co-working space and lounge, focus pods, a social hub, business lounges, event spaces and a clubhouse with outdoor terraces. Wellness facilities include a fitness studio with a boxing area, spinning, Pilates and mind-and-body studios, separate male and female wellness areas and a rest and recharge zone. Leisure is covered by a vinyl lounge, a gaming lounge with billiards and air hockey, and a target game zone. Everyday convenience comes from concierge services, a coffee bar, prayer rooms, round-the-clock security and a delivery and driver lounge.
Interiors pair contemporary design with high-quality finishes, and the offices are planned around efficient layouts, high ceilings and abundant natural light, with terraces for a number of office types. Intelligent infrastructure supports the working day: double-deck passenger lifts run on a destination-control system, and lobby security gates connect to a smart access system. Arrival by car is handled by a robotic automated parking system with valet service and a car collection lounge, complemented by EV charging stations and bicycle racks. The tower is designed to meet Al Sa'fat green building standards, with professional maintenance and reliable building systems.
Location description and benefits
Business Bay is a Dubai district with frontage along Sheikh Zayed Road, and this part of it occupies a prominent position on that road. The immediate surroundings are framed by Sheikh Zayed Road, Al Mustaqbal Street and Al Khaleej Al Tejari Street, with Business Bay Metro Station close by. Burj Khalifa lies within view of this part of the district, and the location gives a commercial address direct frontage onto Sheikh Zayed Road.
Connectivity is anchored by Business Bay Metro Station, which is integrated into Dubai's wider transport network and brings more of the city within easy reach, making everyday journeys simpler and faster. For drivers, major roads are easily accessible, led by Sheikh Zayed Road, while Al Mustaqbal Street and Al Khaleej Al Tejari Street connect the immediate surroundings to this main route.
From an investment perspective, office space here is offered on a freehold basis. A Sheikh Zayed Road frontage, a nearby metro connection and easy access to major roads support the area's positioning as an address for Grade A offices, suited to companies that value visibility, accessibility and a well-connected base for their teams.
Key facts
- Price
- AED 4,900,000
- Sizes
- 1,132 – 22,191 sqft · 105 – 2,062 m²
- Units
- 10
- Buildings
- 1
- Handover
- Q3 2030
- Furnishing
- Unfurnished
- Service charge
- 24 AED/sqft
Gallery
Amenities
- Clubhouse
- Clubhouse Terraces
- Co-working Space
- Co-working Lounge
- Rest and Recharge Zone
- Games Room
- Fitness Studio
- Spinning Studio
- Pilates Studio
- Prayer Rooms
- Drone Delivery Port
- Air-taxi Vertiport
- The Japanese Automatic Car Parking
Payment plan
70 / 30| On booking | On booking | 20 % |
|---|---|---|
| 90 days after booking | After booking | 5 % |
| 180 days after booking | After booking | 5 % |
| 240 days after booking | After booking | 5 % |
| 360 days after booking | After booking | 5 % |
| At 20% construction | During construction | 5 % |
| At 30% construction | During construction | 5 % |
| At 40% construction | During construction | 5 % |
| At 50% construction | During construction | 5 % |
| At 60% construction | During construction | 5 % |
| At 70% construction | During construction | 5 % |
| On handover | On handover | 30 % |
Indicative prices supplied by the developer, subject to change. Yields are estimates and are not guaranteed.
Master plan
Location
Business Bay
The map is provided by Google Maps: showing it connects you to Google, which may set cookies.