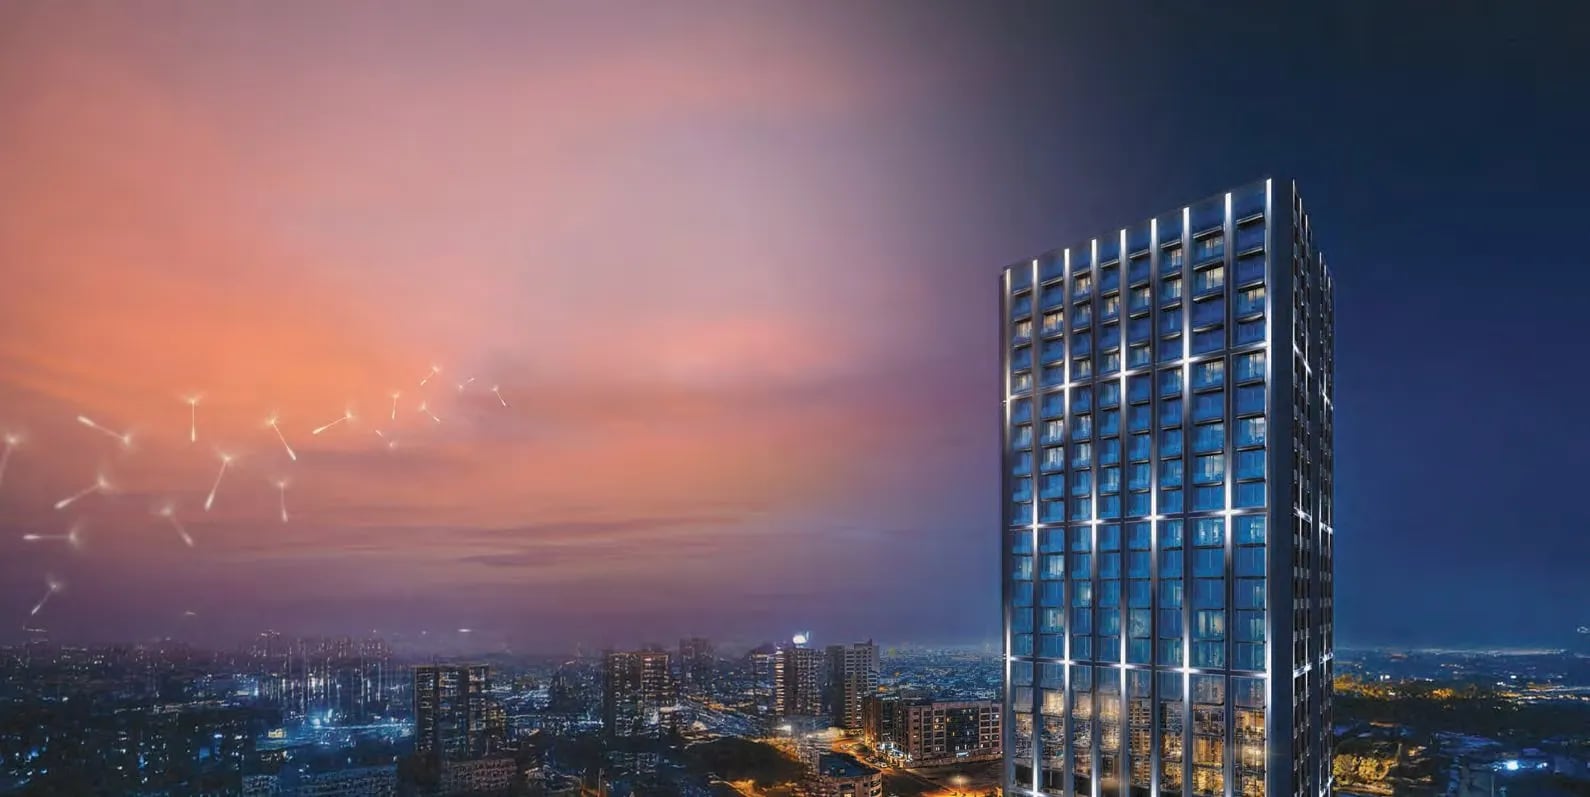
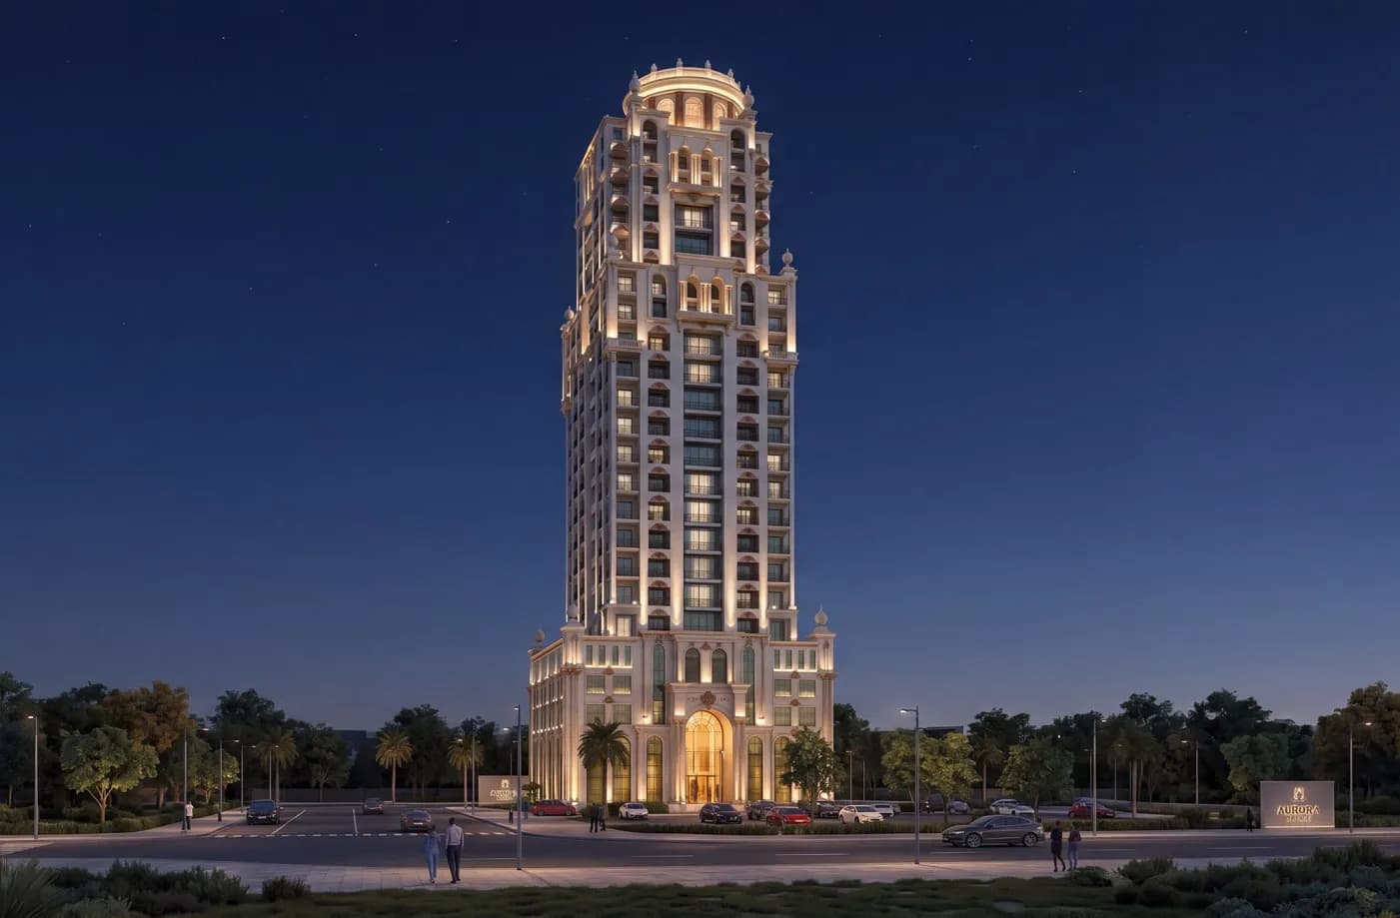
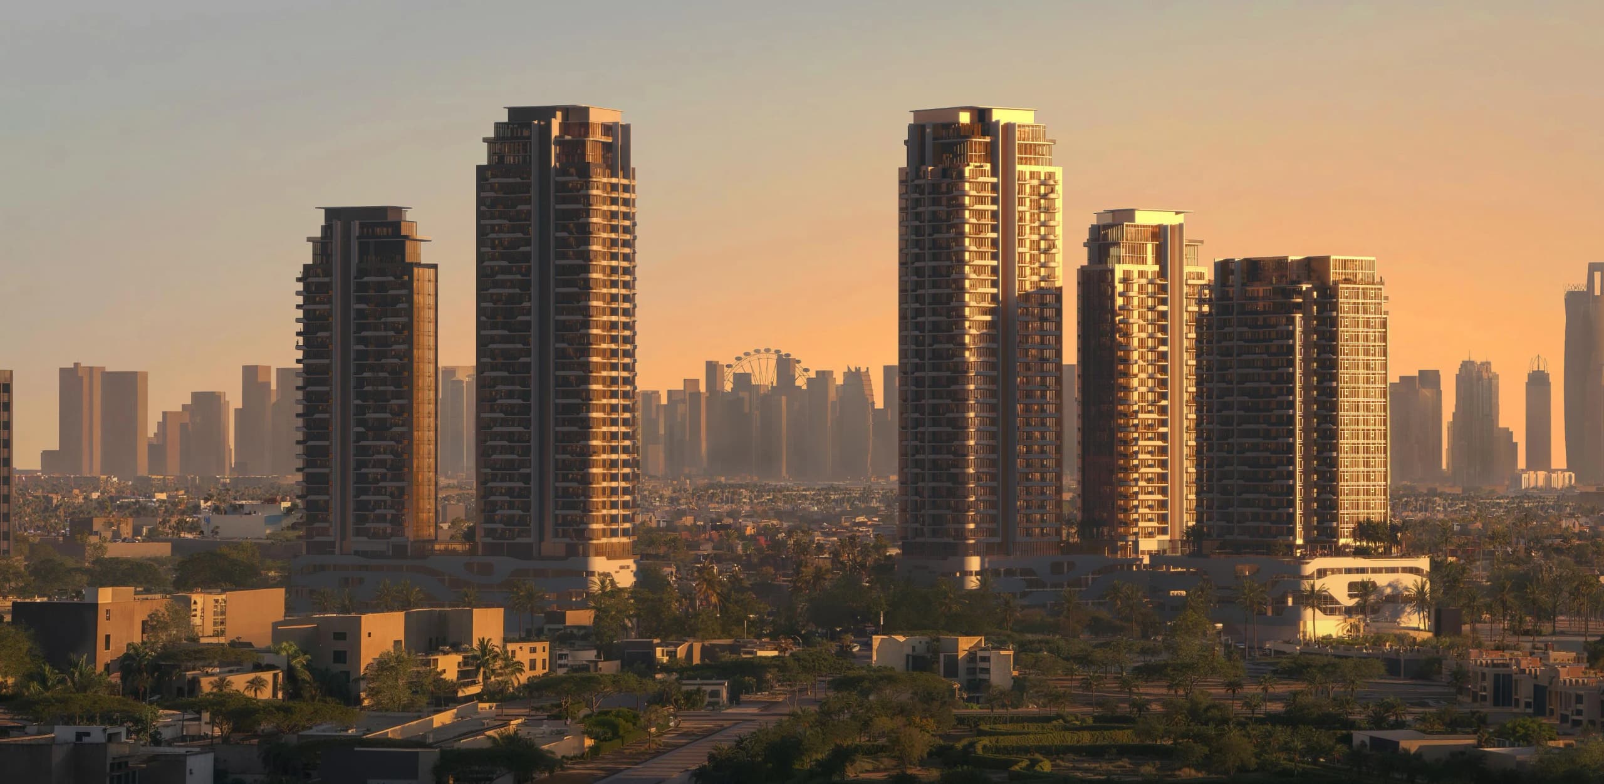
Etherea is a refined residential project that reinterprets contemporary urban living through a lens of calm, balance, and architectural precision. Conceived as a sanctuary within the city, the project emphasizes privacy, composure, and a deliberate pace of life, offering residents a grounded alternative to the surrounding urban intensity. Its design philosophy is rooted in clarity of form and thoughtful proportions, creating an environment where light, structure, and spatial flow work in quiet harmony.
The project’s facilities and amenities are curated as an intimate, boutique-style lifestyle environment. A dedicated amenity deck brings together adult and children’s swimming pools, a jacuzzi, sun lounging and outdoor shower areas, and landscaped walking and bicycle paths. Wellness-focused spaces include a yoga and aerobics platform, complemented by shaded seating areas designed for rest and social interaction. Children’s play areas are seamlessly integrated into the layout, while the overall arrangement emphasizes symmetry, greenery, and a calm, restorative atmosphere that supports everyday wellbeing.
Interiors are finished with a curated palette of natural and premium materials. Flooring features stone travertine, complemented by marble feature surfaces and fluted oak wood elements in both natural and painted finishes. Walls incorporate white painted surfaces, wood paneling, and selected feature wallcoverings, while metal accents are executed in bronze tones with tinted bronze mirrors. Kitchens are seamlessly integrated into the living spaces with bespoke cabinetry and refined stone finishes, and residences are delivered with carefully selected built-in furniture elements that reflect the project’s emphasis on understated elegance and material integrity.
Nestled in the heart of Dubai, Jumeirah Village Circle, or JVC, is a vibrant and rapidly growing community that captivates residents and visitors alike. This idyllic circular-shaped neighborhood is designed to offer a harmonious blend of modern living and natural beauty.
JVC's tree-lined streets, tranquil parks, and spacious villas and apartments make it a truly unique and welcoming place to call home. The community exudes a sense of peace and balance, providing a welcome escape from the hustle and bustle of city life, while still being conveniently located within Dubai.
Residents of JVC enjoy a host of amenities, including schools, shopping centers, parks, and recreational facilities, all thoughtfully integrated into the community's design. It's a place where families thrive, professionals find a convenient home, and nature lovers revel in the serene surroundings.