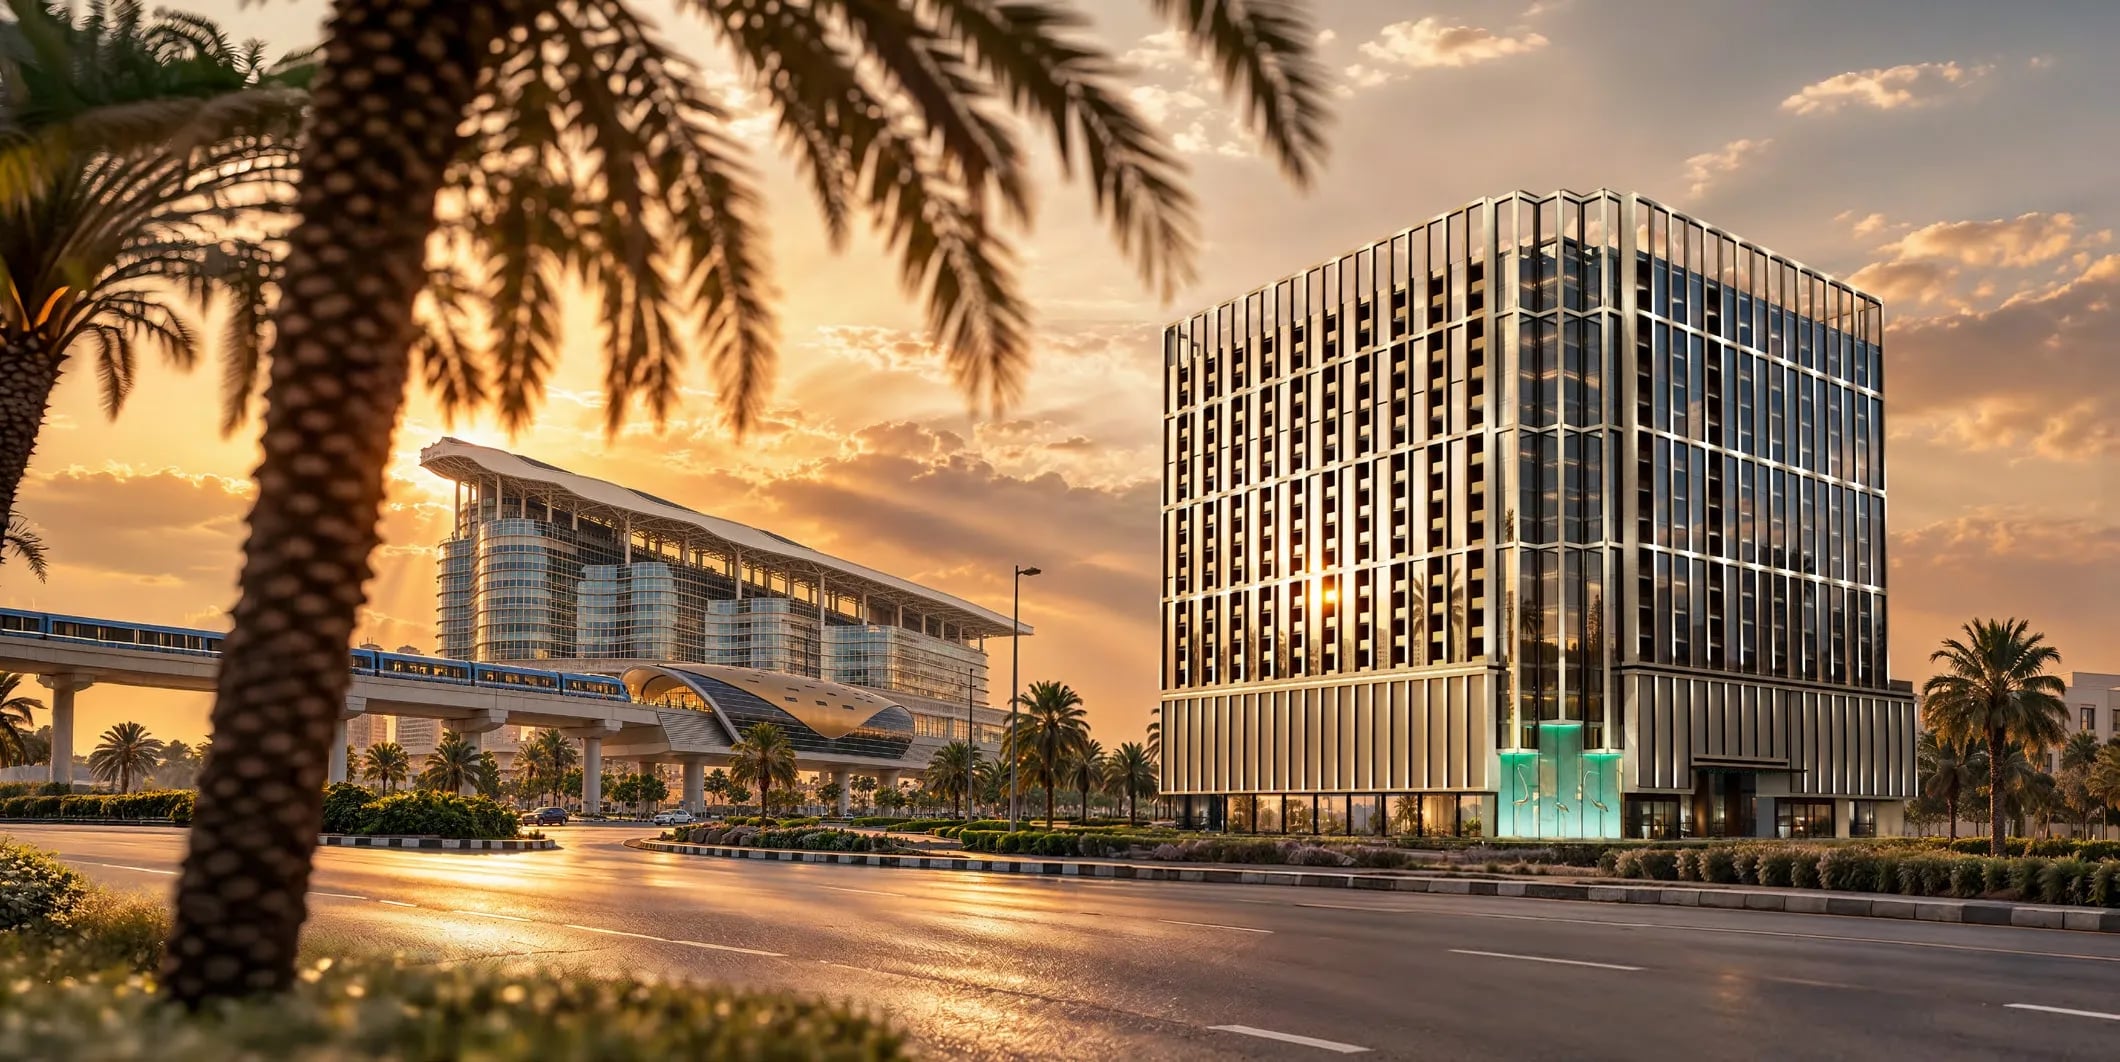
Binghatti Starfall is a contemporary residential development with a bold, clean architectural character. The building is defined by a distinctive structural grid that provides natural shading and privacy while complementing the sleek glazed façade.
- FROM
- AED 827,999
- PLAN
- 60 / 40
- EST. YIELD
- —
- HANDOVER
- Q2 2028
Indicative prices supplied by the developer, subject to change. Yields are estimates and are not guaranteed.
- Broker in charge
- Sabri Aloui — BRN 78502
- Agency
- RERA ORN 28620
The project
Binghatti Starfall is a contemporary development with a bold architectural character. The building is defined by a structural grid that provides natural shading and privacy alongside the glazed façade. Its open-frame peak extends beyond the roofline, creating a striking silhouette that, lit at night, evokes a cascade of falling starlight.
The project offers a resort-inspired lifestyle: swimming pools, a jacuzzi, aqua splash areas, outdoor showers, fitness facilities, yoga and aerobics spaces, family zones, sunken seating areas and an observatory deck with telescopes. Tropical landscaping, landscaped pathways and seating pavilions make for a relaxed outdoor setting. Boutique retail, everyday essentials, cafés and pharmacies are joined by concierge services covering deliveries, guests and security.
Interiors feature clean lines, tactile surfaces and a refined material palette. Floor-to-ceiling windows bring in natural light, complemented by muted tones, fine stone and brushed metal finishes. European walnut, feature stone, travertine-look ceramic tiles, champagne metal finishes, bronze textured paint and painted wood wardrobes create a warm, modern aesthetic.
Al Jaddaf is well connected to the business districts, hospitals, schools and entertainment hubs, with metro stations and bus corridors close by. Shopping malls, restaurants and cultural venues are within reach, and waterfront promenades line the nearby canals.
Key facts
- Price
- AED 827,999 – 10,617,999
- Sizes
- 348 – 3,026 sqft · 32.3 – 281.1 m²
- Bedrooms
- Studio to 2 bedrooms
- Units
- 548
- Buildings
- 1
- Handover
- Q2 2028
- Furnishing
- Semi-furnished
- Service charge
- 16 AED/sqft
Gallery
Unit types
| Unit type | Price | Size | Floor plans |
|---|---|---|---|
| Studio | AED 750,000 – 874,999348 – 477 sqft32.3 – 44.3 m² | 348 – 477 sqft32.3 – 44.3 m² | |
| 1 bedroom | AED 1,249,999 – 1,599,999625 – 1,922 sqft58.1 – 178.6 m² | 625 – 1,922 sqft58.1 – 178.6 m² | |
| 2 bedrooms | AED 1,974,999 – 3,500,000855 – 1,931 sqft79.4 – 179.4 m² | 855 – 1,931 sqft79.4 – 179.4 m² |
Indicative prices and sizes provided by the developer, subject to change.
Amenities
- Swimming Pool & Pool Deck
- Retail with Cafés & Boutiques
- Yoga Area
- Gym
- Kids Pool & Splash Zone
- Private Cabanas
- Garden Area
Payment plans
60 / 40Payment Plan (for 1 BR)
| On booking | 10 % |
|---|---|
| During construction | 50 % |
| On handover | 40 % |
Payment Plan (for Studios, 2 BR and Retails)
| On booking | 10 % |
|---|---|
| During construction | 40 % |
| On handover | 50 % |
Indicative prices supplied by the developer, subject to change. Yields are estimates and are not guaranteed.
Master plan
Location
Culture Village, Al Jaddaf
The map is provided by Google Maps: showing it connects you to Google, which may set cookies.