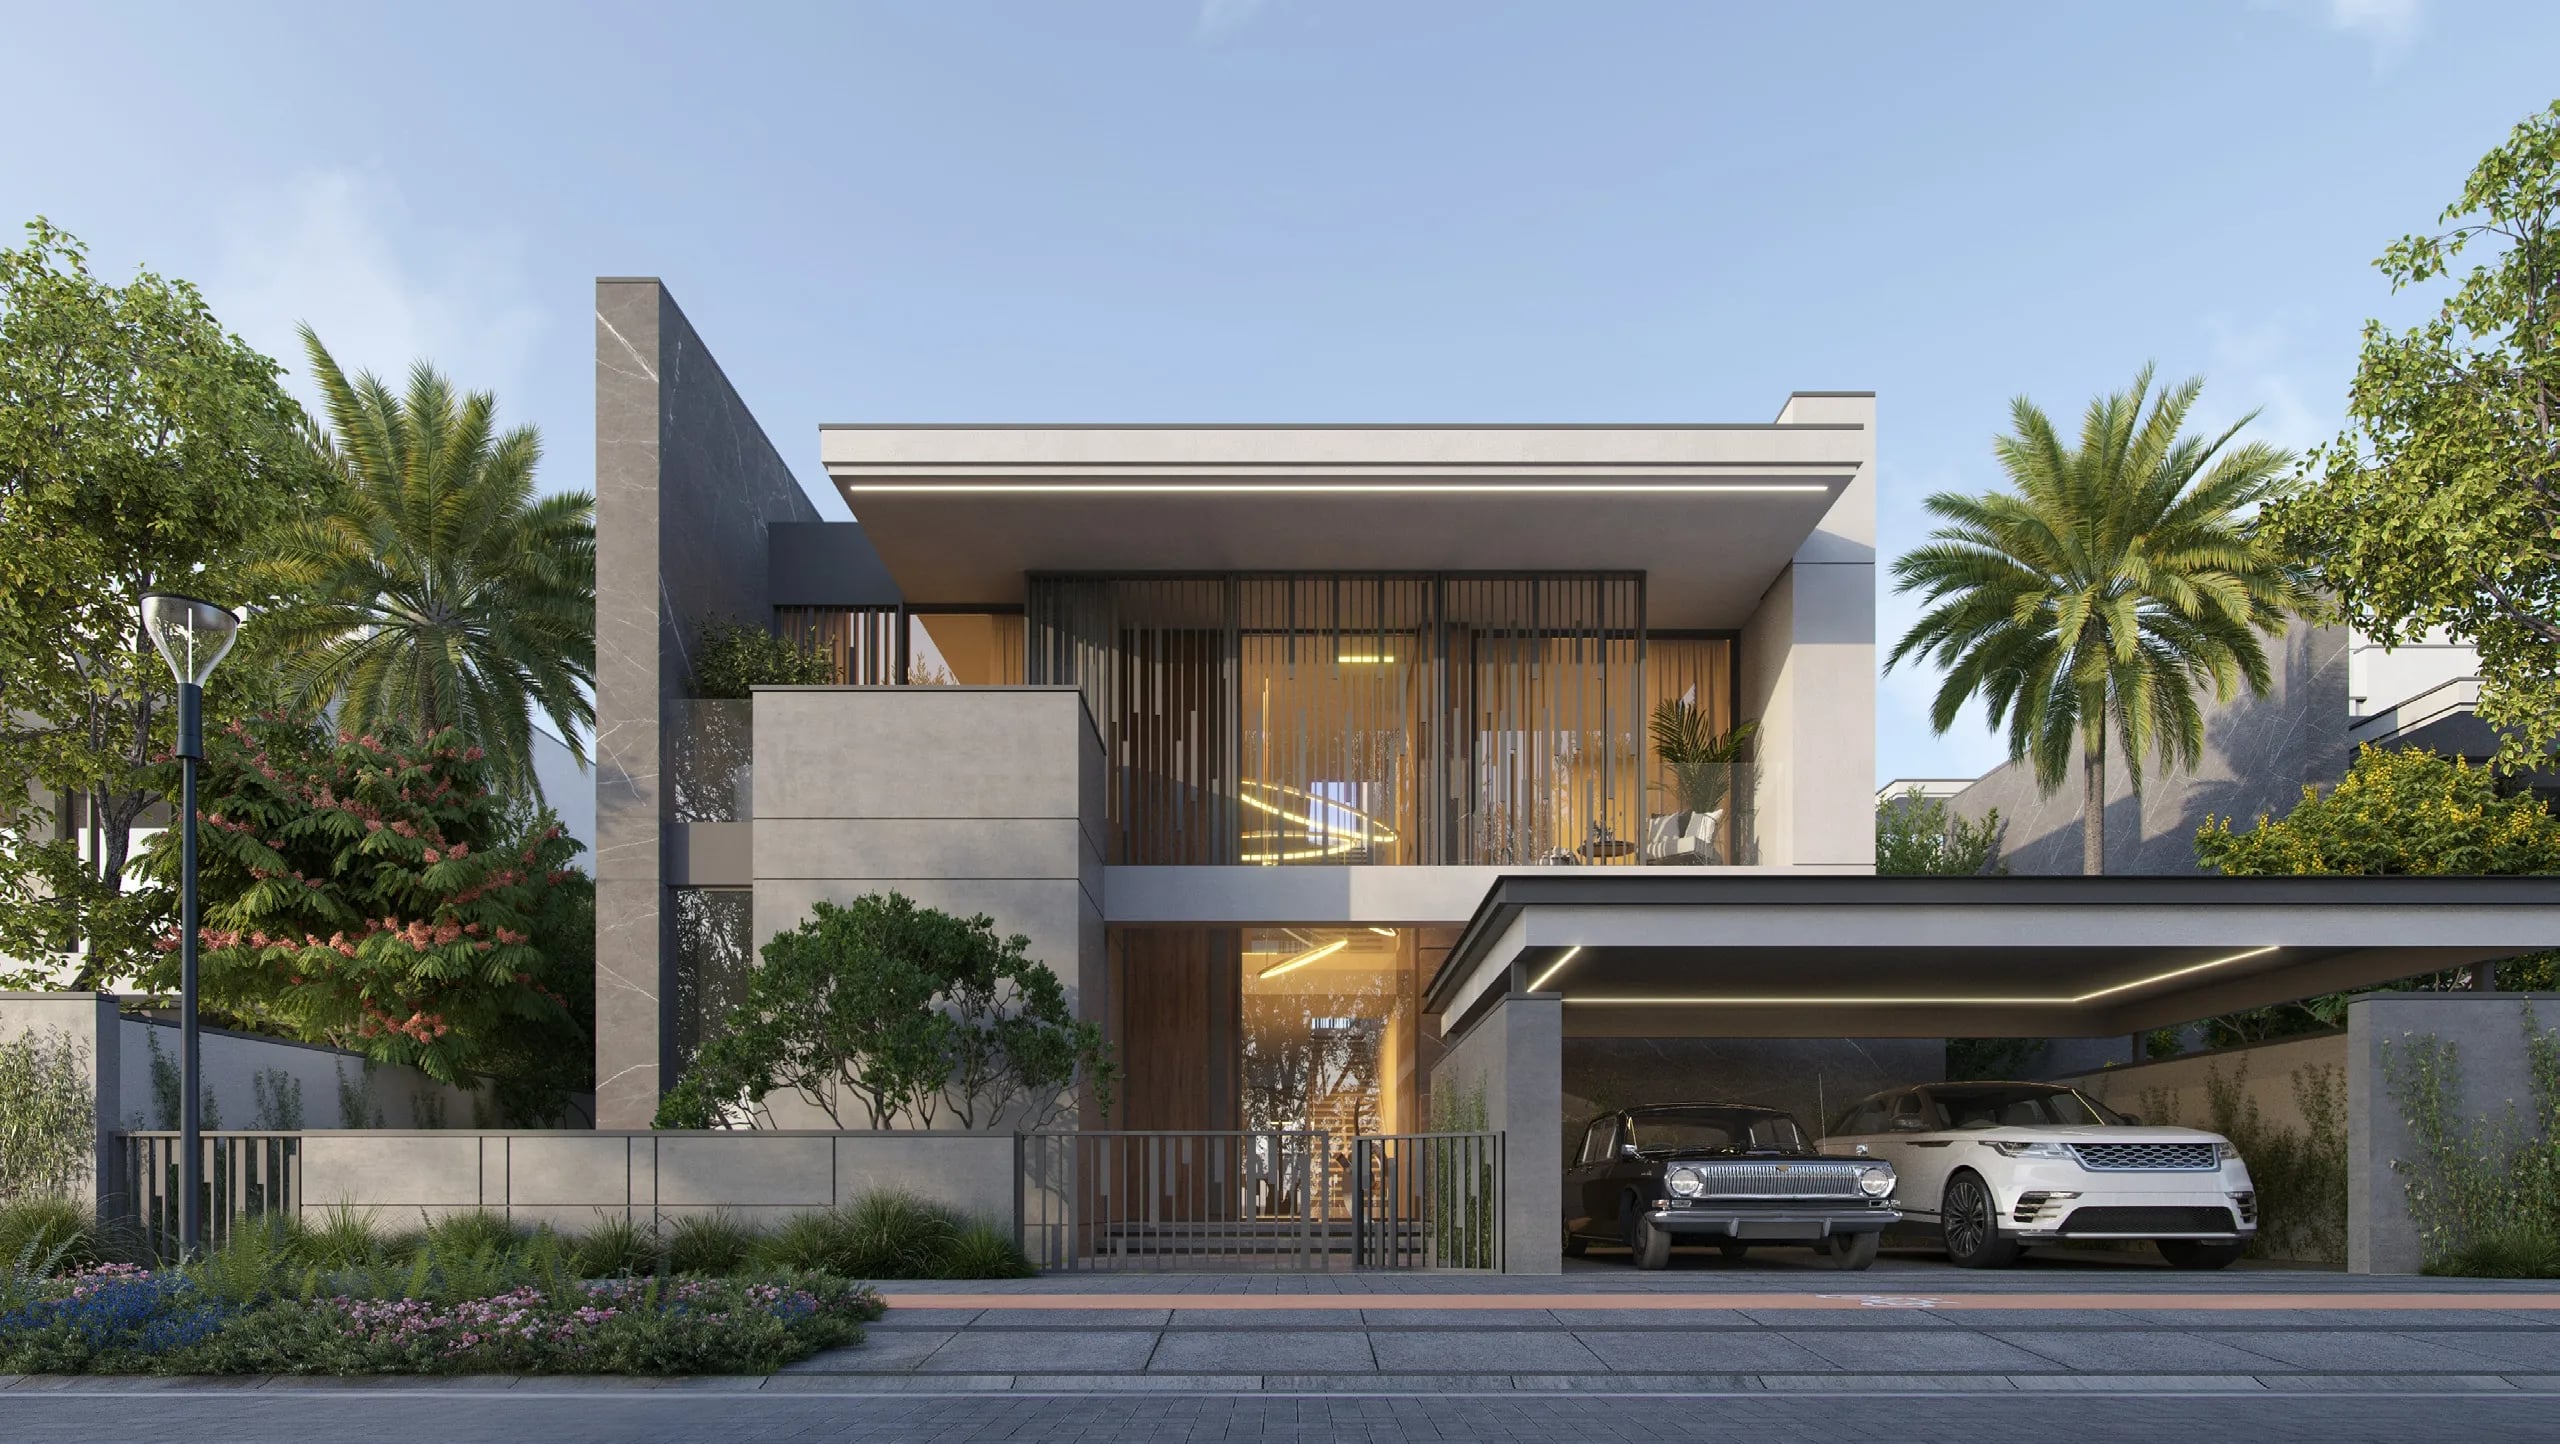
Cedarwood Estates South by Wasl is an exceptional collection of 74 thoughtfully designed villas, created around a refined vision of space, nature and modern family living, with every home positioned along sweeping golf views. The project offers elegant 4, 5 and 6 bedroom villas, each combining generous proportions, sophisticated architecture and a strong connection to the surrounding landscape.
- FROM
- AED 13,370,000
- PLAN
- 50 / 50
- EST. YIELD
- —
- HANDOVER
- Q1 2029
Indicative prices supplied by the developer, subject to change. Yields are estimates and are not guaranteed.
- Broker in charge
- Sabri Aloui — BRN 78502
- Agency
- RERA ORN 28620
The project
Cedarwood Estates South by Wasl is a collection of 74 villas positioned along sweeping golf views. The project offers 4, 5 and 6-bedroom villas with generous proportions and refined architecture, closely tied to the surrounding landscape.
Each villa has a landscaped courtyard, a private swimming pool, a water feature, an outdoor seating area, a garden and a BBQ area. Residents also have cycling and jogging tracks, shaded green spaces, dedicated lifestyle areas, covered parking for three vehicles, home automation, concierge services, security, EV charging provision and access to Country Club membership.
Interiors are firmly contemporary: floor-to-ceiling windows, double-height spaces, refined textures and carefully selected materials. They include porcelain flooring, wood joinery, feature painted walls, brass or black handles, a luxury fitted kitchen with island and walk-in pantry, spacious living and dining areas, sheltered terraces and pergolas. Master suites have generous walk-in closets, and every villa is equipped with an elevator.
Jumeirah Golf Estates is built around two championship courses designed by Greg Norman and Pete Dye, the Earth Course and the Fire Course, the former hosting the DP World Tour Championship. The community holds recreational spaces, fitness centres and dining, in a planted, quiet setting well connected to the rest of Dubai.
Key facts
- Price
- AED 13,370,000 – 29,300,000
- Sizes
- 6,540 – 18,091 sqft · 608 – 1,681 m²
- Bedrooms
- 4 to 6 bedrooms
- Units
- 19
- Buildings
- 1
- Handover
- Q1 2029
- Furnishing
- Semi-furnished
- Service charge
- 6 AED/sqft
Gallery
Unit types
| Unit type | Price | Size | Floor plans |
|---|---|---|---|
| 4 bedrooms | AED 13,350,000 – 13,420,0006,085 – 6,540 sqft565 – 608 m² | 6,085 – 6,540 sqft565 – 608 m² | |
| 5 bedrooms | AED 24,070,000 – 24,290,00017,538 – 18,091 sqft1,629 – 1,681 m² | 17,538 – 18,091 sqft1,629 – 1,681 m² | |
| 6 bedrooms | AED 25,960,000 – 29,300,0009,212 – 13,574 sqft856 – 1,261 m² | 9,212 – 13,574 sqft856 – 1,261 m² |
Indicative prices and sizes provided by the developer, subject to change.
Amenities
- Private Swimming Pool
- Private Courtyard
- Jogging & Cycling Track
- Golf Course
- Tennis Stadium
- EV Charging Provision
Payment plan
50 / 50| On booking | 10 % |
|---|---|
| During construction | 40 % |
| 1st Installment | 10 % |
| 2nd Installment | 10 % |
| 3rd Installment | 10 % |
| 4th Installment | 10 % |
| On handover | 50 % |
Indicative prices supplied by the developer, subject to change. Yields are estimates and are not guaranteed.
Master plan
Location
Me’aisem 1, Jumeirah Golf Estates
The map is provided by Google Maps: showing it connects you to Google, which may set cookies.