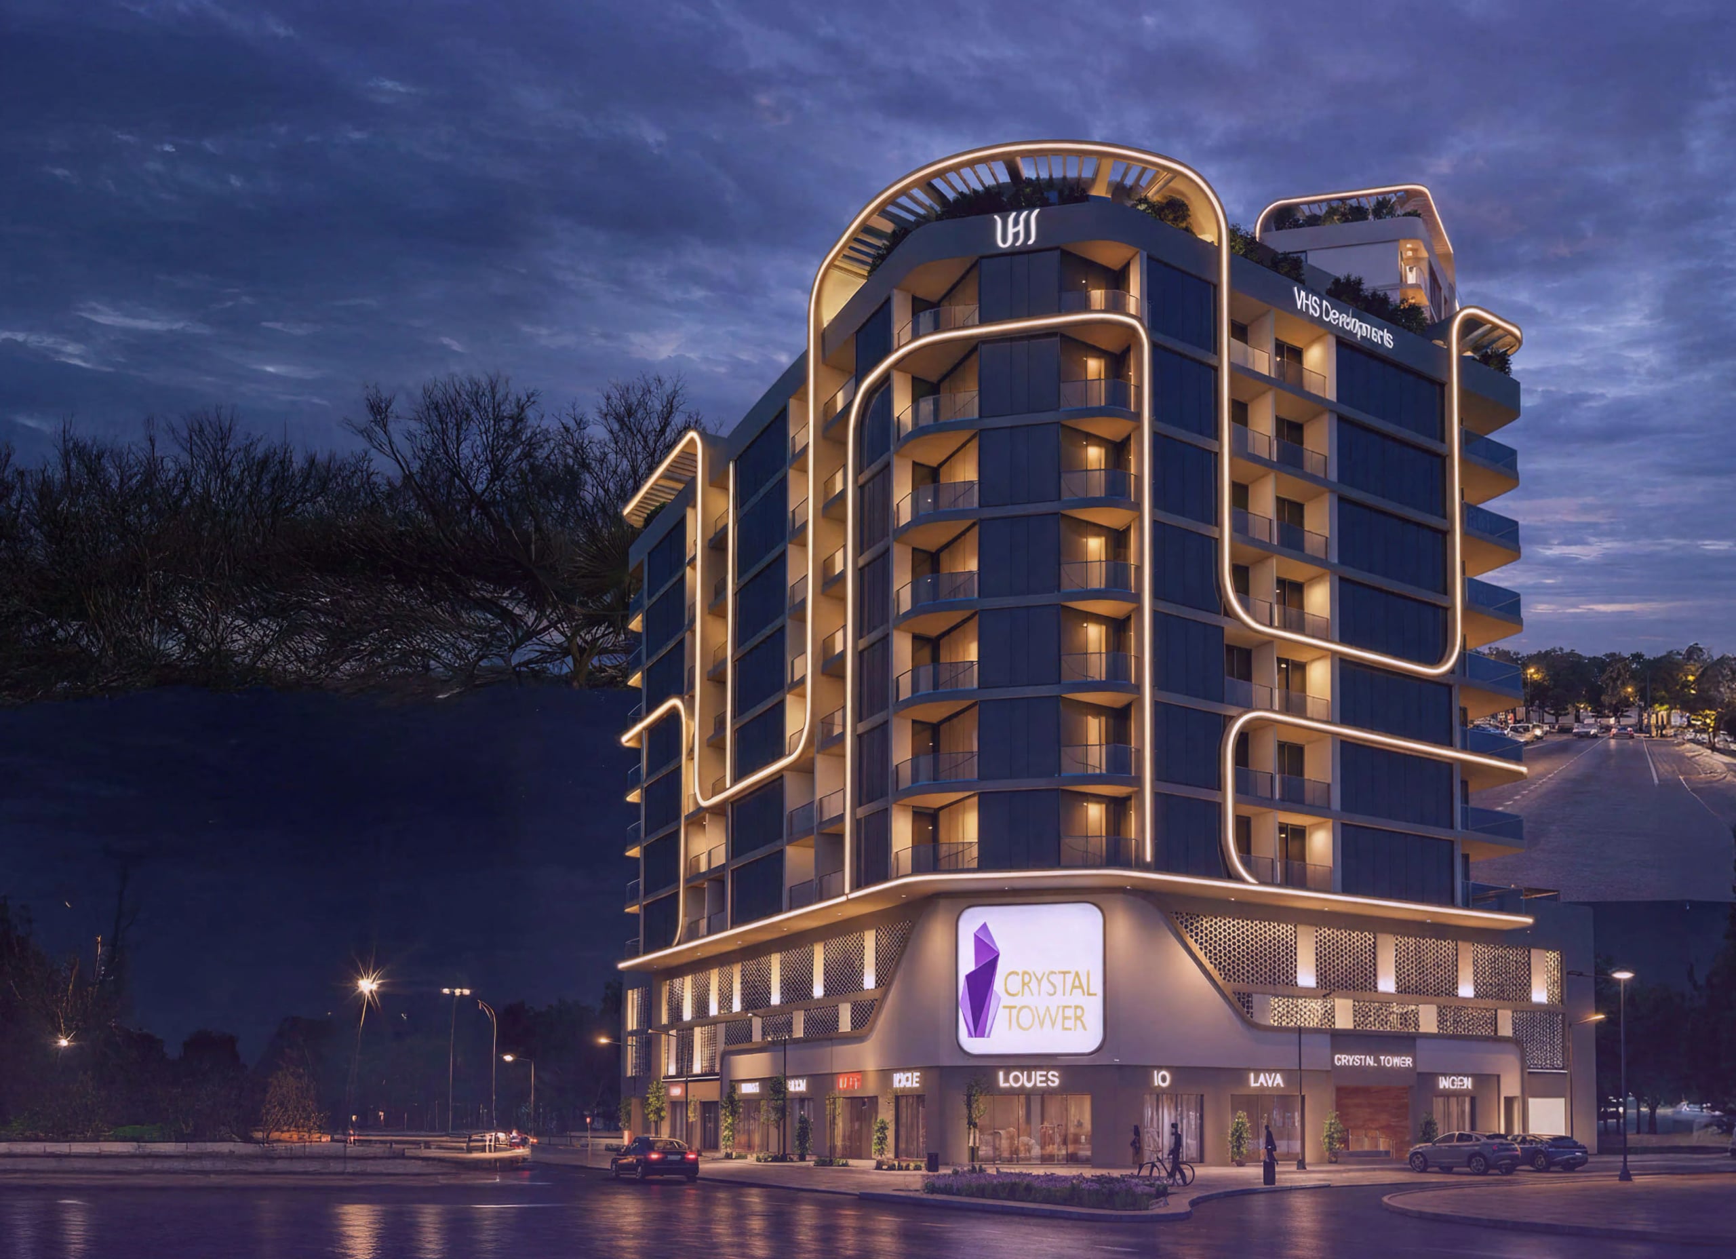
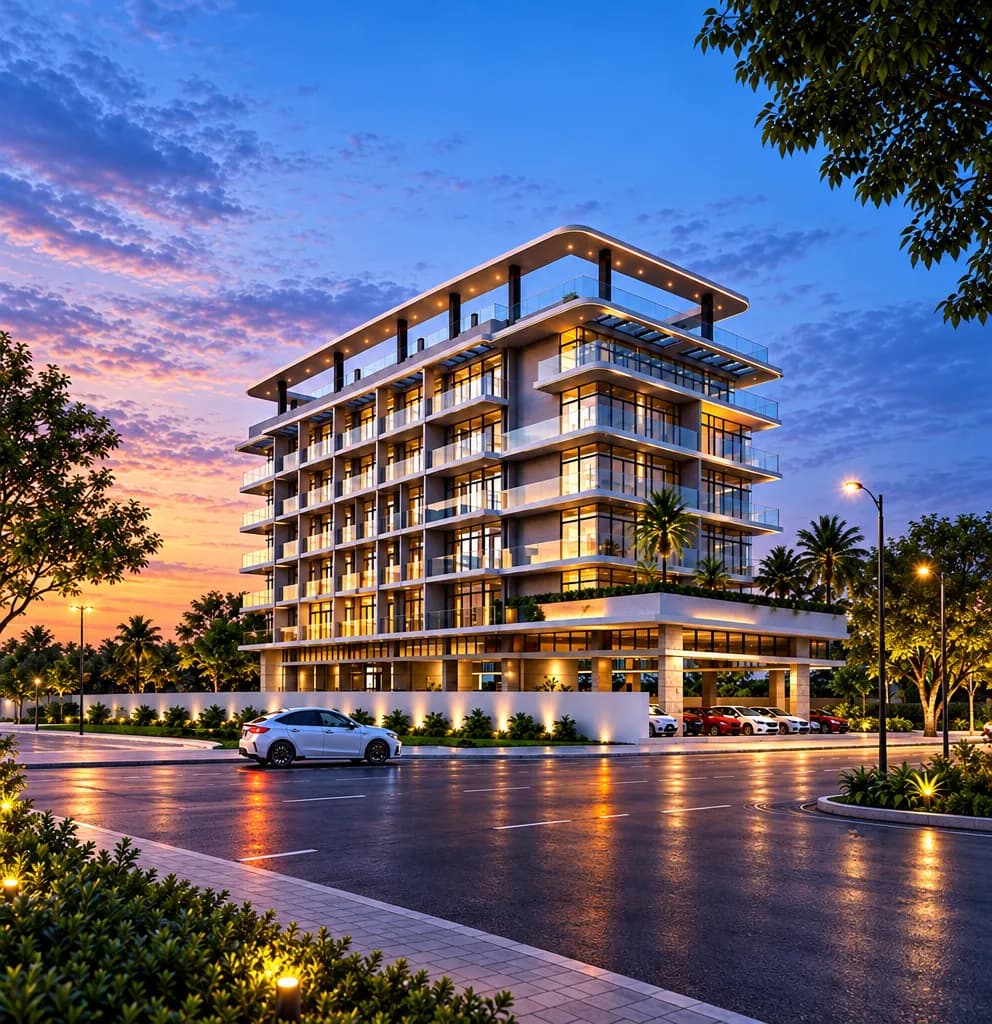
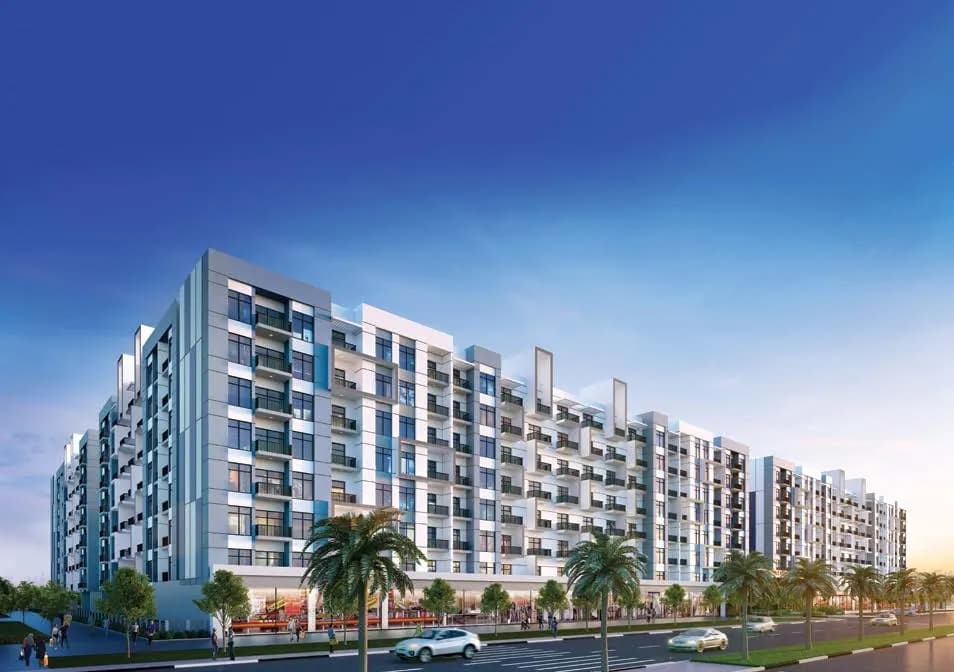
Crystal Tower by VHS is a contemporary residential tower located in the heart of Dubai International City, designed to offer practical urban living with a modern architectural identity. The project features a clean, functional façade and well-planned layouts that maximize space efficiency and natural light. Positioned within an established and highly accessible district, Crystal Tower benefits from proximity to major road networks and everyday urban infrastructure, making it a convenient address for both residents and investors.
The project offers a range of lifestyle-oriented amenities designed to support comfort and everyday convenience. Residents can enjoy shared recreational and social spaces that enhance community living, along with facilities that cater to relaxation and wellness. The development is thoughtfully planned to meet the needs of modern city dwellers, balancing affordability with essential lifestyle features within a compact residential environment.
Interiors at Crystal Tower by VHS are designed with functionality and modern living in mind. The apartments are delivered without furniture and feature high-quality finishes with modern materials, providing a neutral and versatile interior palette. Practical layouts, contemporary detailing, and durable finishes allow residents to personalize their homes while benefiting from a well-executed, move-in-ready residential product.
Dubai International City is a well-established residential district strategically located between Sheikh Mohammed Bin Zayed Road and Al Awir Road, offering excellent connectivity to key parts of Dubai. Its central positioning provides convenient access to Downtown Dubai, Dubai International Airport, Academic City, and major business hubs, making it an attractive choice for residents who value accessibility without the premium pricing of core city locations.
The area is known for its self-sustained urban structure, combining residential clusters with a wide range of retail, dining, and everyday service offerings. Dragon Mart, one of Dubai’s largest retail and trading destinations, forms a major commercial anchor for the district, complemented by supermarkets, clinics, schools, fitness centers, and community facilities. This strong commercial and retail presence supports a practical, walkable lifestyle where daily needs are easily met.
Dubai International City is particularly appealing for end users and investors seeking affordability, rental demand, and long-term value. The district attracts a diverse, international population, supported by consistent demand from professionals and families working in nearby employment zones. With ongoing infrastructure improvements and steady population growth, Dubai International City continues to position itself as a resilient and accessible residential hub within Dubai’s urban landscape.