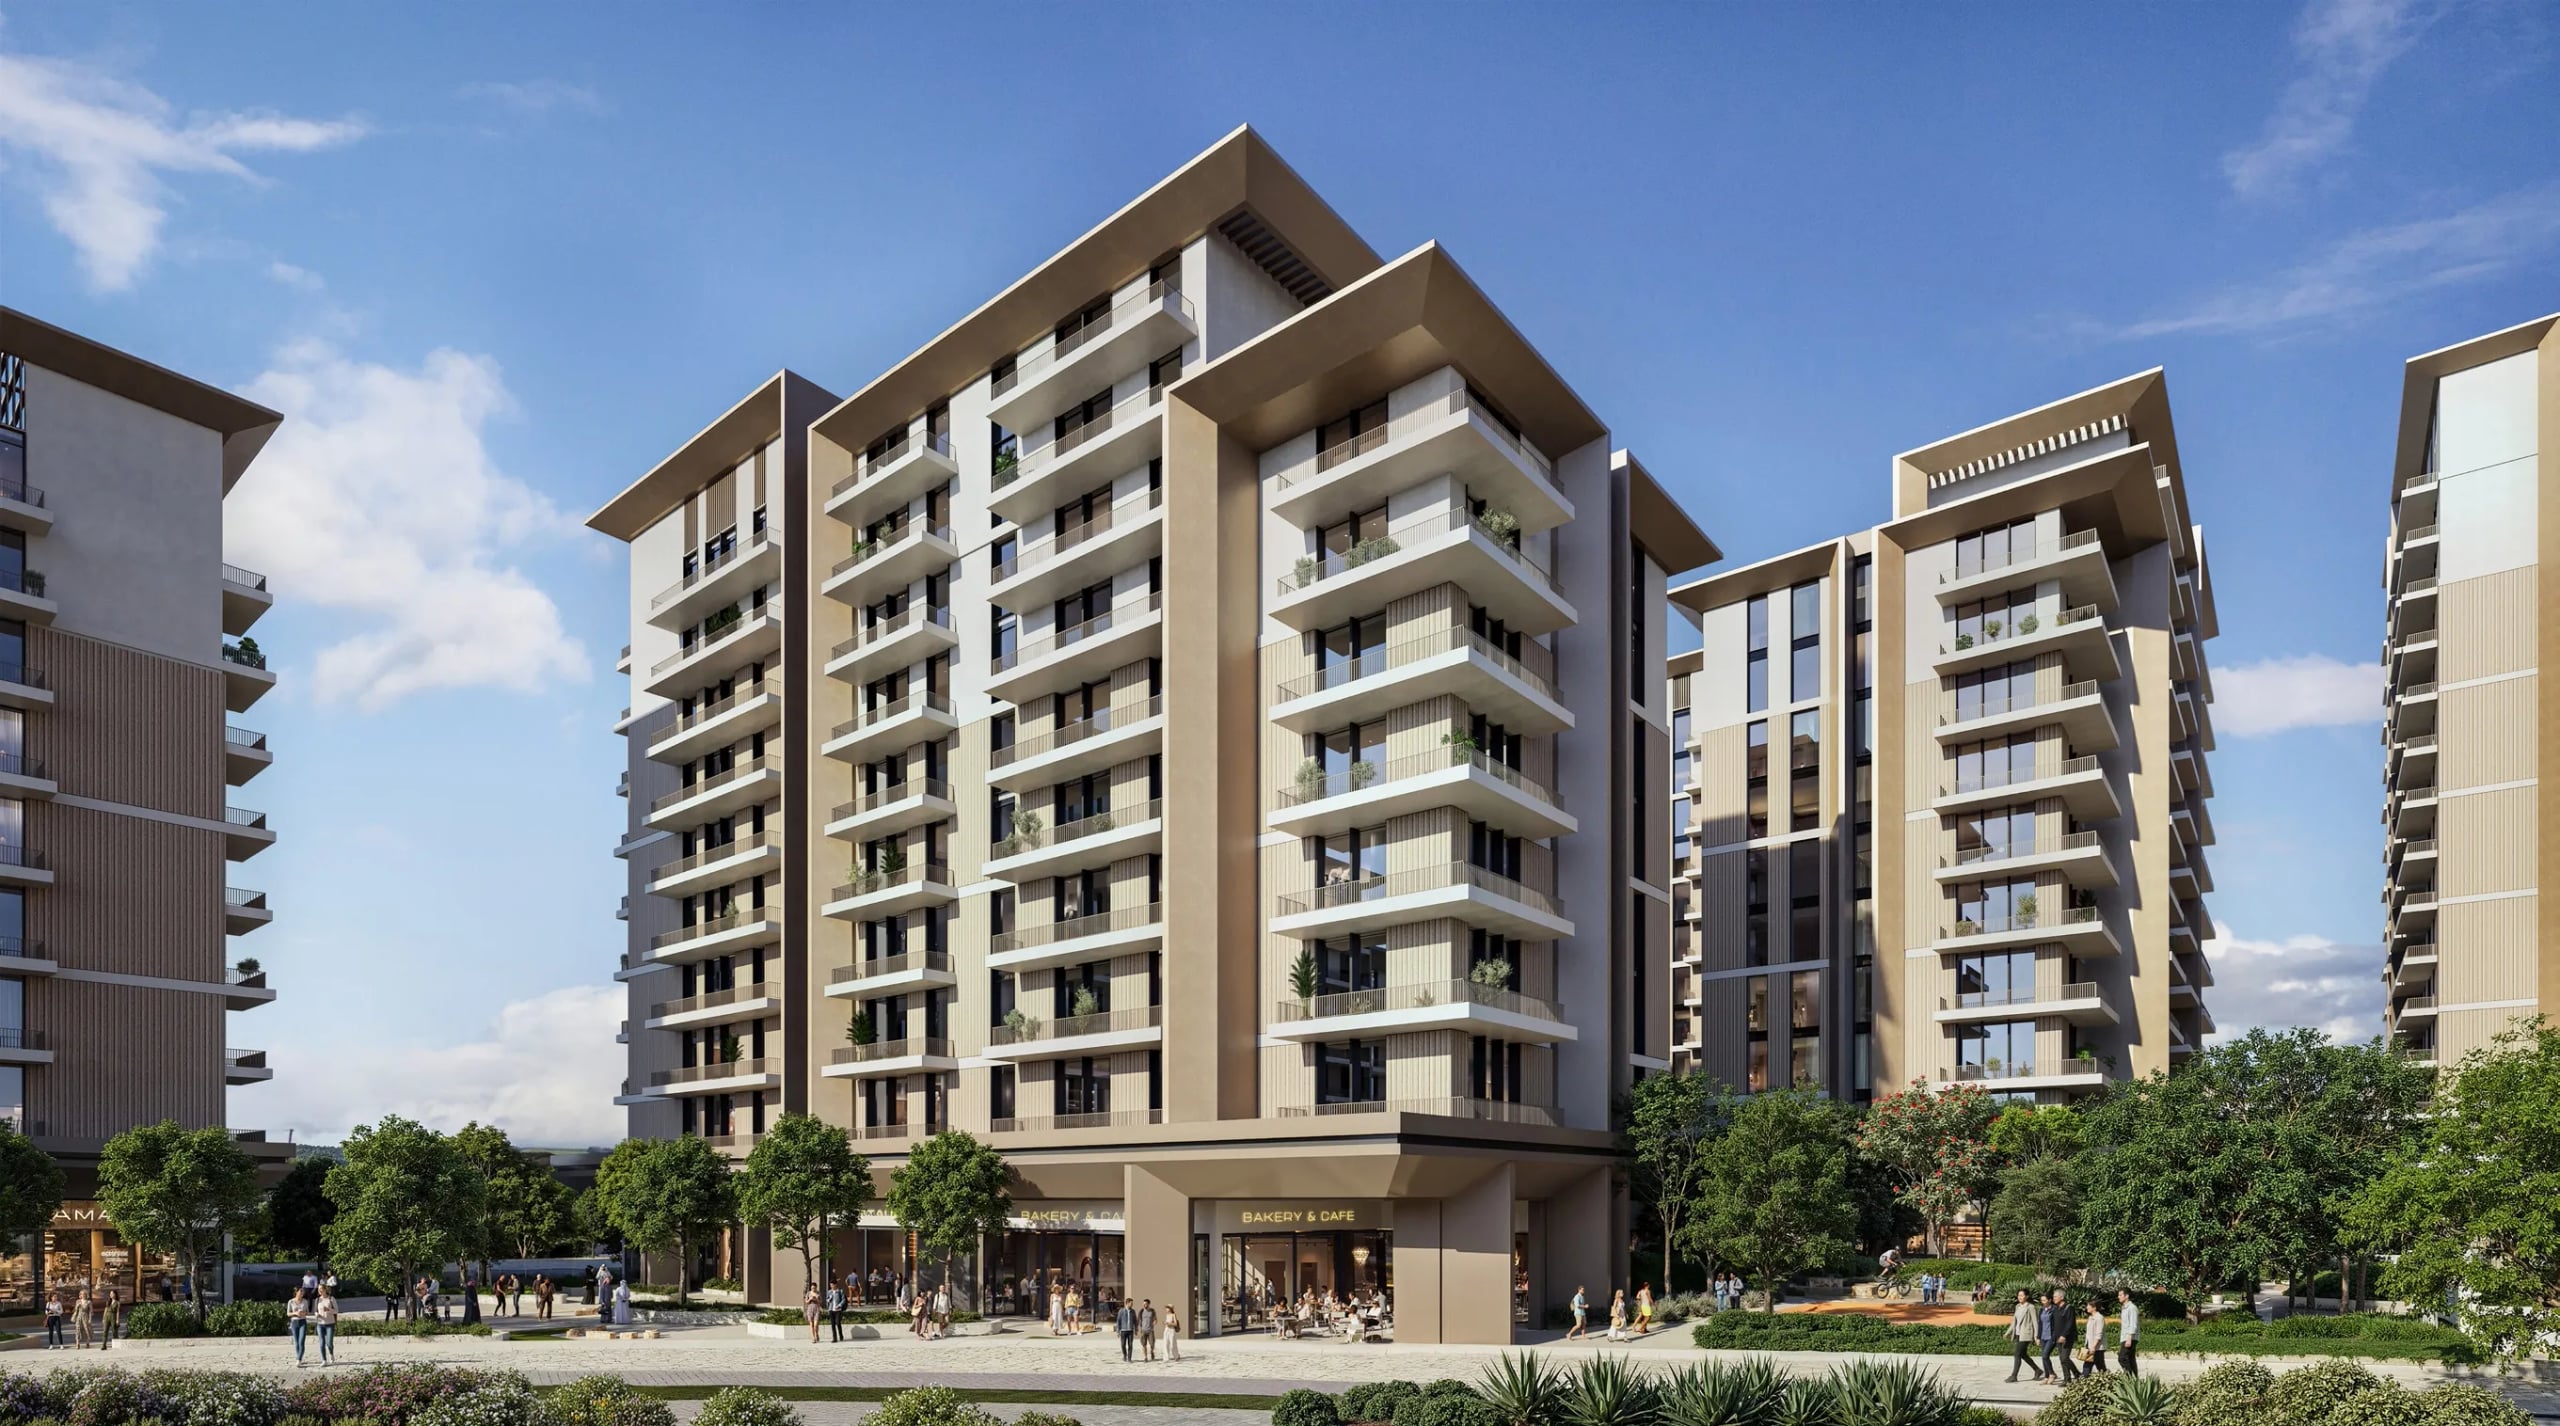
Expo Valley Views - Roudah is a nature-inspired residential building whose architecture follows the contours of the valley and opens toward light, greenery and wide views. It offers 1, 2 and 3-bedroom residences in soft lines and earthy tones, with access to the pools, gyms and gardens of the wider community.
- FROM
- AED 1,692,000
- PLAN
- 65 / 35
- EST. YIELD
- —
- HANDOVER
- Q4 2029
Indicative prices supplied by the developer, subject to change. Yields are estimates and are not guaranteed.
- Broker in charge
- Sabri Aloui — BRN 78502
- Agency
- RERA ORN 28620
The project
Roudah is a nature-inspired residential building at the heart of Expo Valley Views. Its architecture follows the contours of the valley and opens toward light, greenery and wide views. The building offers 1, 2 and 3-bedroom residences in soft lines and earthy tones.
Residents reach the amenities spread across the ground floor and podium levels of the community: several pools, including lap, infinity and children's areas, a main gym and satellite gyms, yoga spaces, an indoor kids' club, prayer rooms, a games room, multipurpose halls, BBQ and outdoor dining areas, a community plaza and landscaped event lawns.
Interiors use warm natural tones, contemporary wood finishes and large windows. Two palettes are offered: Timeless Elegance, refined and monochrome, or Calm Canvas, drawn from natural textures.
Expo City Dubai, built on the Expo 2020 site, is an eco-designed district of solar-powered buildings, green spaces and shaded pedestrian routes. The metro serves it directly, and schools, medical centres and sports facilities are close by.
Key facts
- Price
- AED 1,692,000 – 3,658,000
- Sizes
- 890 – 1,820 sqft · 82.7 – 169.1 m²
- Bedrooms
- 1 to 3 bedrooms
- Units
- 3
- Buildings
- 1
- Floors
- 9
- Handover
- Q4 2029
- Furnishing
- Semi-furnished
- Service charge
- 18-21 AED/sqft
Gallery
Unit types
| Unit type | Price | Size | Floor plans |
|---|---|---|---|
| 1 bedroom | AED 1,692,000890 sqft82.7 m² | 890 sqft82.7 m² | |
| 2 bedrooms | AED 2,543,0001,337 sqft124 m² | 1,337 sqft124 m² | |
| 3 bedrooms | AED 3,658,0001,820 sqft169 m² | 1,820 sqft169 m² |
Indicative prices and sizes provided by the developer, subject to change.
Amenities
- Retail & Restaurants
- Gym
- Community Parks
- Swimming Pools
- Kids' Play Area
- Yoga Areas
- Multi-purpose Pavilion
- Games Room
- BBQ Area
Payment plan
65 / 35| On booking | 10 % |
|---|---|
| During construction | 55 % |
| On handover | 10 % |
| After handover | 25 % |
Indicative prices supplied by the developer, subject to change. Yields are estimates and are not guaranteed.
Master plan
Location
Expo 2020 District, Dubai Expo City
The map is provided by Google Maps: showing it connects you to Google, which may set cookies.