Cresswell Homes
Dubai South — Merath Development · Handover Q1 2027From AED 1.1M25 / 75
Indicative prices supplied by the developer, subject to change. Yields are estimates and are not guaranteed.
- Broker in charge
- Sabri Aloui — BRN 78502
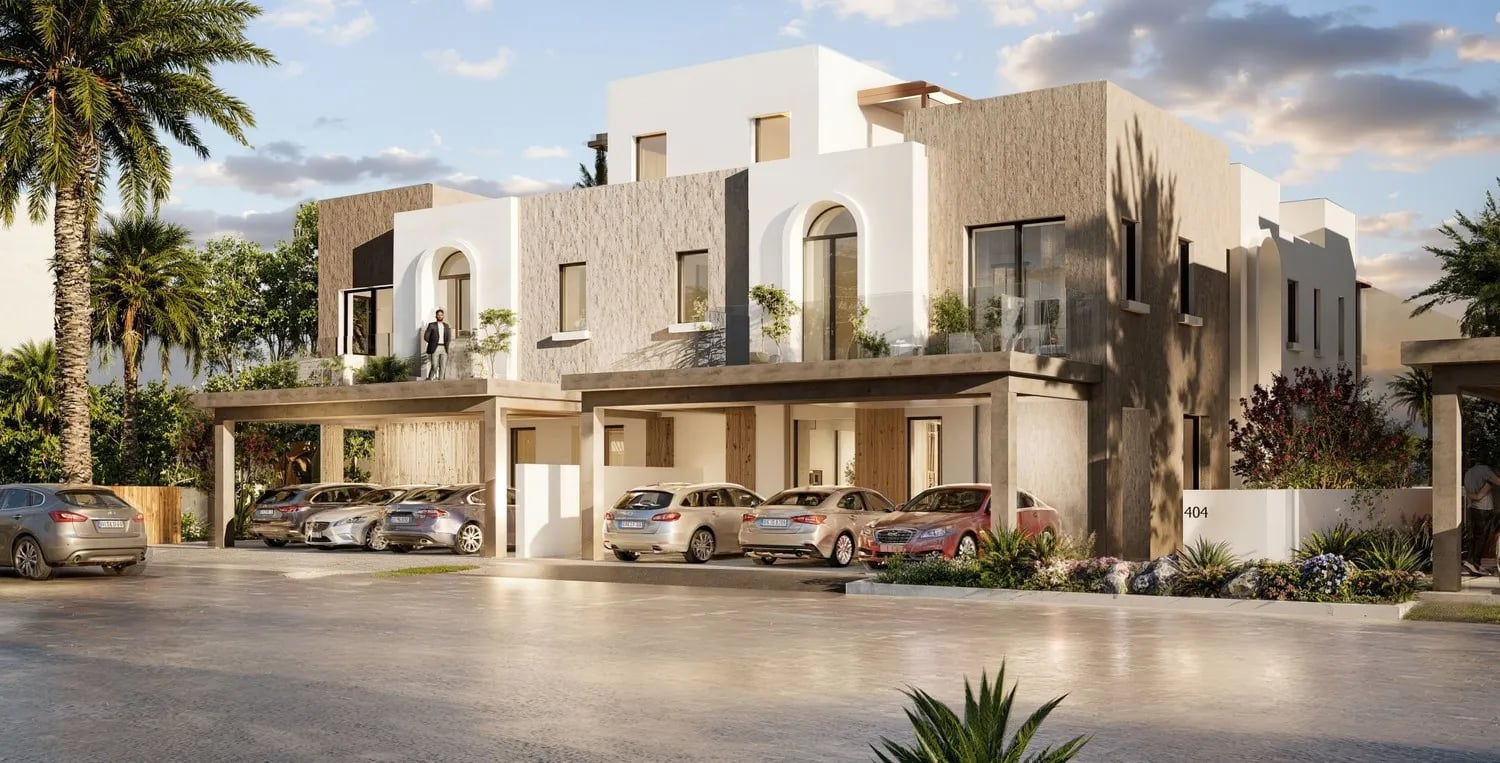
Hayat 1 is a master-planned residential community developed by Dubai South Properties. The community comprises townhouses and semi-detached villas, available in three, four, and five-bedroom configurations across edge and middle unit layouts.
Indicative prices supplied by the developer, subject to change. Yields are estimates and are not guaranteed.
Hayat 1 is a master-planned residential community developed by Dubai South Properties, made up of townhouses and semi-detached villas in three-, four- and five-bedroom configurations, in edge and middle unit layouts. The contemporary architecture favours clean lines and natural materials, in a low-rise, garden-oriented scheme.
Residents have landscaped parks and shaded walking trails, family play areas and outdoor recreation spaces, and fitness and wellness facilities. Shared swimming pools and landscaped gardens complete the offer, alongside gathering areas designed to encourage neighbourly life. A neighbourhood mall and retail boulevard bring shops, cafés and everyday essentials within the community.
Interiors offer generous proportions across formal dining, living and family hall spaces. Each unit includes its own garden, backyard and private swimming pool. Modern finishing in high-quality materials. Delivered unfurnished.
Dubai South is a strategically planned district in southern Dubai, a hub for economic, commercial and logistics activity next to Al Maktoum International Airport, with the former Expo 2020 site now a district in its own right, holding residential communities, schools and recreational facilities.
| Unit type | Price | Size | Floor plans |
|---|---|---|---|
| 5 bedrooms | AED 6,150,000 – 6,200,0004,915 – 4,953 sqft457 – 460 m² | 4,915 – 4,953 sqft457 – 460 m² |
Indicative prices and sizes provided by the developer, subject to change.
| On booking | 5 % |
|---|---|
| During construction | 35 % |
| On handover | 30 % |
| After handover | 30 % |
Indicative prices supplied by the developer, subject to change. Yields are estimates and are not guaranteed.
Madinat Al Mataar, Dubai South
The map is provided by Google Maps: showing it connects you to Google, which may set cookies.
Indicative prices supplied by the developer, subject to change. Yields are estimates and are not guaranteed.
Indicative prices supplied by the developer, subject to change. Yields are estimates and are not guaranteed.