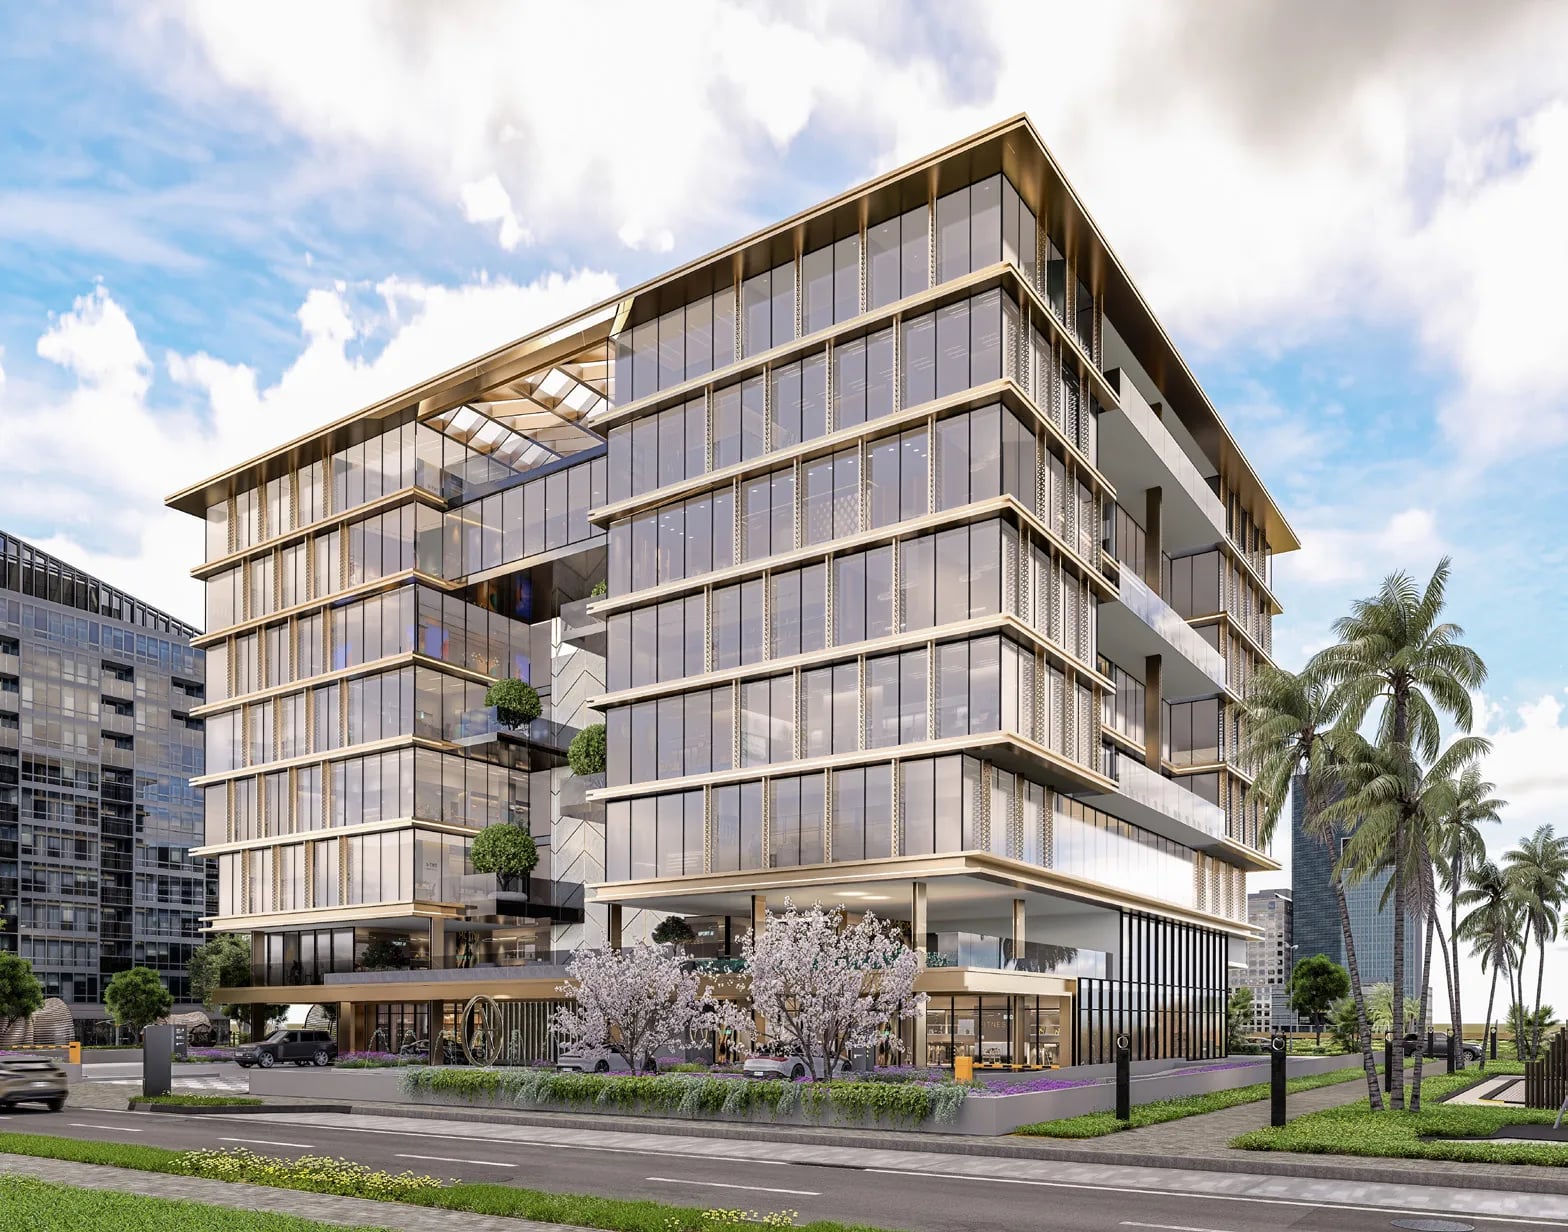
HQ by Arista Properties is a prestigious boutique commercial development designed for ambitious businesses, offering 48 Grade A boutique office units and 4 ground-floor retail spaces. Created with a strong focus on quality, efficiency, and modern business needs, the project combines contemporary architecture, spacious layouts, natural light, and a polished hospitality-inspired environment.
- FROM
- AED 4,034,000
- PLAN
- 50 / 50
- EST. YIELD
- —
- HANDOVER
- Q4 2027
Indicative prices supplied by the developer, subject to change. Yields are estimates and are not guaranteed.
- Broker in charge
- Sabri Aloui — BRN 78502
- Agency
- RERA ORN 28620
The project
HQ by Arista Properties is a boutique commercial building offering 48 Grade A office units and 4 ground-floor retail spaces. The project combines contemporary architecture, spacious layouts, natural light and a hospitality-inspired finish.
Amenities are built around the working day: a coworking lounge, meeting pods, a conference room, podcast studios, a gymnasium, an outdoor yoga deck, a rooftop garden, a swimming pool, wellness terraces and a workout zone. An in-house café, a game zone, a service lobby, a double-height arrival lobby, smart access control, AI-enabled security and WiFi in common areas complete the offer.
Floors are delivered shell-and-core for bespoke fit-out, and every office benefits from natural light. Grade A specifications include full-height glazing, architectural lighting, wet pantries and shared utilities on every floor, with water and drainage provisions in each unit. The building targets LEED Gold certification.
Al Furjan is an accessible, family-oriented Dubai district valued for its calm, its landscaped parks and its community feel. Sheikh Zayed Road and Al Khail Road give access to Dubai Marina, Palm Jumeirah, Expo City Dubai and Al Maktoum International Airport. Metro stations, shopping malls, hospitals and international schools are close by.
Key facts
- Price
- AED 4,034,000 – 5,664,000
- Sizes
- 1,930 – 2,428 sqft · 179 – 226 m²
- Units
- 9
- Buildings
- 1
- Floors
- 7
- Handover
- Q4 2027
- Construction progress
- 0 %
- Furnishing
- Semi-furnished
- Service charge
- 13 AED/sqft
Gallery
Amenities
- Cafe
- Co-working Space
- Podcast Studios
- Yoga Studio
- Gym
- Game Zone
Payment plan
50 / 50| On booking | 10 % |
|---|---|
| During construction | 40 % |
| 1st Installment | 10 % |
| 2nd Installment | 10 % |
| 3rd Installment | 5 % |
| 4th Installment | 5 % |
| 5th Installment | 5 % |
| 6th Installment | 5 % |
| On handover | 50 % |
Indicative prices supplied by the developer, subject to change. Yields are estimates and are not guaranteed.
Master plan
Location
Jabal Ali, Jebel Ali Village
The map is provided by Google Maps: showing it connects you to Google, which may set cookies.