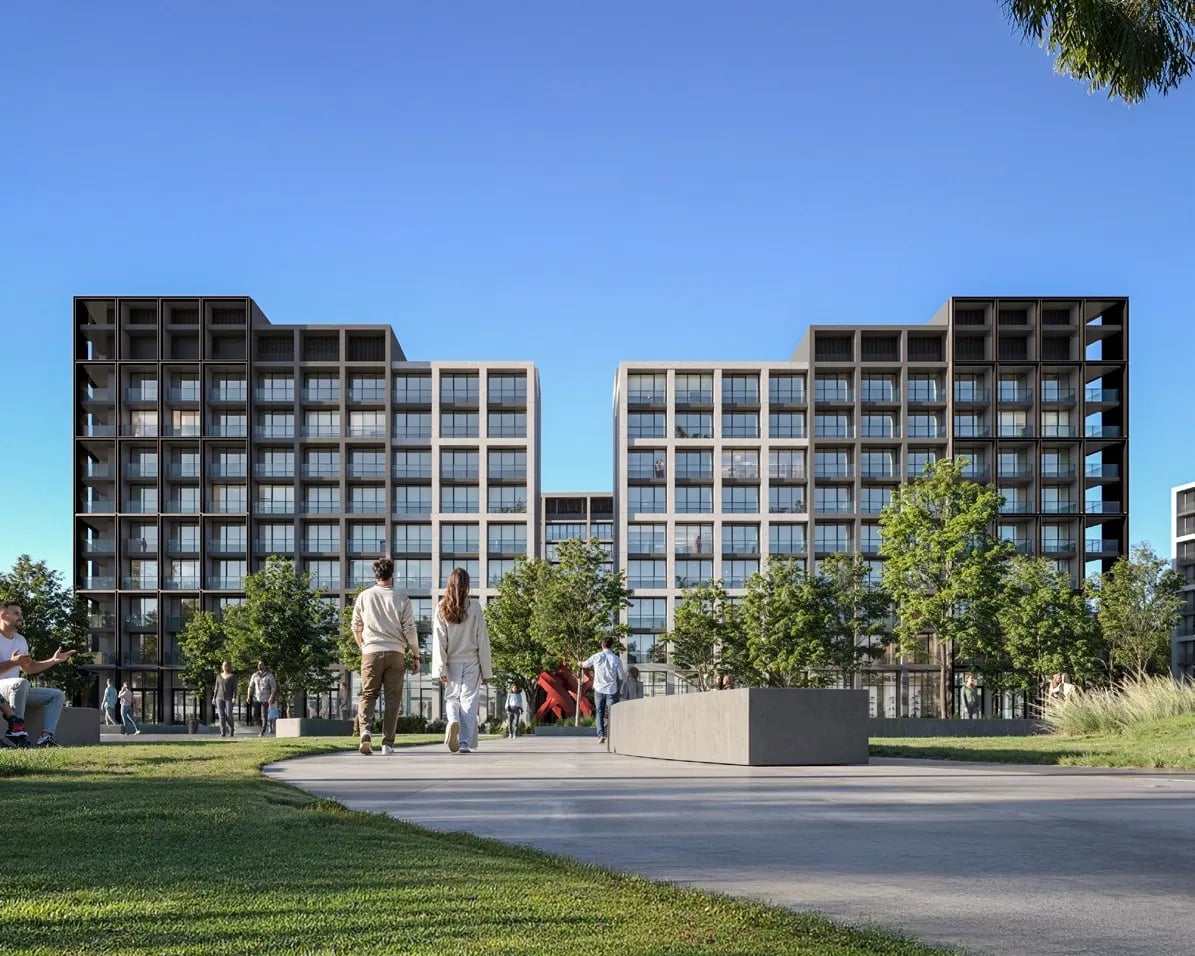
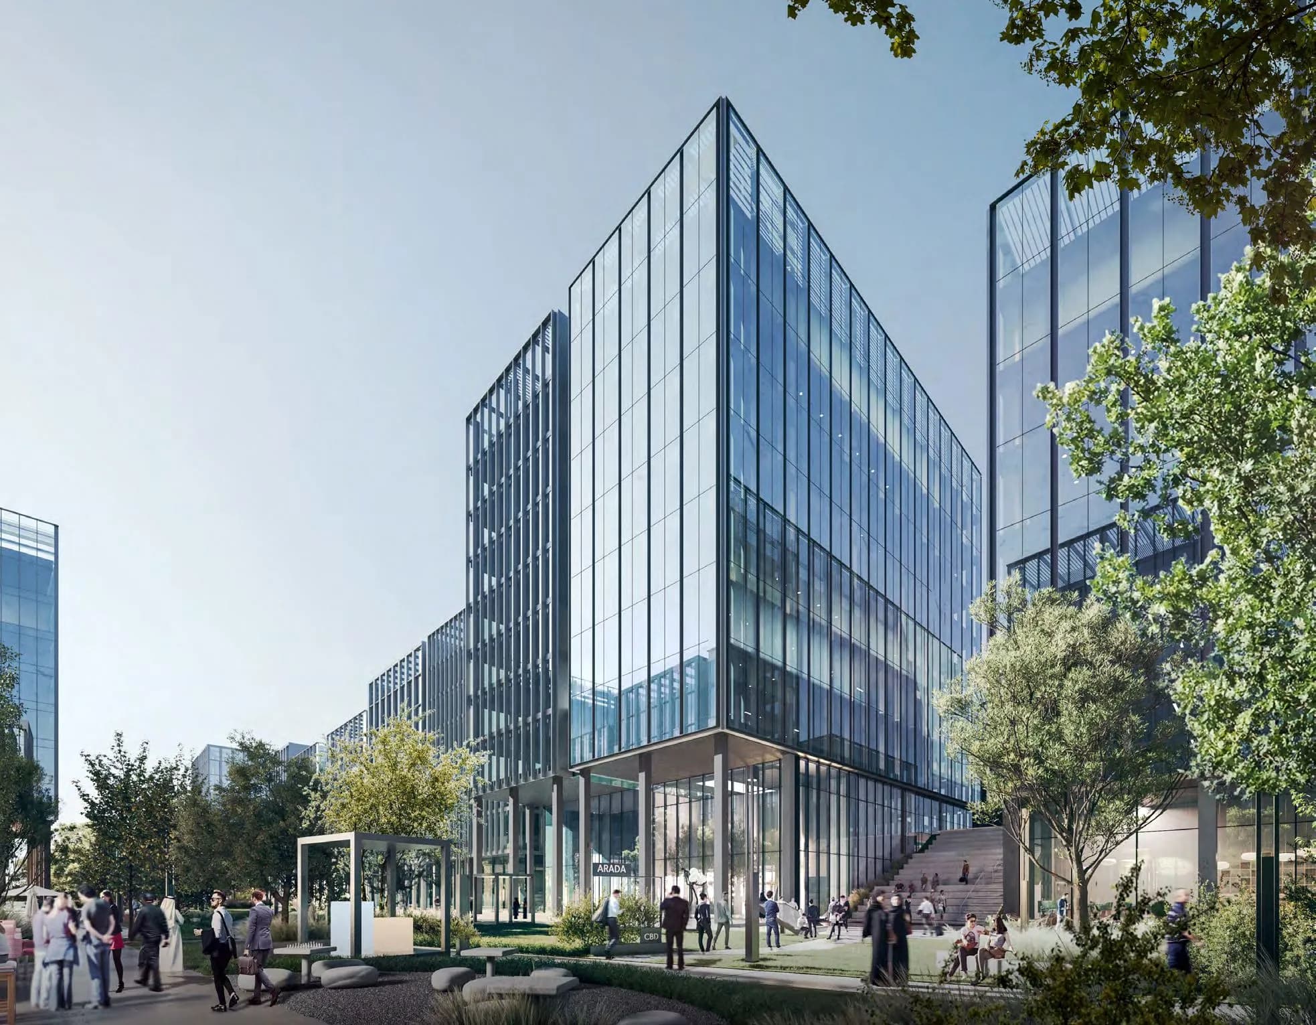
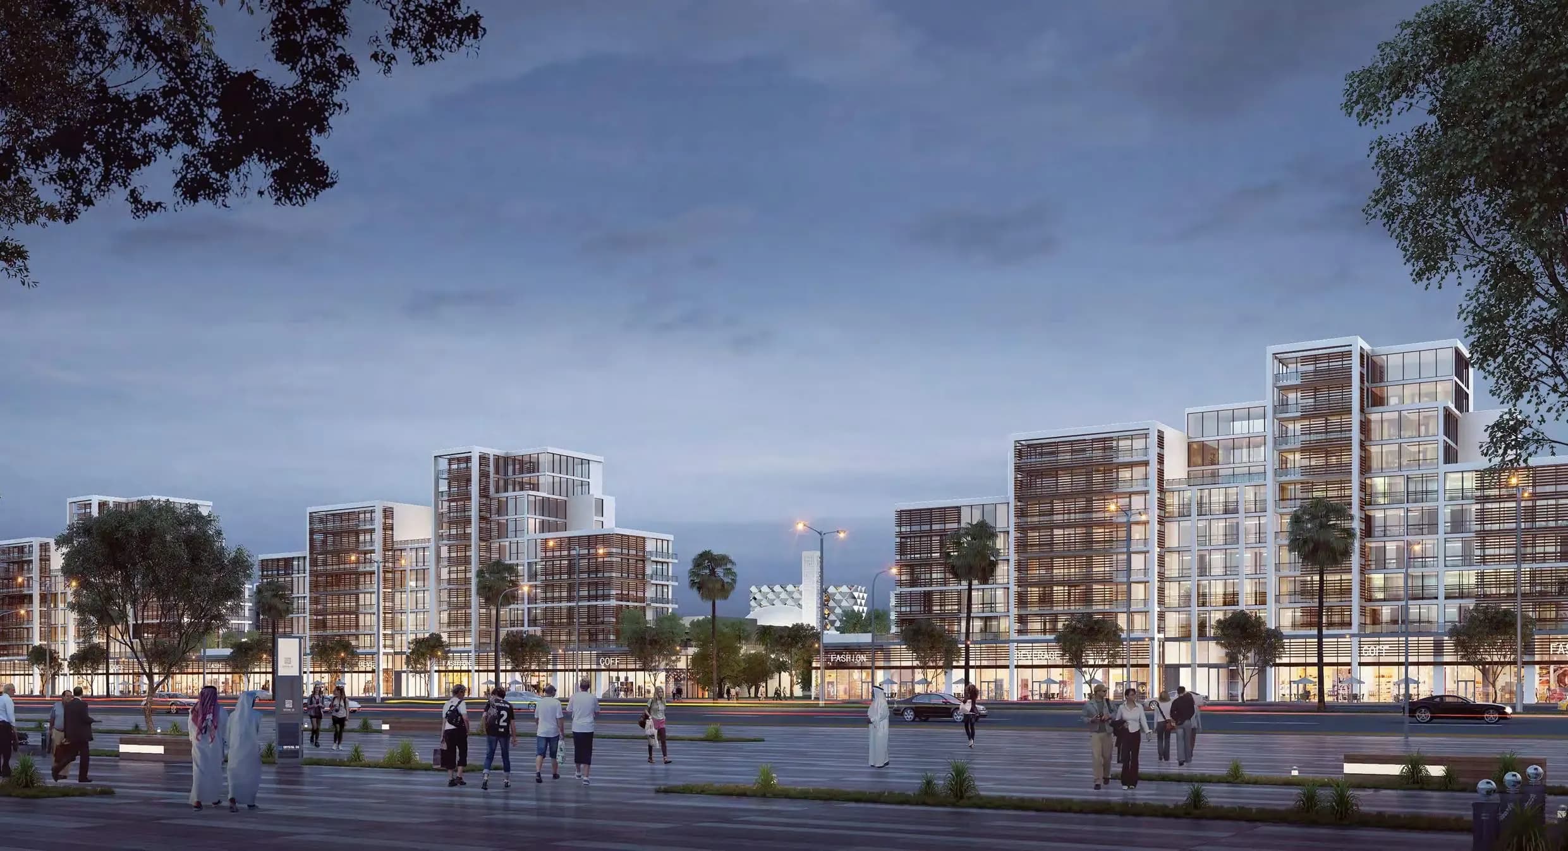
Jenna 1 by Arada is a stylish residential development designed for modern family, offering beautifully crafted 1, 2, and 3-bedroom apartments. Positioned between a lively boulevard filled with shops, cafés, and restaurants on one side and a peaceful green park on the other, the project perfectly balances vibrant city energy with everyday comfort. With contemporary architecture, attractive views, and everything residents need just moments away, Jenna 1 creates an exceptional lifestyle that feels both convenient and inspiring.
The community offers an outstanding range of amenities that make daily life effortless and enjoyable. Residents enjoy exclusive access to a private swimming pool and fully equipped gym, along with direct access to landscaped parks, open green spaces, and extensive sports facilities. Jenna 1 is also just a short walk from Madar Mall, a major entertainment destination featuring retail outlets, dining venues, an 11-screen cinema, an ice rink, dancing fountains, and many family-friendly attractions.
Every apartment at Jenna 1 comes finished and thoughtfully designed to provide maximum comfort and practicality. Homes are equipped with smart home features as standard, along with premium white goods, including a cooking range, hood, and washer-dryer. High-quality materials, sleek finishes, and modern interiors create elegant living spaces that feel bright, refined, and perfectly suited for contemporary lifestyles.
Ideally located in the heart of one of the Middle East’s most welcoming cities, Aljada is a truly all-encompassing development and the perfect place to bring up your family. With a masterplan that draws inspiration from some of Sharjah’s oldest heritage districts, Aljada is designed to provide you and your children with a stress-free yet active lifestyle. A destination where engaging design meets contemporary elegance, Aljada allows you to be all that you can be.
Aljada is a destination where everything is at your fingertips. Whether you want to walk through lush green parks, dine at incredible restaurants or take the family on an amazing day out, there are a lifetime of experiences to enjoy.
Designed by Zaha Hadid Architects, Madar at Aljada is the UAE’s fastest-growing family entertainment experience, welcoming over 120,000 visitors a month. A wide list of attractions includes Zad, a popular food truck park, a free drive-in cinema, the region’s biggest skate park, a Wellfit gym, and a trampoline attraction, alongside adventure playgrounds, water play areas and much more.