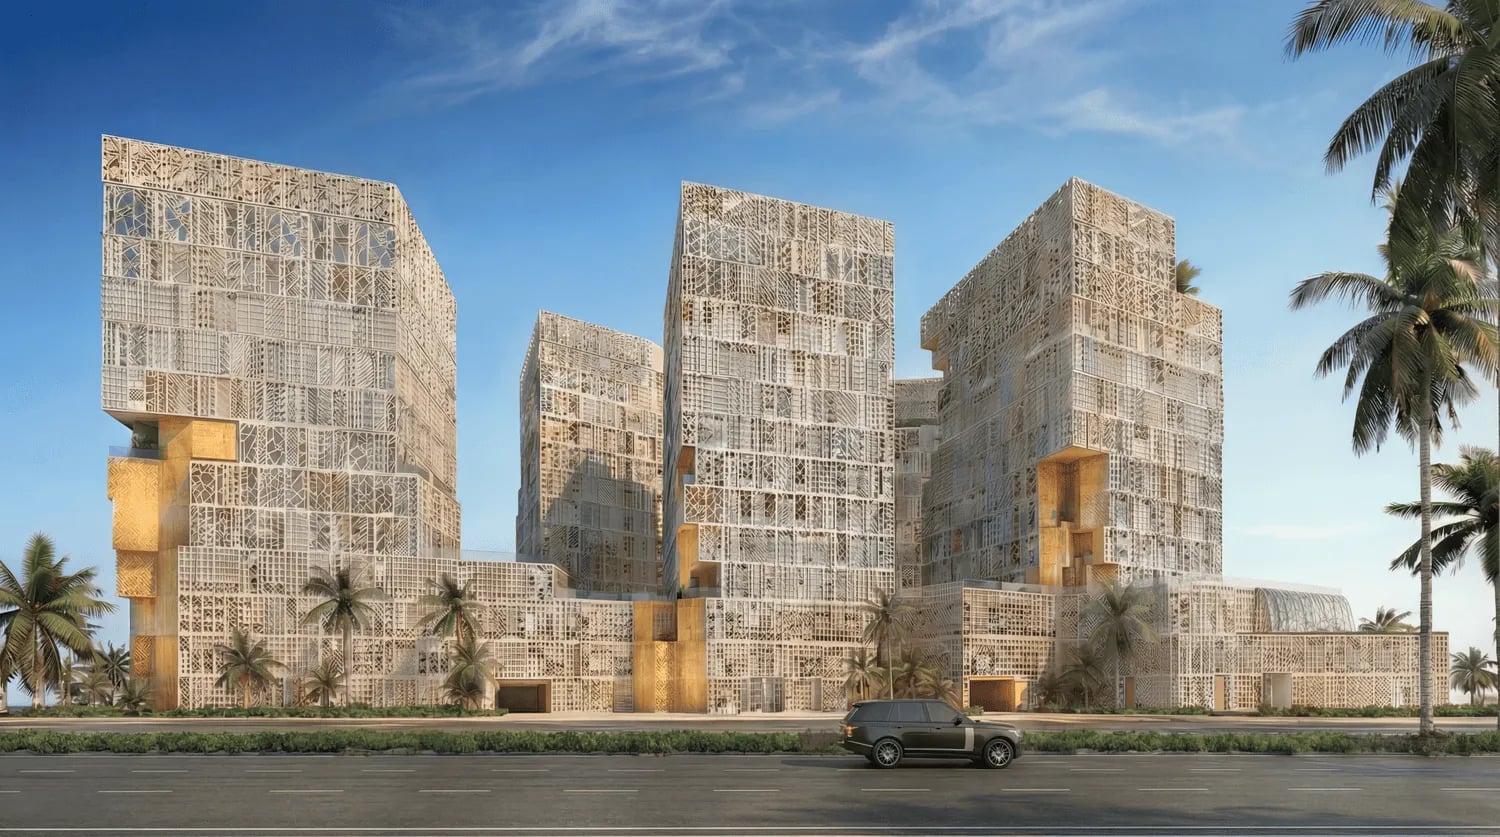
Richmond District is a landmark development in Al Furjan, introducing the area’s first fully integrated residential and commercial community. The project consists of five elegant residential buildings and one office tower, all seamlessly connected by a vibrant shared podium.
- FROM
- AED 994,500
- PLAN
- 45 / 55
- EST. YIELD
- —
- HANDOVER
- Q2 2029
Indicative prices supplied by the developer, subject to change. Yields are estimates and are not guaranteed.
- Broker in charge
- Sabri Aloui — BRN 78502
- Agency
- RERA ORN 28620
The project
Richmond District is a landmark development in Al Furjan, introducing the area’s first fully integrated residential and commercial community. The project consists of five elegant residential buildings and one office tower, all seamlessly connected by a vibrant shared podium. Designed in collaboration with John Richmond, the development reflects a bold fusion of contemporary luxury and distinctive artistic expression, creating a unique environment where lifestyle, design, and convenience exist in perfect harmony.
The podium level serves as the social and recreational heart of the community, offering an exceptional range of amenities tailored for modern living. Residents can enjoy resort-style pools with water features, a lagoon and waterfall, outdoor fitness areas, a fully equipped gym, yoga zones, and a padel court. A curated selection of cafés, restaurants, and retail outlets enhances everyday convenience, while the project’s immediate proximity to the metro ensures unmatched connectivity across Dubai.
Each residence is fully furnished by John Richmond, showcasing refined interiors with a strong design identity and premium finishes. The homes are complemented by 5-star hotel-level services, including valet parking, concierge assistance, room service, and professional cleaning. Richmond District delivers a complete lifestyle experience, combining sophisticated living spaces with world-class amenities and services in one dynamic destination.
Al Furjan is a residential community situated in close proximity to Dubai Marina, Jumeirah Beach Residence (JBR), and other popular areas in Dubai. It covers an area of approximately 560 hectares and consists of both villas and apartment buildings, offering a diverse range of housing options for residents.
The community is known for its well-planned infrastructure and thoughtfully designed properties. It features a mix of architectural styles, including Arabic, Mediterranean, and contemporary designs, creating a visually appealing and diverse atmosphere.
In terms of amenities, Al Furjan offers a range of facilities to enhance the quality of life for its residents. These include landscaped parks, playgrounds, fitness centers, swimming pools, sports courts, and cycling and jogging tracks. There are also retail centers within the community that provide convenient access to shopping, dining, and other essential services.
Key facts
- Price
- AED 994,500 – 2,168,520
- Sizes
- 420 – 1,106 sqft · 39 – 102.8 m²
- Bedrooms
- Studio to 1 bedrooms
- Units
- 30
- Buildings
- 1
- Handover
- Q2 2029
- Furnishing
- Furnished
- Service charge
- 18-20 AED/sqft
Gallery
Unit types
| Unit type | Price | Size | Floor plans |
|---|---|---|---|
| Studio | AED 981,240 – 1,116,900420 – 499 sqft39 – 46.4 m² | 420 – 499 sqft39 – 46.4 m² | |
| 1 bedroom | AED 1,694,220 – 2,208,300841 – 1,106 sqft78.1 – 102.7 m² | 841 – 1,106 sqft78.1 – 102.7 m² | |
| 2 bedrooms | AED 2,584,6801,322 sqft123 m² | 1,322 sqft123 m² |
Indicative prices and sizes provided by the developer, subject to change.
Amenities
- Swimming Pool
- State-of-the-Art Gym
- Outdoor Fitness
- Table Tennis
- Retail & Restaurants
- Spa
- Yoga Area
- Padel Court
Payment plan
45 / 55| On booking | On booking | 10 % |
|---|---|---|
| 30 days after booking | After booking | 10 % |
| 6 months after booking | After booking | 5 % |
| 12 months after booking | After booking | 5 % |
| 18 months after booking | After booking | 5 % |
| 24 months after booking | After booking | 5 % |
| 26 months after booking | After booking | 5 % |
| On handover | On handover | 5 % |
| 3 months after handover | After handover | 5 % |
| 6 months after handover | After handover | 5 % |
| 36 months after handover | After handover | 40 % |
Indicative prices supplied by the developer, subject to change. Yields are estimates and are not guaranteed.
Master plan
Location
Jabal Ali, Discovery Gardens
The map is provided by Google Maps: showing it connects you to Google, which may set cookies.