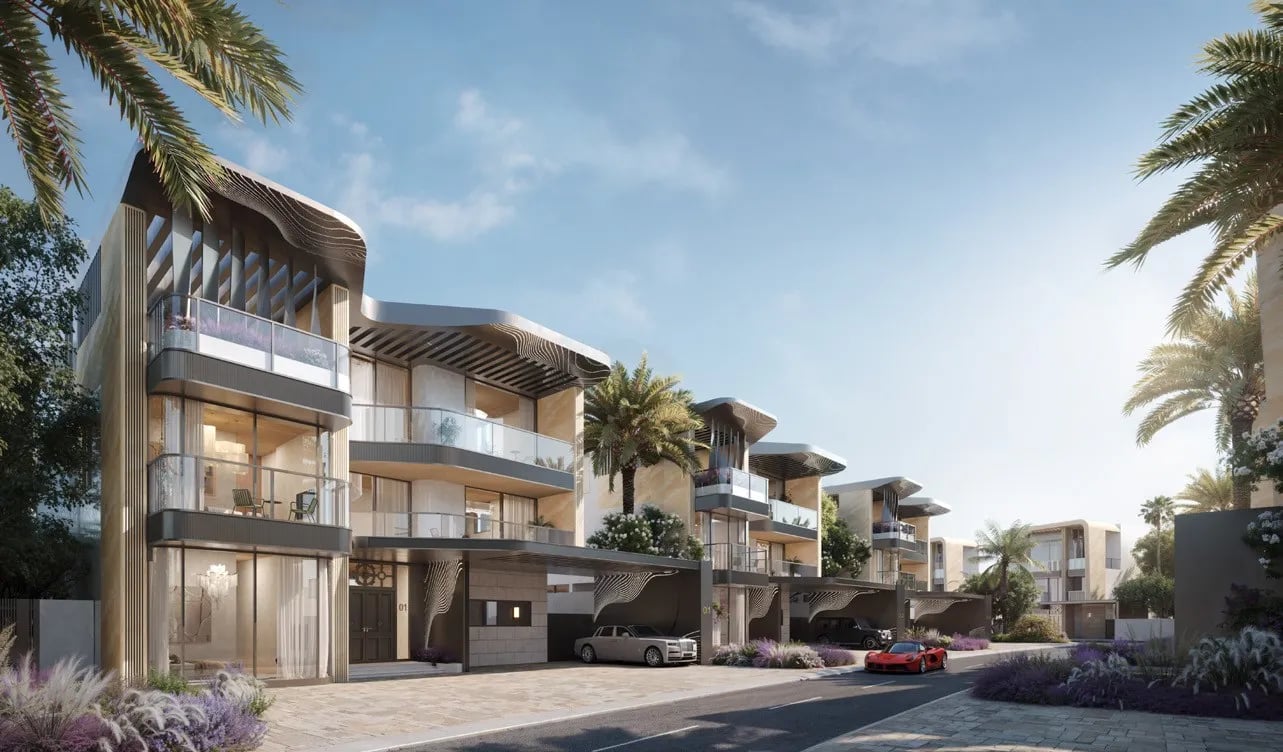
Knightsbridge Phase 2, by LEOS Developments, is a masterpiece of contemporary design, blending the architectural heritage of Knightsbridge, Mayfair, and Hyde Park in London with a unique climate-adaptive wellness approach.
- FROM
- AED 13,811,185
- PLAN
- 57 / 43
- EST. YIELD
- —
- HANDOVER
- Q2 2028
Indicative prices supplied by the developer, subject to change. Yields are estimates and are not guaranteed.
- Broker in charge
- Sabri Aloui — BRN 78502
- Agency
- RERA ORN 28620
The project
Knightsbridge Phase 2, by LEOS Developments, draws on the architecture of the London districts of Knightsbridge, Mayfair and Hyde Park, with a climate-adaptive approach. This low-density community offers two villa formats: the five-bedroom Chatsworth and the six-bedroom Blenheim signature villa, both on two storeys with elevated ceiling heights and a private in-plot pool. The masterplan incorporates re-oxygenating water features, biodiverse landscaping and a self-shading building envelope.
Amenities are arranged around a swimmable lagoon: an outdoor cinema, a kids' aqua park, an outdoor jacuzzi relaxation zone and the Ripple Water Café. A lakeside jogging track, aqua sunbeds along the water and a BBQ and smoke house pavilion are connected to Phase 1 by a dedicated sikka pedestrian passage. Each villa has a climate-controlled shaded terrace, a Karesansui Zen garden, balcony gardens and its own in-plot pool.
Interiors use natural, biodegradable materials chosen to harmonise with the surrounding water and greenery. Each villa includes a private elevator, an in-house cinema room, generously proportioned hallways, integrated smart-home systems and in-unit beverage chillers. The Blenheim is offered in regular and corner configurations, with an enhanced drainage system and a ten-year waterproofing warranty.
Wadi Al Safa offers a calm, planted setting away from the bustle while staying connected: major highways are close by, as are golf courses, parks and shopping destinations.
Key facts
- Price
- AED 13,811,185 – 22,968,221
- Sizes
- 6,005 – 9,007 sqft · 558 – 837 m²
- Bedrooms
- 5 to 6 bedrooms
- Units
- 10
- Buildings
- 1
- Handover
- Q2 2028
- Furnishing
- Semi-furnished
- Service charge
- 5 AED/sqft
Gallery
Unit types
| Unit type | Price | Size | Floor plans |
|---|---|---|---|
| 5 bedrooms | AED 13,811,1856,005 sqft558 m² | 6,005 sqft558 m² | |
| 6 bedrooms | AED 22,968,221 – 23,868,0469,007 sqft837 m² | 9,007 sqft837 m² |
Indicative prices and sizes provided by the developer, subject to change.
Amenities
- Swimmable Sunrise Lagoon & Aqua Sunbeds
- Ripple Water Café
- BBQ and Smoke House Pavilion
- Kids Aqua Park
- Outdoor & Indoor Cinema
- Gym
- Jogging Track
- Climate-controlled Outdoor Shaded Terrace
- Re-oxygenating Water Features
- The Outdoor Jacuzzi
Payment plans
57 / 432 Years Post Handover Payment Plan
| On booking | 20 % |
|---|---|
| During construction | 37 % |
| On handover | 3 % |
| After handover | 40 % |
Including 24 months after handover
Payment Plan 50/50
| On booking | 20 % |
|---|---|
| During construction | 30 % |
| On handover | 50 % |
Indicative prices supplied by the developer, subject to change. Yields are estimates and are not guaranteed.
Master plan
Location
Wadi Al Safa 3, MBR District 11 (Meydan South)
The map is provided by Google Maps: showing it connects you to Google, which may set cookies.