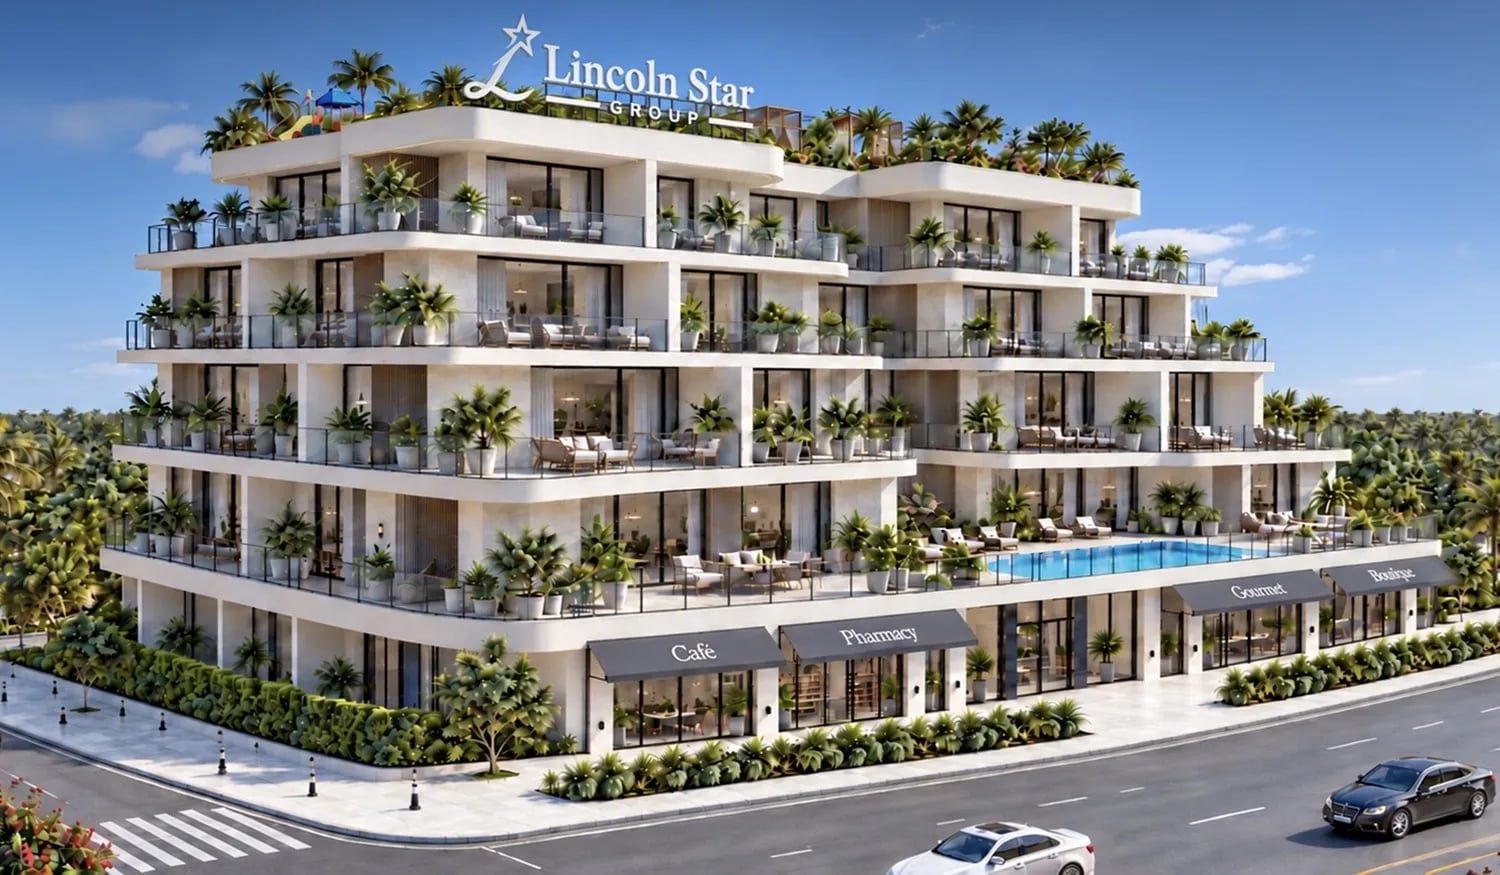
Lincoln Star Residence 5
Saih Shuaib — Lincoln Star Real Estate Development · Studio to 2 bedroomsLincoln Star Residence 5 is a low-rise apartment residence conceived around architecture, nature and refined living. Its light-coloured façades, distinctive horizontal lines and spacious balconies with glass railings are complemented by cascading landscaped terraces. Biophilic design principles shape the landscape, with shaded garden corridors, flowering terraces and reflective water features.
- FROM
- AED 575,653
- PLAN
- 50 / 50
- EST. YIELD
- —
- HANDOVER
- Q2 2029
Indicative prices supplied by the developer, subject to change. Yields are estimates and are not guaranteed.
- Broker in charge
- Sabri Aloui — BRN 78502
- Agency
- RERA ORN 28620
The project
Lincoln Star Residence 5 is a low-rise apartment residence conceived around architecture, nature and refined living. Light-coloured façades, distinctive horizontal lines and spacious balconies with glass railings are complemented by cascading landscaped terraces. Biophilic principles shape the landscape: shaded garden corridors, flowering terraces and reflective water features. Residences capture daylight from morning to evening through floor-to-ceiling glazing, deep-set terraces and cross-ventilated layouts. The building offers studios and one- and two-bedroom apartments, with retail units and an entrance lobby on the ground floor and an amenity deck on the rooftop. McCardell Construction is the project's strategic partner.
Wellness facilities include a swimming pool, a jacuzzi, a sauna, a steam room, a gym and a meditation mist zone. For leisure and fitness: a sports lounge, a jogging track, an open activity area and a multipurpose area, with a BBQ area and outdoor seating. Families have a kids pool and a dedicated play area. Lush gardens, shaded terraces, reflection pools, canopied walkways and landscaped courtyards complete the setting, with ground-floor retail and on-site parking.
Interiors are composed of natural materials: pale limestone, brushed oak and honed stone. Ceilings are generous, joinery is bespoke and decorative wall panels add texture. The palette is restrained, built on ivory, warm sand and soft taupe. The entrance lobby features marble surfaces. Apartments are offered semi-furnished, with kitchen appliances included.
Downtown Jebel Ali sits in the south-west of Dubai, along Sheikh Zayed Road. Dubai Parks and Resorts, Palm Jebel Ali, Jebel Ali Port, Expo City Dubai and Al Maktoum International Airport are all within easy reach, with direct road access towards central Dubai in one direction and Abu Dhabi in the other.
Key facts
- Price
- AED 575,653 – 1,528,323
- Sizes
- 411 – 1,181 sqft · 38.2 – 109.7 m²
- Bedrooms
- Studio to 2 bedrooms
- Units
- 20
- Buildings
- 1
- Handover
- Q2 2029
- Furnishing
- Semi-furnished
- Service charge
- 14 AED/sqft
Gallery
Unit types
| Unit type | Price | Size | Floor plans |
|---|---|---|---|
| Studio | AED 575,653 – 718,210411 – 513 sqft38.2 – 47.7 m² | 411 – 513 sqft38.2 – 47.7 m² | |
| 1 bedroom | AED 1,038,005 – 1,224,813798 – 942 sqft74.2 – 87.5 m² | 798 – 942 sqft74.2 – 87.5 m² | |
| 2 bedrooms | AED 1,399,134 – 1,528,3231,112 – 1,181 sqft103 – 110 m² | 1,112 – 1,181 sqft103 – 110 m² |
Indicative prices and sizes provided by the developer, subject to change.
Amenities
- Swimming Pool
- Gym
- Kids Play Area
- BBQ Area
- Seating Area
- Jacuzzi
- Sauna Room
- Steam Room
- Jogging Track
- Kids’ Splash Zone
- Padel Court
- Lounge Area
- Walking Area
- Cafés & Restaurants
- Retail Showrooms & Shops
Payment plan
50 / 50| On booking | 20 % |
|---|---|
| During construction | 30 % |
| On handover | 20 % |
| After handover | 30 % |
Including 30 months after handover
Indicative prices supplied by the developer, subject to change. Yields are estimates and are not guaranteed.
Master plan
Location
Jebel Ali Hills, Saih Shuaib
The map is provided by Google Maps: showing it connects you to Google, which may set cookies.