Perla 2
Abu Dhabi — Reportage · Handover Q4 2026From AED 0100 / 0
Indicative prices supplied by the developer, subject to change. Yields are estimates and are not guaranteed.
- Broker in charge
- Sabri Aloui — BRN 78502

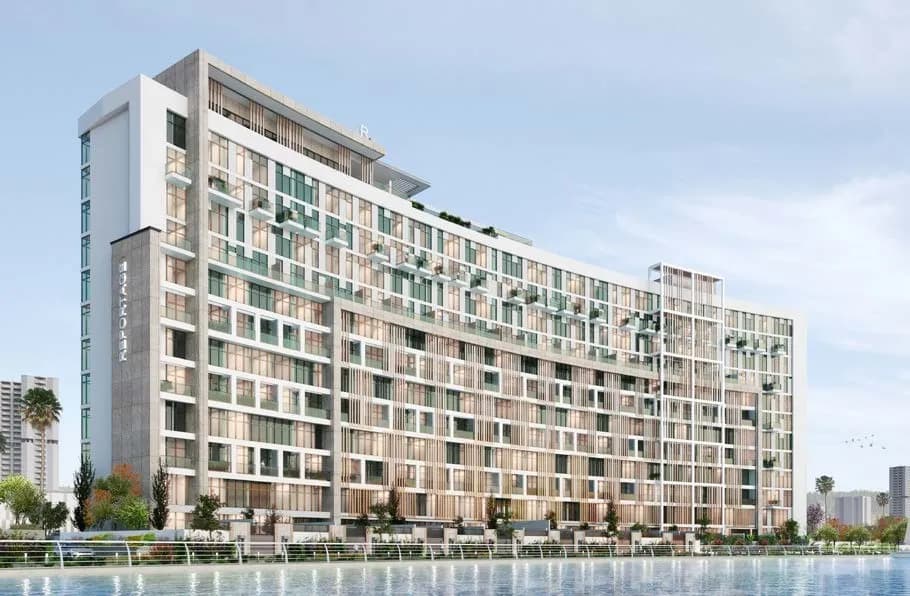
Marlin Icon by Cosmo Developments presents a curated collection of two‑to‑four bedroom apartments together with distinctive duplexes, totaling one hundred and forty thoughtfully arranged homes for modern families. The design embraces soft‑edged architecture and generous spatial proportions, delivering a sense of poise and motion that defines the tower’s silhouette.
Indicative prices supplied by the developer, subject to change. Yields are estimates and are not guaranteed.
Marlin Icon by Cosmo Developments brings together 140 homes: two- to four-bedroom apartments and duplexes. Soft-edged architecture and generous proportions give the tower a sense of motion, and contemporary interiors set a calm elegance.
A pool overlooking the water is complemented by a dedicated pool for younger guests, and the fully equipped gymnasium includes a yoga and stretch zone. A children's play area and retail outlets on the ground and lower levels complete the day-to-day.
Interiors rely on natural light, warm tones and fine materials. Family-scale living areas open through expansive glazing onto the canal and the skyline. Kitchens come with premium fittings and bathrooms are carefully detailed.
Al Reem Island is one of the capital's most sought-after districts, linked by bridges to Downtown Abu Dhabi and a short distance from Al Maryah and Saadiyat. Al Reem Central Park is a brief stroll away and Reem Mall within easy reach, as are the Louvre Abu Dhabi, Cleveland Clinic Abu Dhabi, Yas Mall and Zayed International Airport. Canal views and mangroves complete the setting.
| Unit type | Price | Size | Floor plans |
|---|---|---|---|
| 2 bedrooms | AED 1,626,918 – 3,056,720753 – 1,325 sqft70 – 123.1 m² | 753 – 1,325 sqft70 – 123.1 m² | |
| 3 bedrooms | AED 2,519,429 – 3,959,6481,095 – 1,721 sqft102 – 160 m² | 1,095 – 1,721 sqft102 – 160 m² | |
| 4 bedrooms | AED 4,223,609 – 6,447,8881,707 – 2,933 sqft159 – 273 m² | 1,707 – 2,933 sqft159 – 273 m² |
Indicative prices and sizes provided by the developer, subject to change.
| On booking | 20 % |
|---|---|
| On handover | 80 % |
| On booking | 30 % |
|---|---|
| On handover | 70 % |
| On booking | 20 % |
|---|---|
| During construction | 10 % |
| On handover | 70 % |
Indicative prices supplied by the developer, subject to change. Yields are estimates and are not guaranteed.
Al Reem Island, Abu Dhabi
The map is provided by Google Maps: showing it connects you to Google, which may set cookies.
Indicative prices supplied by the developer, subject to change. Yields are estimates and are not guaranteed.
Indicative prices supplied by the developer, subject to change. Yields are estimates and are not guaranteed.