Cresswell Homes
Dubai South — Merath Development · Handover Q1 2027From AED 1.1M25 / 75
Indicative prices supplied by the developer, subject to change. Yields are estimates and are not guaranteed.
- Broker in charge
- Sabri Aloui — BRN 78502
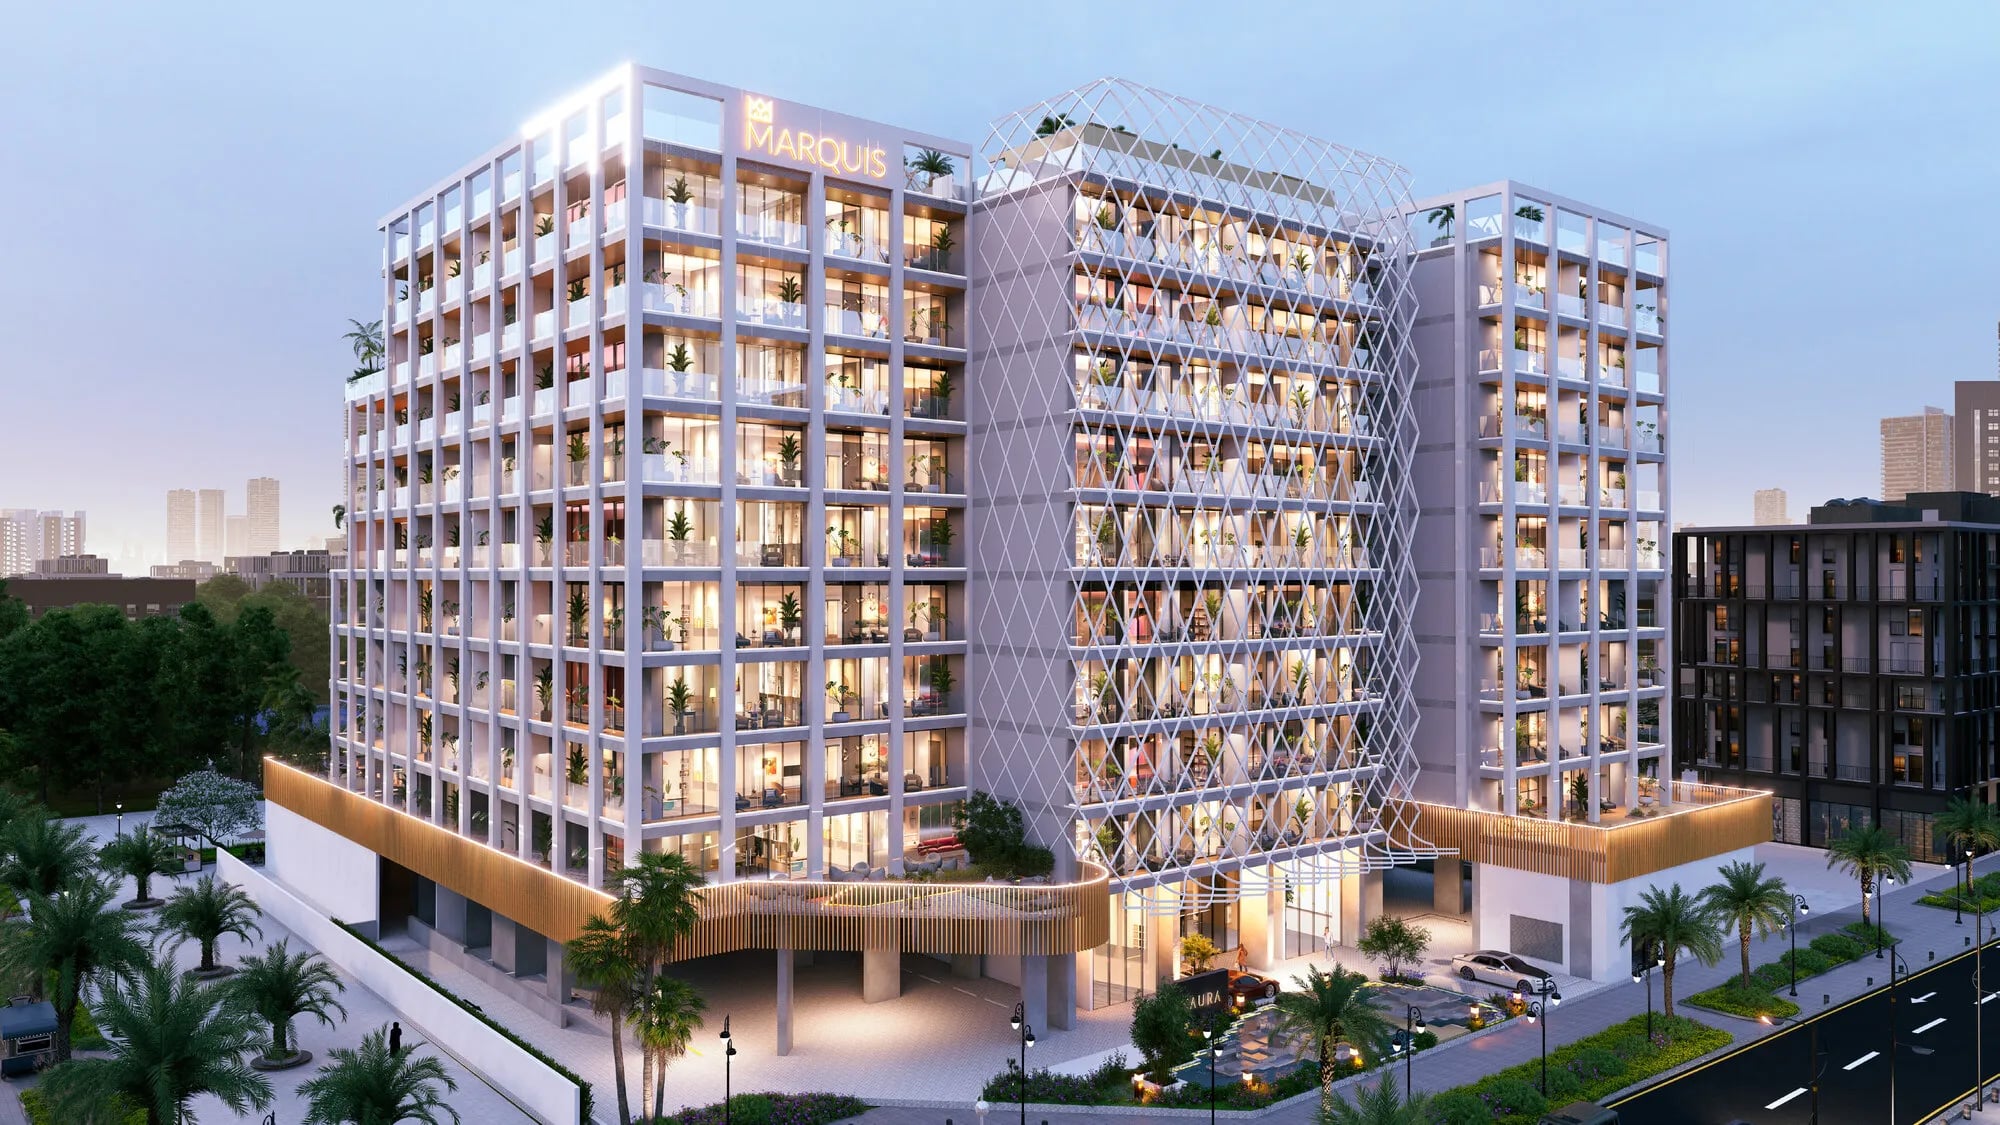
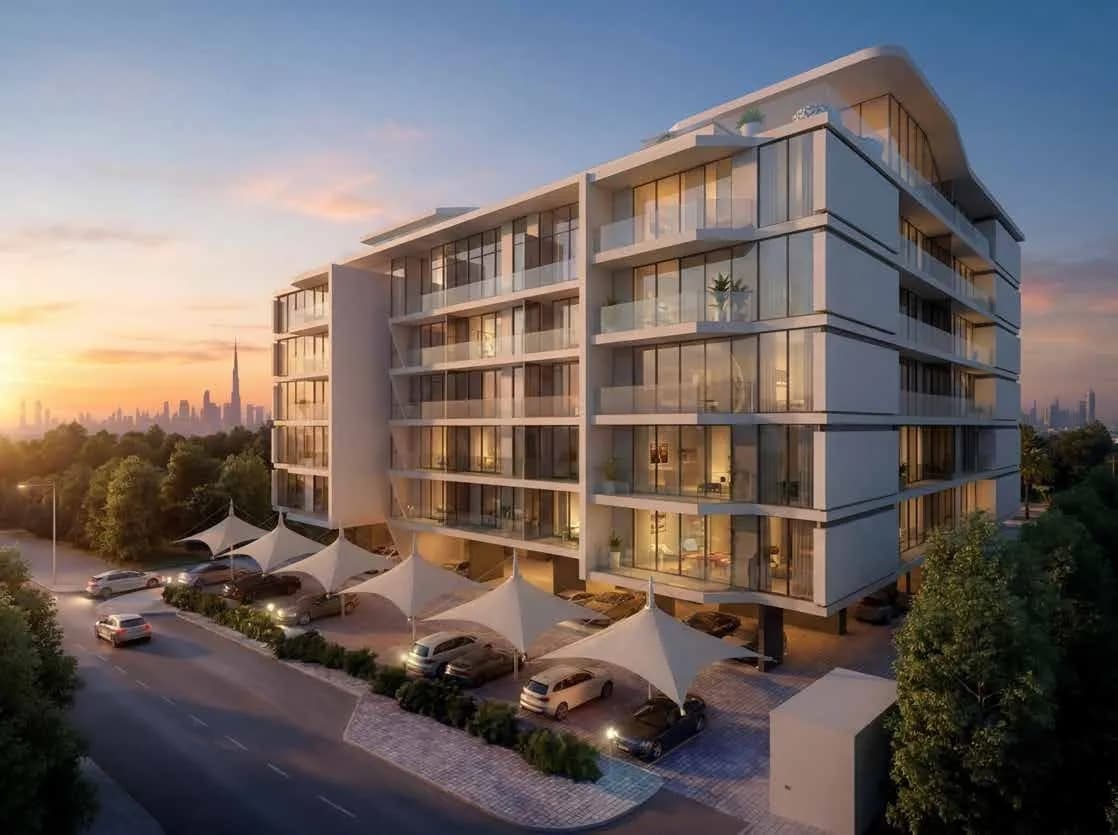
Marquis Aura by Marquis is an exceptional residential and retail development that combines modern luxury with elegant architecture and thoughtful design. The project offers a stunning collection of 220 residences, including studios, 1-bedroom, 2-bedroom, 2-bedroom apartments with maid's rooms, and exclusive 3-bedroom apartments, alongside retail spaces that add convenience to everyday living.
Indicative prices supplied by the developer, subject to change. Yields are estimates and are not guaranteed.
Marquis Aura by Marquis is a residential and retail development of 220 residences: studios, 1-bedroom, 2-bedroom, 2-bedroom apartments with maid's rooms and 3-bedroom apartments, alongside retail spaces.
Amenities are extensive: an infinity swimming pool, a modern gym, a cinema room, massage and steam rooms, a business lounge, a conference room, yoga and BBQ areas, children's play areas, sports courts and landscaped outdoor lounges.
Residences feature carefully designed interiors: warm colours, natural textures and selected materials. Layouts are generous, windows large and natural light abundant.
Dubai South is anchored by what will be the world's largest aviation gateway and a fast-growing urban centre neighbouring Expo City. The district's plan emphasises interconnected communities, green corridors and generous recreational space. The upcoming Gold Metro Line station is moments away, as are Expo City, South Bay Mall and a varied range of retail and dining.
| Unit type | Price | Size | Floor plans |
|---|---|---|---|
| Studio | AED 660,000431 sqft40 m² | 431 sqft40 m² | |
| 1 bedroom | AED 975,000731 sqft67.9 m² | 731 sqft67.9 m² | |
| 2 bedrooms | AED 1,372,000 – 1,800,000977 – 1,429 sqft90.8 – 132.8 m² | 977 – 1,429 sqft90.8 – 132.8 m² | |
| 3 bedrooms | —2,500 sqft232 m² | 2,500 sqft232 m² |
Indicative prices and sizes provided by the developer, subject to change.
| On booking | 20 % |
|---|---|
| During construction | 25 % |
| On handover | 15 % |
| After handover | 40 % |
| On booking | 20 % |
|---|---|
| During construction | 20 % |
| On handover | 60 % |
Indicative prices supplied by the developer, subject to change. Yields are estimates and are not guaranteed.
Madinat Al Mataar, Dubai South
The map is provided by Google Maps: showing it connects you to Google, which may set cookies.
Indicative prices supplied by the developer, subject to change. Yields are estimates and are not guaranteed.
Indicative prices supplied by the developer, subject to change. Yields are estimates and are not guaranteed.