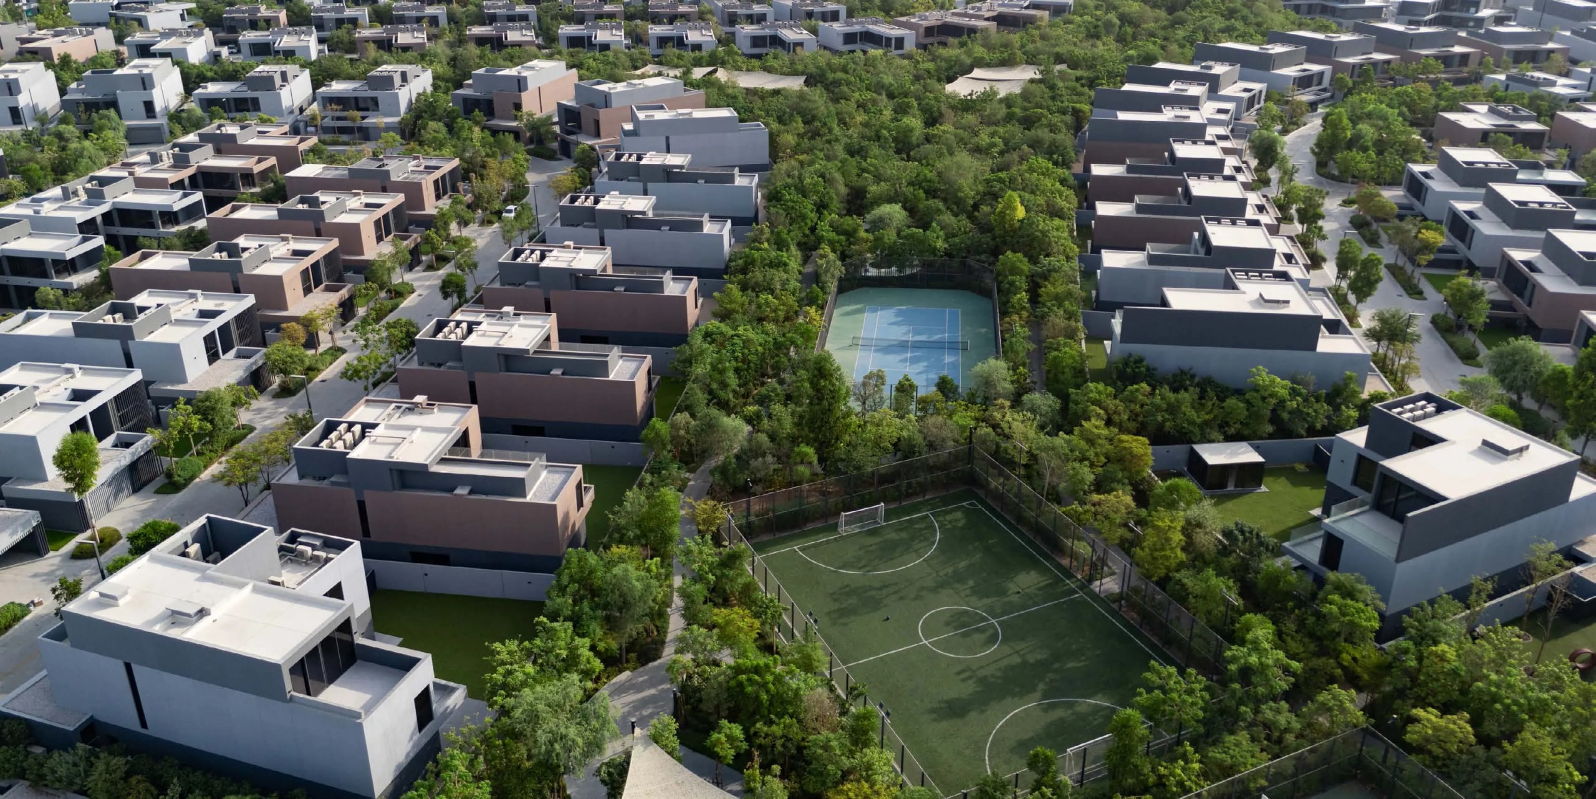
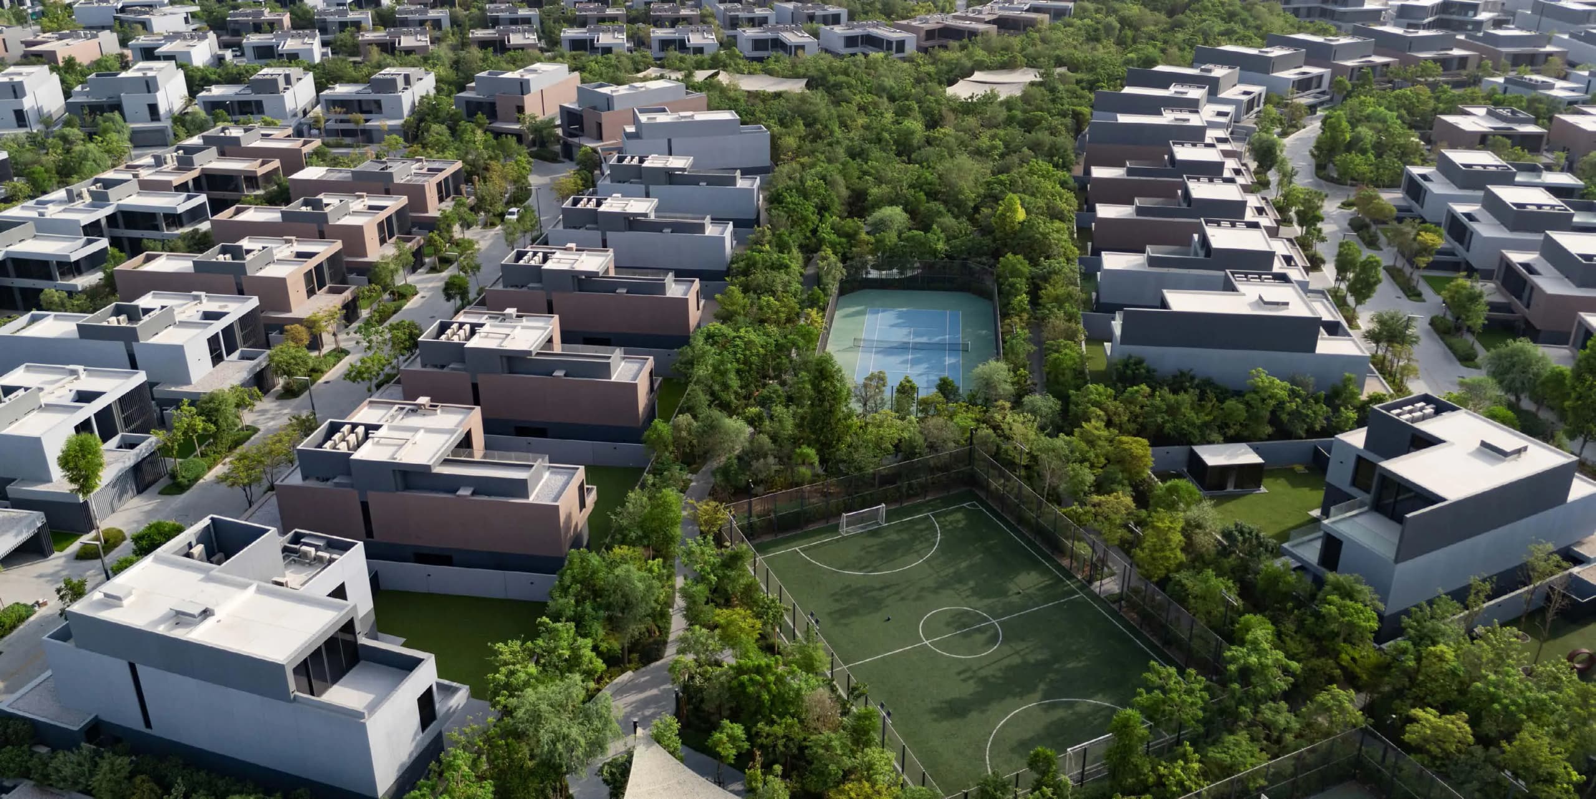
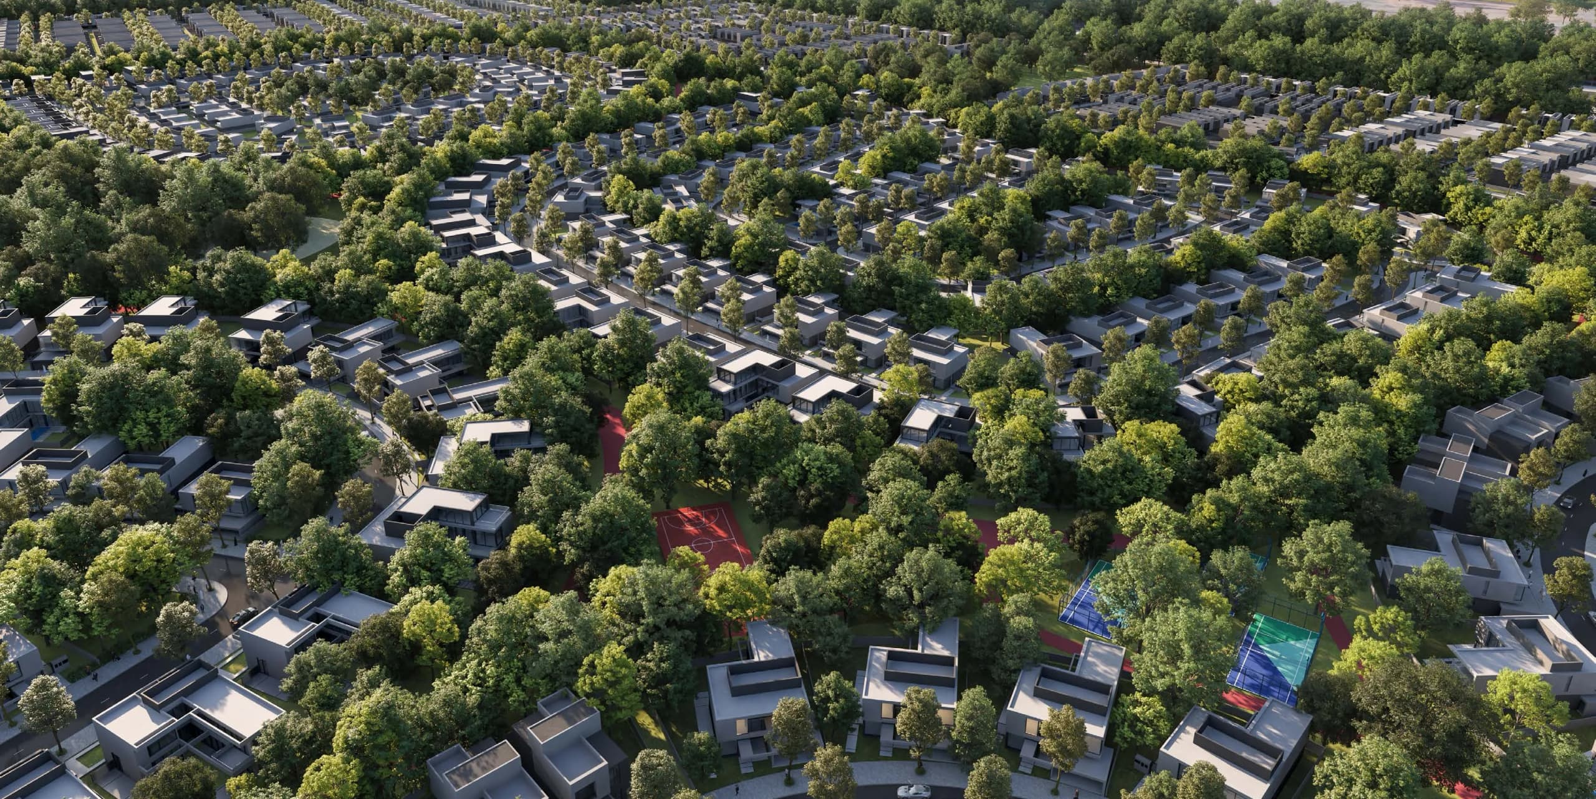
Masaar 3 Layan by Arada is a beautifully designed residential community where nature and modern living come together in a truly exceptional way. As the fifth phase of Masaar 3, it offers an impressive collection of elegant 2, 3 and 4-bedroom townhouses, along with spacious 4 and 5-bedroom villas, all thoughtfully created for families seeking privacy, comfort, and a peaceful lifestyle. Surrounded by lush greenery and seamlessly integrated into the forest-inspired master plan, the project delivers a rare sense of calm while maintaining a highly refined residential atmosphere.
The community amenities are outstanding and designed to elevate everyday life. Residents can enjoy a swimmable forest lagoon with waterfalls, jogging and cycling tracks, basketball and padel courts, a wellness area, outdoor cinema, kids' adventure playground, duck pond, mosque, café, family pool, ladies-only pool, and a vibrant community center with dining options and Zad food trucks. With more than 100.000 trees spread throughout the master community, every amenity feels immersed in nature, creating a lifestyle that feels both active and incredibly relaxing.
The homes themselves are equally impressive, featuring smart home technology, high ceilings, refined finishes, and layouts that maximize natural light and privacy. Interiors are designed for both style and functionality, with spacious living and dining areas, private gardens, balconies, covered parking, laundry rooms, maid’s rooms, dressing areas, and select villas offering private swimming pools, majlis spaces, family rooms, and home offices. Every detail feels carefully considered, resulting in homes that are elegant, practical, and perfectly suited for modern family living.
Al Menhaz is a serene residential neighborhood in Sharjah, offering a tranquil atmosphere that blends seamlessly into the urban fabric. It is surrounded by other local enclaves, fostering a sense of community and a peaceful living environment.
The neighborhood benefits from well-developed infrastructure, with shops, supermarkets, and everyday services conveniently located nearby. This balance of practicality and comfort makes daily living effortless and enjoyable.
Sharjah as a whole is celebrated for its cultural richness, safety, and expanding infrastructure. With continuous investments aimed at enhancing public services and urban development, Al Menhaz stands out as a comfortable and well-connected place to call home.