Monarch
Motor City — Zane Development · Handover Q1 2027From AED 7.1M30 / 70
Indicative prices supplied by the developer, subject to change. Yields are estimates and are not guaranteed.
- Broker in charge
- Sabri Aloui — BRN 78502
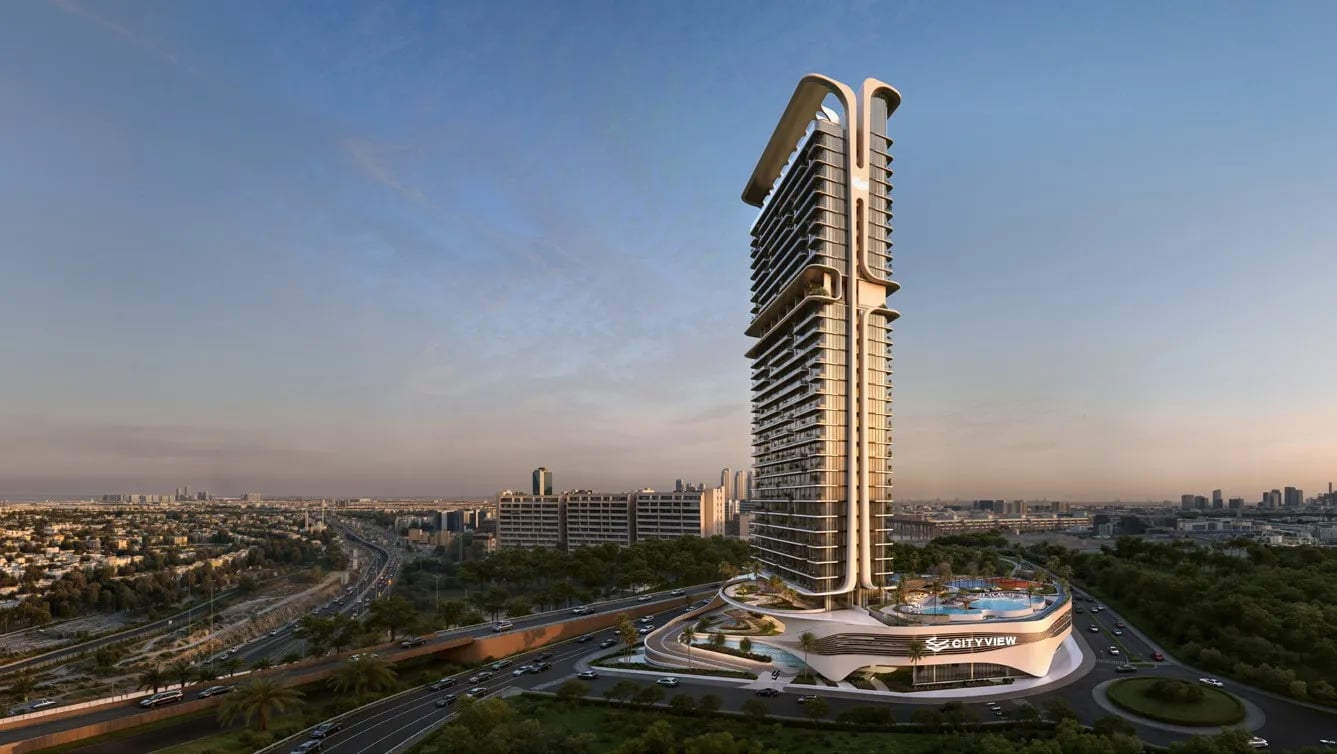
Mövenpick Residences Dubai Motor City Phase 1 is a branded project by CITYVIEW Developments in partnership with Accor, the first Mövenpick-branded residence in the area. It holds 307 studios and one- and two-bedroom apartments, designed around a wellness-led philosophy with three dedicated amenities floors.
Indicative prices supplied by the developer, subject to change. Yields are estimates and are not guaranteed.
Mövenpick Residences Dubai Motor City Phase 1 is a branded residential project developed by CITYVIEW Developments in partnership with Accor, the first Mövenpick-branded residence in the area. The collection holds 307 residences: studios, one-bedroom and two-bedroom apartments, designed around a wellness-led "Bio-ROI" philosophy that places longevity and daily quality of life alongside conventional investment value.
Three floors are given over to amenities: the first, the 21st and the rooftop. The offering spans indoor and outdoor gyms powered by Technogym, a rooftop infinity pool, a family pool and a kids' pool, a basketball half court, a padel court, a jogging track, an outdoor cinema, outdoor and indoor kids' play areas, a co-working zone, a lounge and beverage bar, a multi-purpose area, a sky garden meditation area, a Mediterranean-themed garden, a Japanese Zen garden, a yoga area, a pet area, and steam and sauna facilities.
Interiors feature 3.3-metre bedroom and living ceilings, 2.7 metres in the kitchens and a 6.6-metre lobby, with floor-to-ceiling windows in high-performance acoustic glazing, smart locks and porcelain wood-look tile throughout. Kitchens include a full suite of integrated appliances with natural oak and matt laminate cabinetry and quartz countertops with terrazzo finish. Bathrooms feature quartz vanities with terrazzo effect, travertine-look porcelain on shower walls, walk-in showers with floor-to-ceiling glazing and chrome fixtures. Studios are delivered fully furnished, while one- and two-bedroom apartments are semi-furnished.
Motor City is a Dubai community organised around the theme of cars and motorsport, down to its street names. The district looks after its green spaces, with maintained parks and planted gardens.
| Unit type | Price | Size | Floor plans |
|---|---|---|---|
| Studio | AED 799,000 – 905,000357 – 404 sqft33.2 – 37.5 m² | 357 – 404 sqft33.2 – 37.5 m² | |
| 1 bedroom | AED 1,160,000 – 1,498,000669 – 755 sqft62.2 – 70.1 m² | 669 – 755 sqft62.2 – 70.1 m² | |
| 2 bedrooms | AED 1,878,000 – 2,145,000990 – 1,054 sqft92 – 97.9 m² | 990 – 1,054 sqft92 – 97.9 m² |
Indicative prices and sizes provided by the developer, subject to change.
| On booking | 20 % |
|---|---|
| During construction | 10 % |
| 1st Installment | 5 % |
| 2nd Installment | 5 % |
| On handover | 70 % |
Indicative prices supplied by the developer, subject to change. Yields are estimates and are not guaranteed.
Motor City, Dubai Motor City
The map is provided by Google Maps: showing it connects you to Google, which may set cookies.
Indicative prices supplied by the developer, subject to change. Yields are estimates and are not guaranteed.