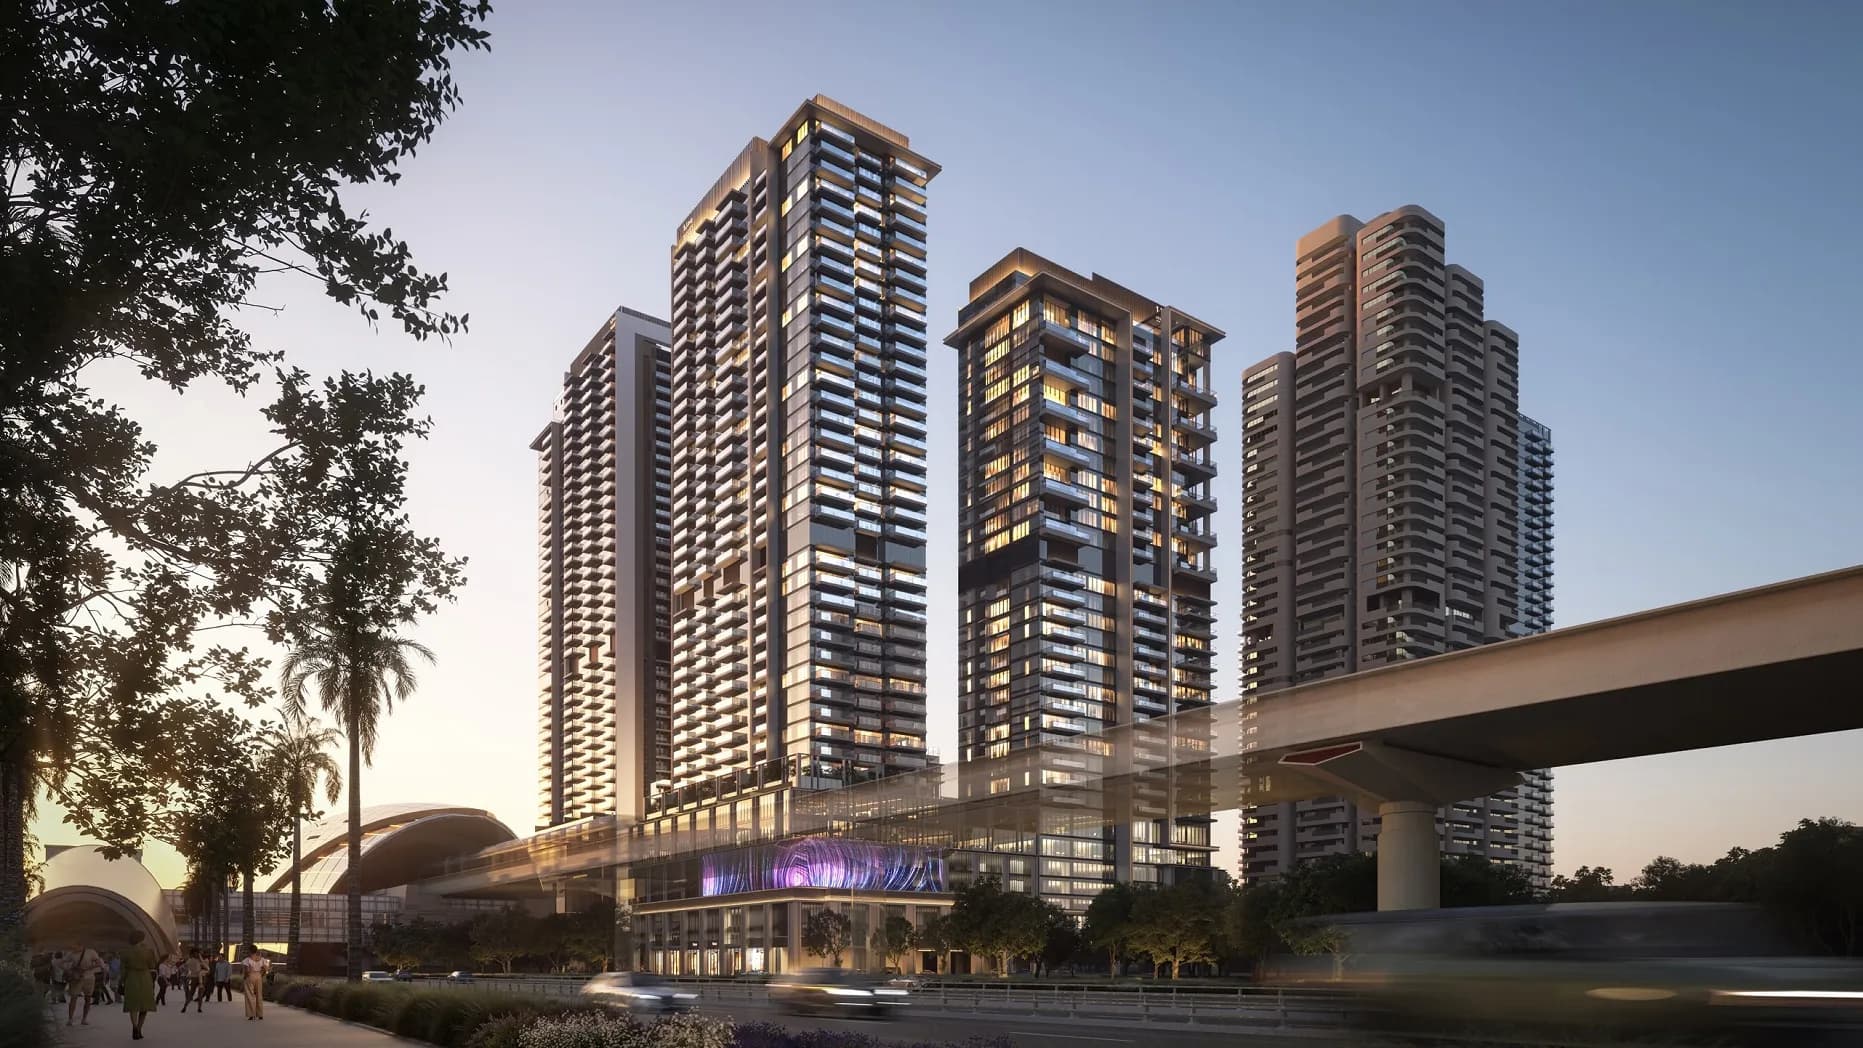
Avenue Park Towers 2 at Wasl 1
Al Kifaf — Wasl · Handover Q2 2030From AED 1.9M40 / 60
Indicative prices supplied by the developer, subject to change. Yields are estimates and are not guaranteed.
- Broker in charge
- Sabri Aloui — BRN 78502
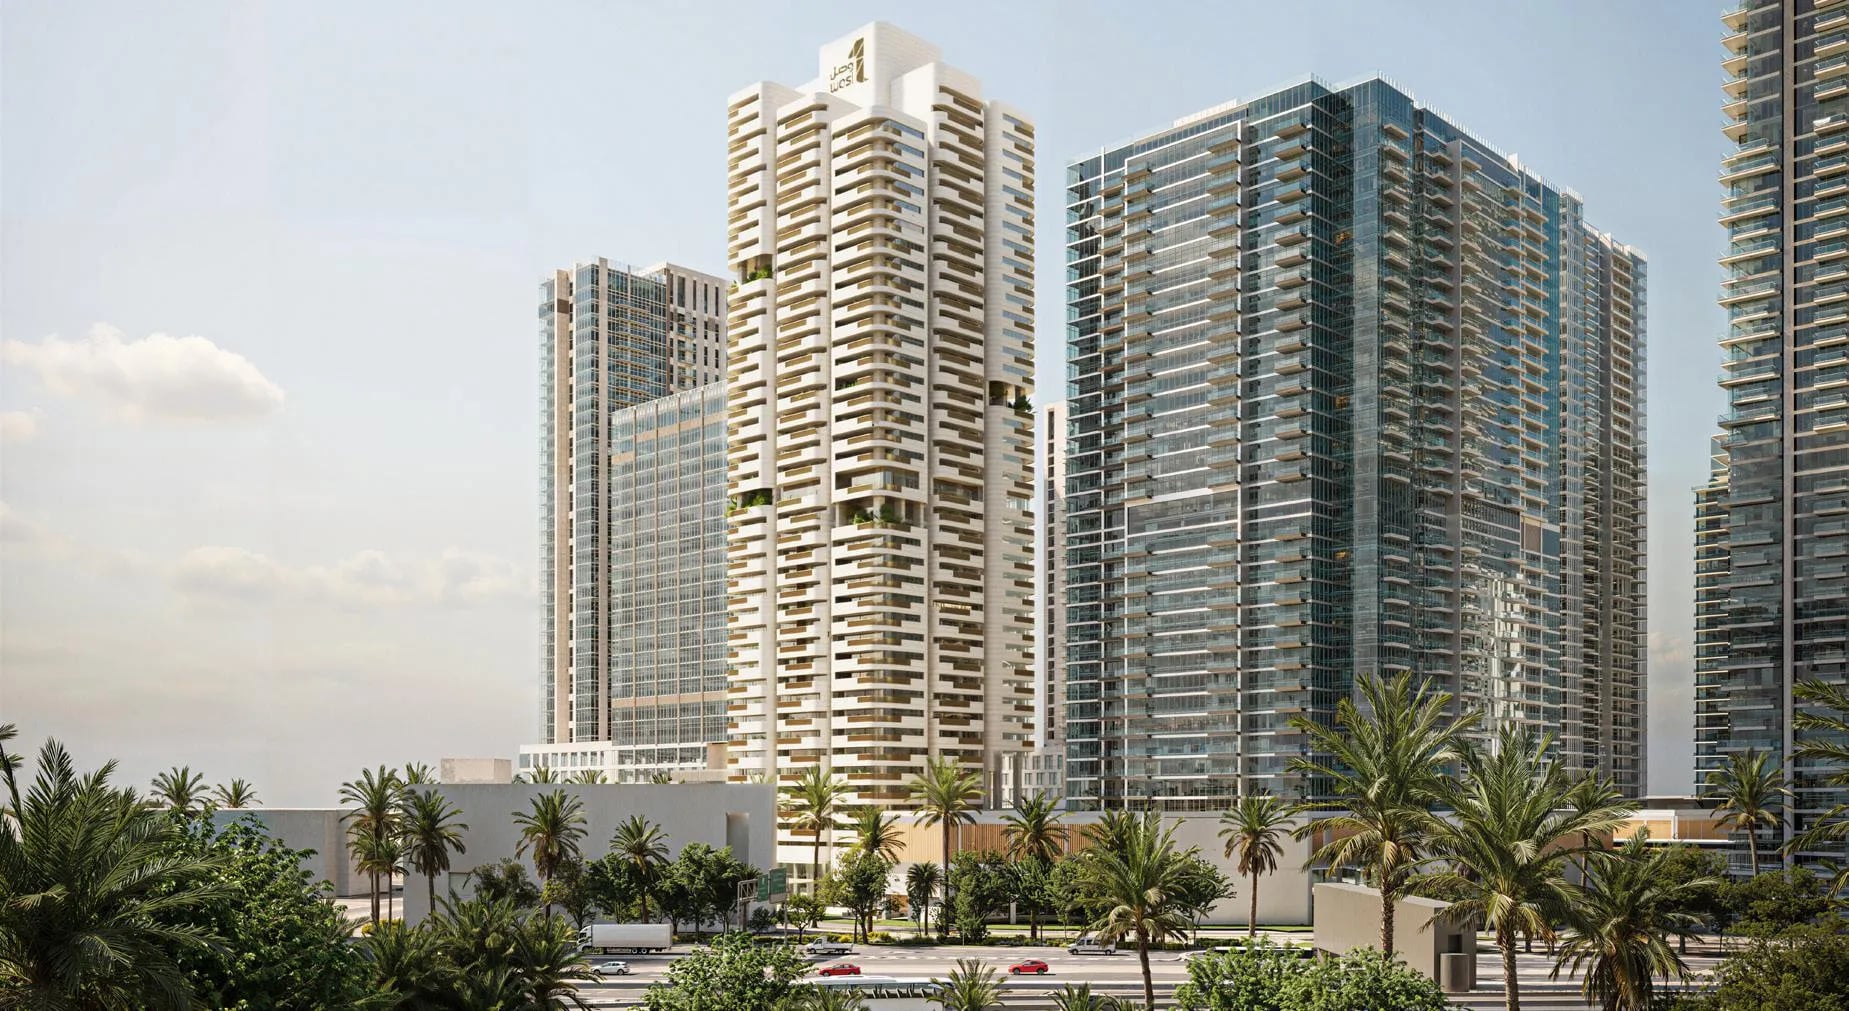
Nine Collective is an ultra-luxury residential development that brings together cosmopolitan living, contemporary architecture, and refined design in a location where the city’s heritage meets its modern identity. Its sculptural tower is defined by distinctive geometric forms, stone-inspired finishes, and a thoughtful balance of solid volumes and expansive glazing.
Indicative prices supplied by the developer, subject to change. Yields are estimates and are not guaranteed.
Nine Collective is an ultra-luxury development whose sculptural tower stands out for its geometric forms, stone-inspired finishes and the balance it strikes between solid volumes and expansive glazing. Views reach the Downtown Dubai skyline and a planted central plaza.
The project offers a complete lifestyle: indoor and outdoor fitness facilities, spa and sauna rooms, swimming pools for adults and families, a rooftop lounge, a private cinema, dining spaces, children's play areas and a multipurpose event hall. An indoor padel court, a library lounge, BBQ areas, curated retail and dining outlets and concierge services complete the offer.
The offer covers two-bedroom residences, larger family homes, duplex apartments and duplex penthouses, with a maid's room in every residence. Interiors combine contemporary design with warm materials and premium finishes. Modular fitted kitchens include integrated appliances: cooker, dishwasher, refrigerator and washing and drying machine.
Wasl 1 is a central, sought-after Dubai district combining modern infrastructure with green space, with views over Zabeel Park and the Dubai Frame close by. Sheikh Zayed Road runs alongside, and Max Metro Station strengthens access. Business hubs, leading schools, retail and dining are all nearby.
| Unit type | Price | Size | Floor plans |
|---|---|---|---|
| 2 bedrooms | AED 4,400,000 – 5,586,0001,946 – 2,443 sqft181 – 227 m² | 1,946 – 2,443 sqft181 – 227 m² | |
| 3 bedrooms | AED 7,400,000 – 17,700,0003,086 – 4,212 sqft287 – 391 m² | 3,086 – 4,212 sqft287 – 391 m² | |
| 4 bedrooms | AED 10,000,000 – 20,700,0004,071 – 5,507 sqft378 – 512 m² | 4,071 – 5,507 sqft378 – 512 m² | |
| 5 bedrooms | AED 28,000,0008,115 sqft754 m² | 8,115 sqft754 m² |
Indicative prices and sizes provided by the developer, subject to change.
| On booking | 5 % |
|---|---|
| During construction | 35 % |
| 1st Installment | 5 % |
| 2nd Installment | 5 % |
| 3rd Installment | 5 % |
| 4th Installment | 5 % |
| 5th Installment | 5 % |
| 6th Installment | 5 % |
| 7th Installment | 5 % |
| On handover | 60 % |
Indicative prices supplied by the developer, subject to change. Yields are estimates and are not guaranteed.
Bur Dubai, Al Kifaf
The map is provided by Google Maps: showing it connects you to Google, which may set cookies.
Indicative prices supplied by the developer, subject to change. Yields are estimates and are not guaranteed.