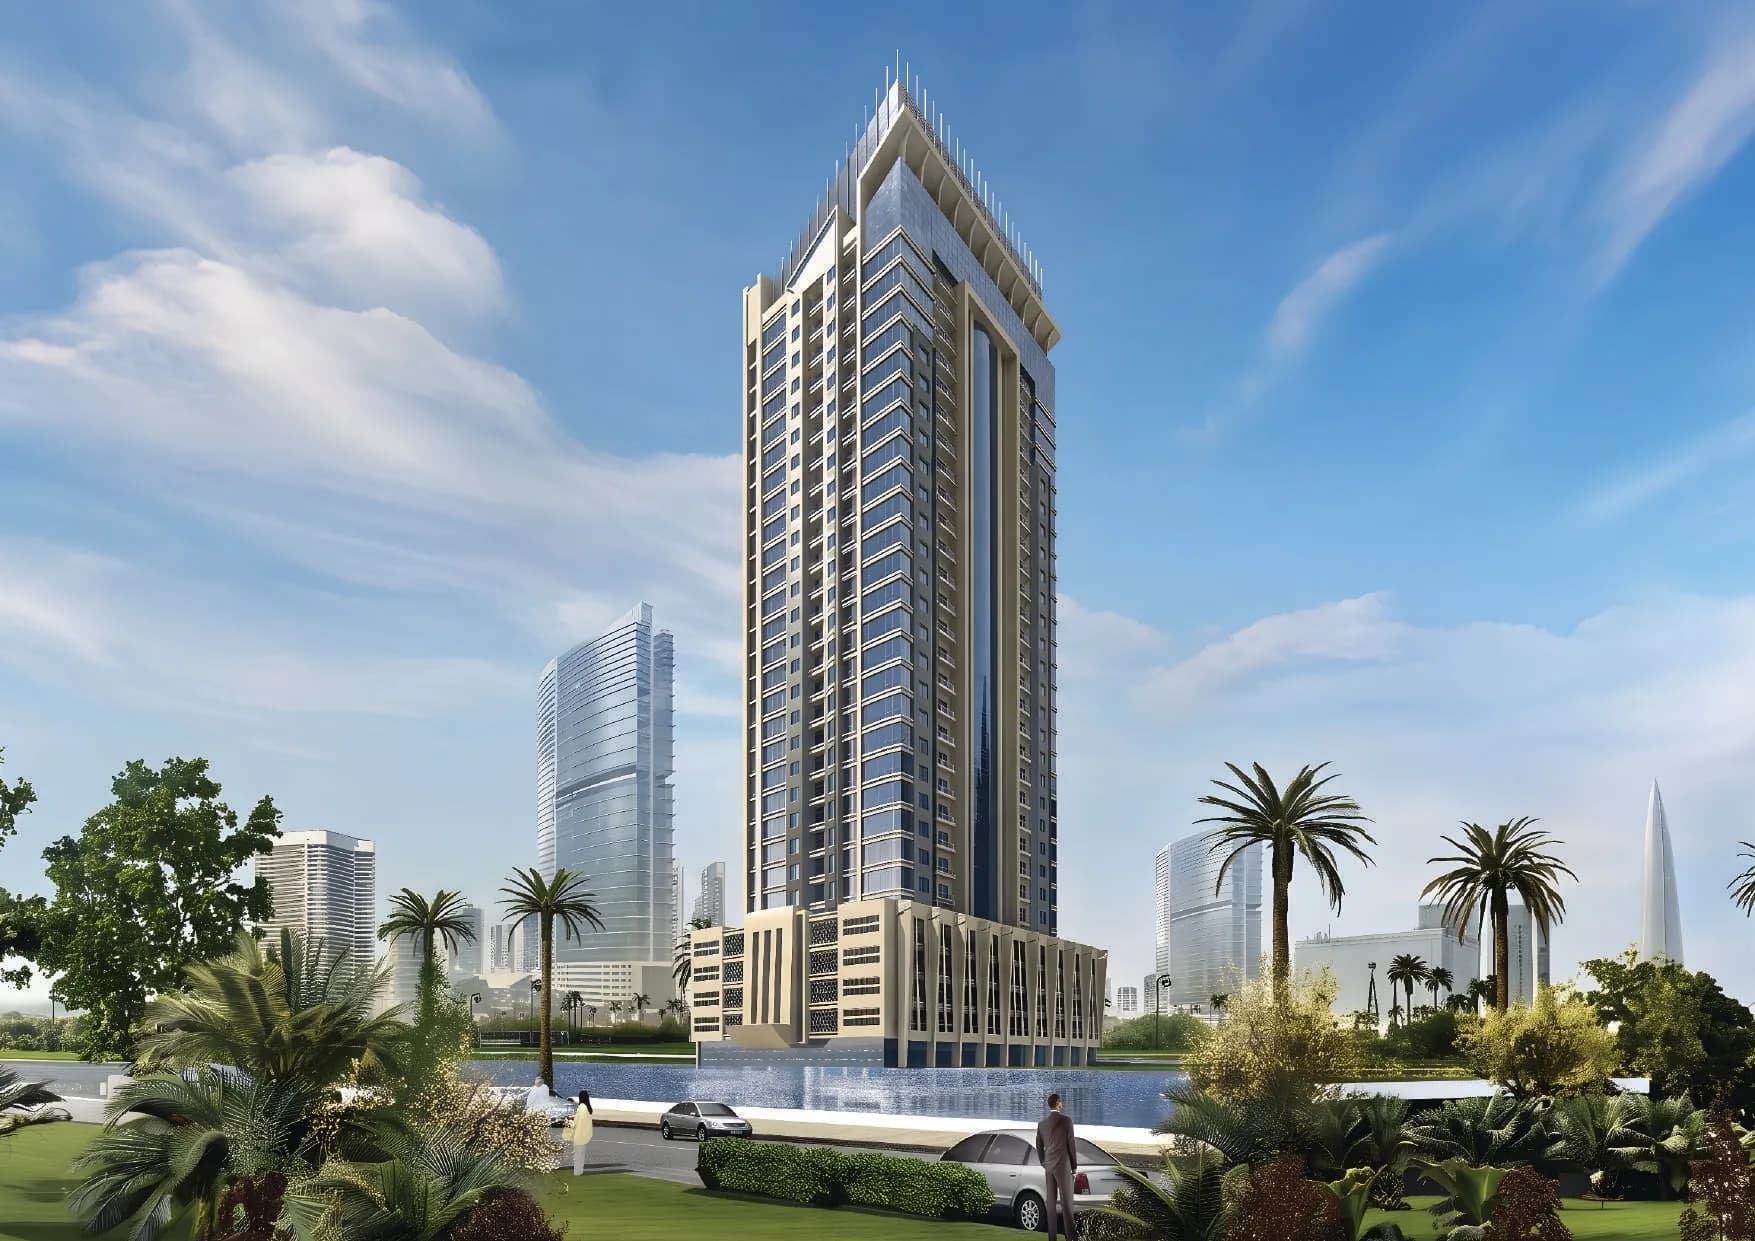
Al Aamra 3 Tower
Al Amerah — GJ Properties · Handover Q4 2027From AED 855K100 / 0
Indicative prices supplied by the developer, subject to change. Yields are estimates and are not guaranteed.
- Broker in charge
- Sabri Aloui — BRN 78502
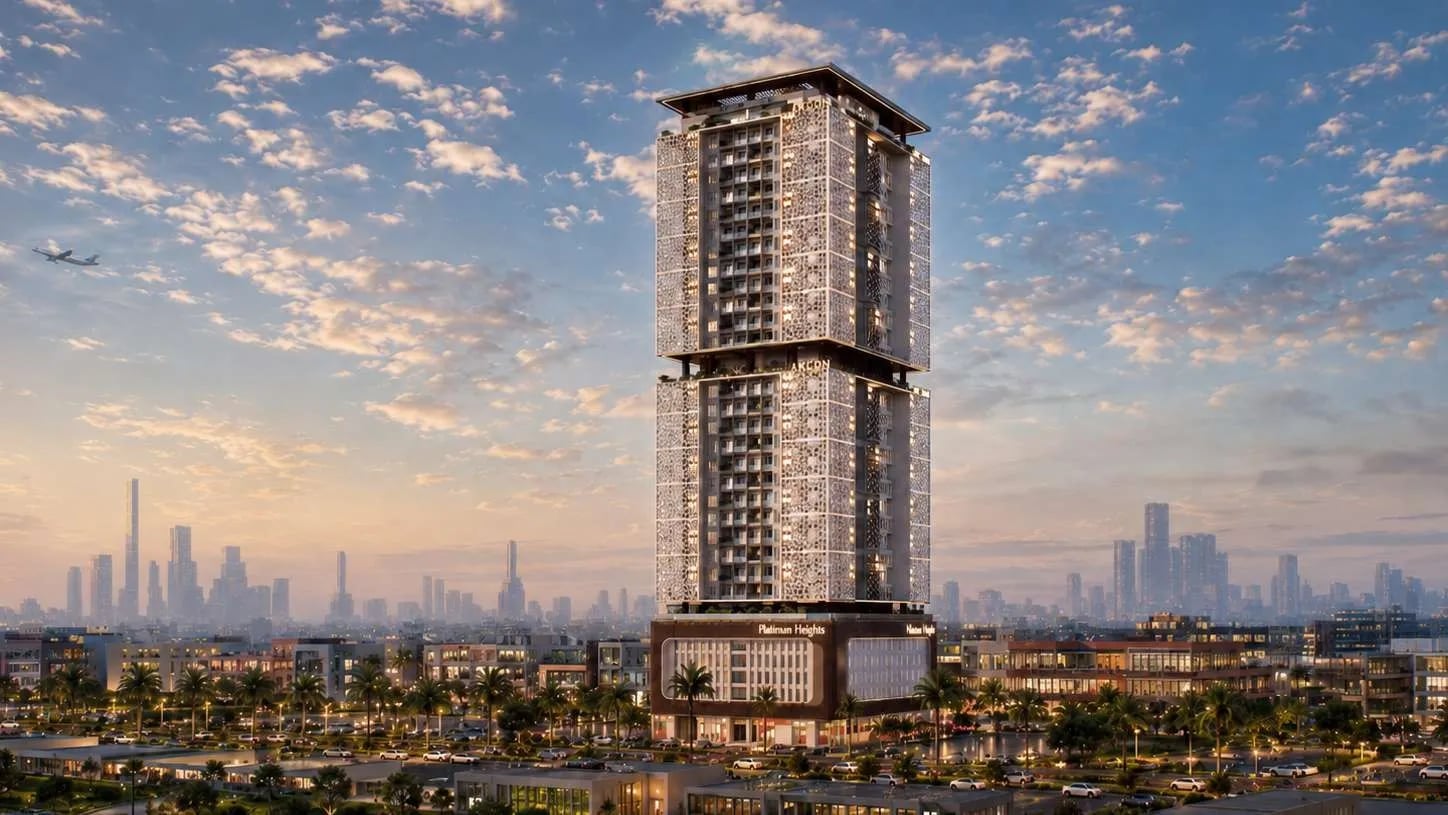
Platinum Heights is a contemporary residential tower by Team Arcon, rising 32 floors above the skyline of Ajman. The development features a distinctive architectural design with elegant vertical fins, panoramic glass façades, and landscaped terraces, creating a modern and sophisticated appearance.
Indicative prices supplied by the developer, subject to change. Yields are estimates and are not guaranteed.
Platinum Heights is a contemporary residential tower by Team Arcon, rising 32 floors above Ajman. The architecture stands out for its vertical fins, panoramic glass façades and landscaped terraces. The project offers 1, 2 and 3-bedroom apartments as well as 4-bedroom duplexes and triplexes, with city and coastline views.
Amenities include a swimming pool, a gym, a wellness centre, a gaming room, a clubhouse, a children's play area and a multipurpose hall. The tower adds landscaped terraces and a rooftop jogging track with panoramic views.
Finishes are of quality: marble flooring and wall cladding in the lobby areas, porcelain and vitrified tiles and refined paint finishes. Kitchens come with Corian countertops and backsplashes and laminated cabinetry; apartments include built-in wardrobes and centralised air conditioning.
Ajman gives direct access to the main road networks and to the neighbouring emirates of Sharjah and Dubai, a practical base for anyone working or studying across the northern Emirates. Retail, dining and leisure facilities are close by, in a quiet, family-friendly residential setting.
| Unit type | Price | Size | Floor plans |
|---|---|---|---|
| 1 bedroom | AED 550,030917 sqft85.2 m² | 917 sqft85.2 m² | |
| 2 bedrooms | AED 1,065,2121,775 sqft165 m² | 1,775 sqft165 m² | |
| 3 bedrooms | AED 962,9121,605 sqft149 m² | 1,605 sqft149 m² | |
| 4 bedrooms | AED 1,449,585 – 1,782,4482,416 – 2,971 sqft224 – 276 m² | 2,416 – 2,971 sqft224 – 276 m² |
Indicative prices and sizes provided by the developer, subject to change.
| On booking | On booking | 100 % |
|---|
Indicative prices supplied by the developer, subject to change. Yields are estimates and are not guaranteed.
Al Helio, Al Amerah
The map is provided by Google Maps: showing it connects you to Google, which may set cookies.
Indicative prices supplied by the developer, subject to change. Yields are estimates and are not guaranteed.
Indicative prices supplied by the developer, subject to change. Yields are estimates and are not guaranteed.