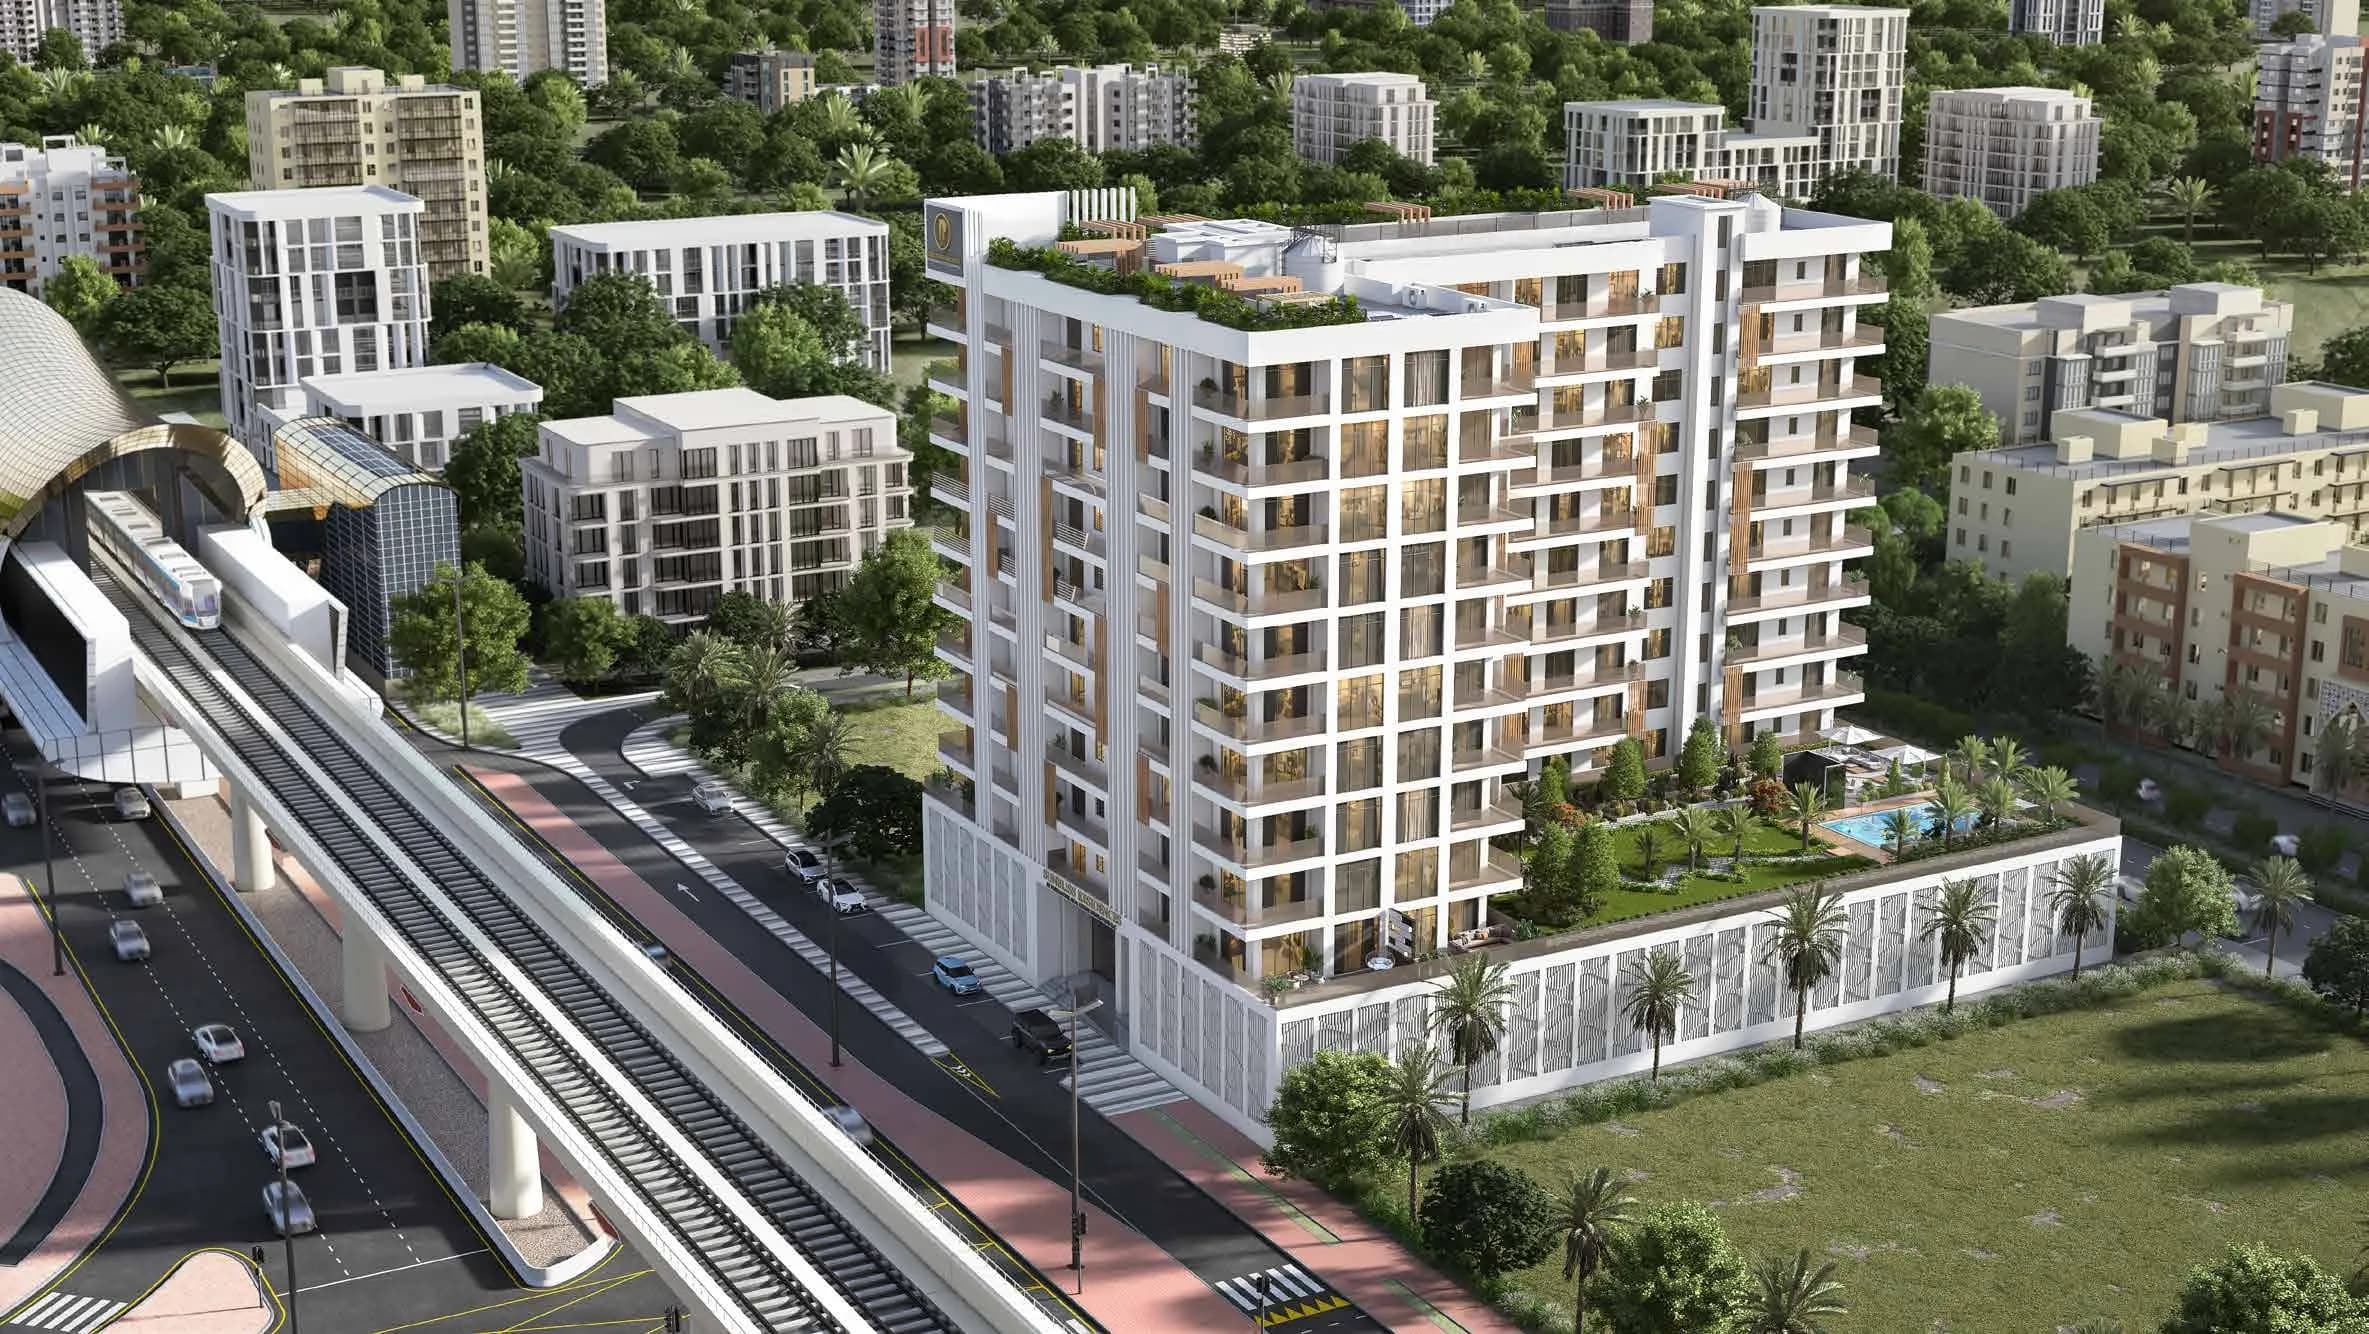
Sunbliss Residences
Al Furjan — Purvanchal Development · Handover Q1 2027From AED 1.9M30 / 70
Indicative prices supplied by the developer, subject to change. Yields are estimates and are not guaranteed.
- Broker in charge
- Sabri Aloui — BRN 78502
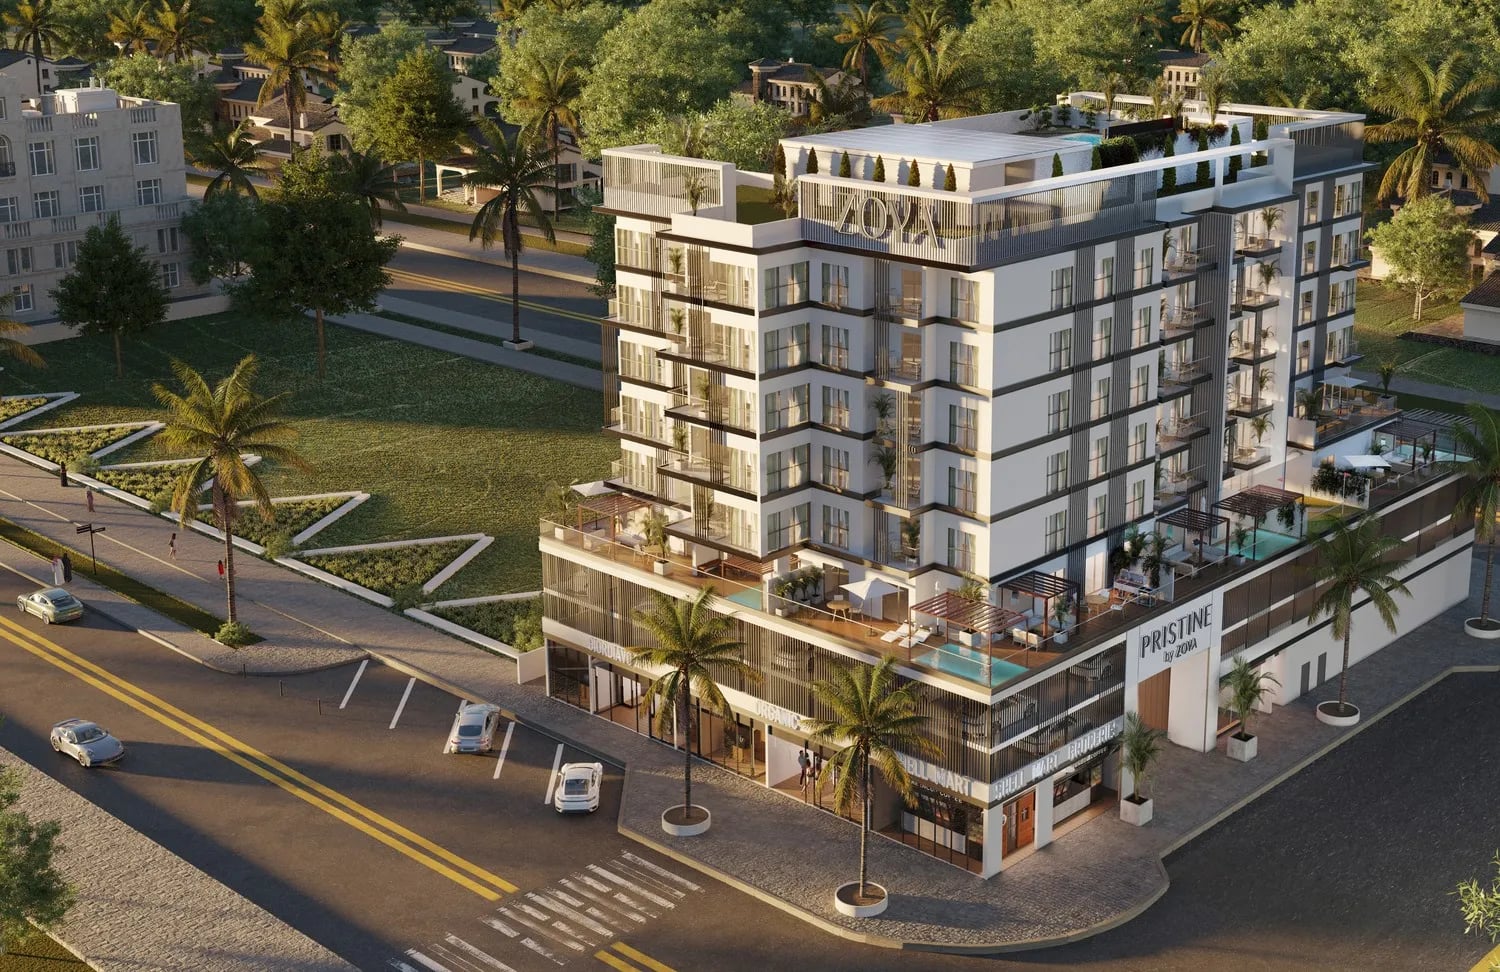
Pristine by Zoya is a low-density residential building with a podium level, typical residential floors and a rooftop amenity deck. The architecture takes a blank-canvas approach with an emphasis on generous proportions, including ceilings higher than the market norm and full-height window walls that maximise natural light.
Indicative prices supplied by the developer, subject to change. Yields are estimates and are not guaranteed.
Pristine by Zoya is a low-density residential building with a podium level, typical residential floors and a rooftop amenity deck. The architecture emphasises proportion: ceilings higher than the market norm and full-height window walls. It offers one- and two-bedroom apartments, plus podium-level three-bedroom apartments with private plunge pools and gardens. Selected units follow Vastu principles. A grand entrance lobby and a corner-plot orientation complete the picture.
Amenities span the podium and rooftop: adult and kids' pools, an outdoor poolside cinema, a mini golf course, an outdoor yoga deck, a barbecue area, a co-working space, a sports room, a gaming room, a reception lounge and a kids' play area. Wellness includes a panoramic gym and separate saunas. Round-the-clock security and concierge, a residents' shuttle, integrated retail, solar-powered common areas, EV charging, bicycle racks, standard smart-home integration and a pet-friendly policy round it out.
Interiors follow a light contemporary palette shaped by high ceilings, floor-to-ceiling window walls and open-plan flow. Standard features include custom wardrobes with walk-in closets, a separate laundry room, en-suite bathrooms for every bedroom plus a powder room, and pre-wiring for internet, phone and satellite TV. Oslo Marfil and Latina Grey flooring, Parama Walnut laminate joinery, engineered quartz surfaces, Siemens kitchen appliances and Jaquar bathroom fittings; kitchens are fully equipped.
Al Furjan is a residential community close to Dubai Marina and JBR, mixing villas and apartment buildings. Landscaped parks, playgrounds, fitness centres, pools, sports courts, cycling and jogging tracks and local retail make it a family address served by the metro, valued for steady rental demand.
| Unit type | Price | Size | Floor plans |
|---|---|---|---|
| 3 bedrooms | AED 2,920,0003,052 sqft284 m² | 3,052 sqft284 m² |
Indicative prices and sizes provided by the developer, subject to change.
| On booking | On booking | 100 % |
|---|
Indicative prices supplied by the developer, subject to change. Yields are estimates and are not guaranteed.
Jabal Ali, Al Furjan
The map is provided by Google Maps: showing it connects you to Google, which may set cookies.
Indicative prices supplied by the developer, subject to change. Yields are estimates and are not guaranteed.