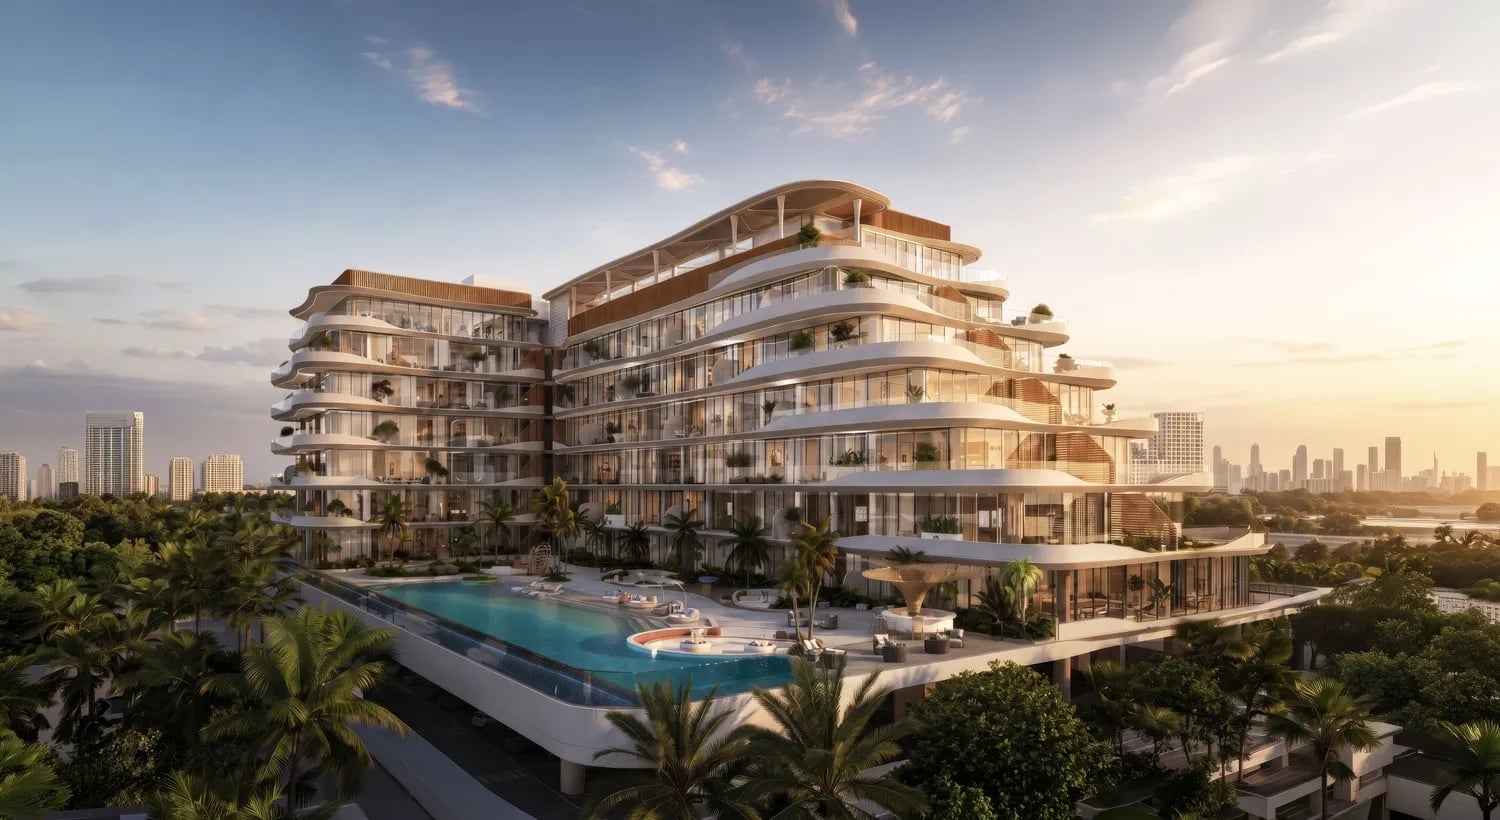
Rabdan Avenue stands as a contemporary residential destination created for those who value connection, comfort, and considered design, bringing together modern residences, lifestyle amenities, and convenient retail spaces within an intimate low-rise setting.
- FROM
- AED 1,367,400
- PLAN
- 40 / 60
- EST. YIELD
- —
- HANDOVER
- Q1 2029
Indicative prices supplied by the developer, subject to change. Yields are estimates and are not guaranteed.
- Broker in charge
- Sabri Aloui — BRN 78502
- Agency
- RERA ORN 28620
The project
Rabdan Avenue is a contemporary low-rise development bringing together homes, lifestyle amenities and convenient retail. The limited collection covers one-, two- and three-bedroom residences, duplexes included. The architecture, in measured proportions, seeks a balance between openness to the district and privacy.
Amenities are extensive: beach-style and rooftop pools, a kids' pool, an energy zone, a viewing deck and a residents' lounge with co-working facilities. Rooftop social spaces, landscaped leisure areas, family spaces, children's areas and a barbecue area complete the offer.
Interiors cultivate a quiet elegance: soft light, balanced proportions and warm natural tones. Living and dining areas flow easily, and layered textures add depth without excess. Kitchens and bathrooms follow the same language, between refined materials and practical detail.
Meydan is one of Dubai's most distinctive districts, shaped by the Meydan Racecourse, the Dubai World Cup and the Meydan Hotel. Building here stays low to mid-rise, with open surroundings and cycling routes. Downtown Dubai, Business Bay and Dubai Mall are easily reached, and the Ras Al Khor Wildlife Sanctuary is close by.
Key facts
- Price
- AED 1,367,400 – 29,828,400
- Sizes
- 569 – 6,173 sqft · 52.9 – 573.5 m²
- Bedrooms
- 1 to 3 bedrooms
- Units
- 36
- Buildings
- 1
- Handover
- Q1 2029
- Furnishing
- Semi-furnished
Gallery
Unit types
| Unit type | Price | Size | Floor plans |
|---|---|---|---|
| 1 bedroom | AED 1,290,000 – 1,839,100569 – 807 sqft52.9 – 75 m² | 569 – 807 sqft52.9 – 75 m² | |
| 2 bedrooms | AED 2,300,000 – 2,612,9001,104 – 1,184 sqft103 – 110 m² | 1,104 – 1,184 sqft103 – 110 m² | |
| 3 bedrooms | AED 3,900,000 – 6,471,3001,622 – 2,937 sqft151 – 273 m² | 1,622 – 2,937 sqft151 – 273 m² |
Indicative prices and sizes provided by the developer, subject to change.
Amenities
- Beach-style Pool
- Rooftop Pool
- Kids' Pool
- Kids' Play Area
- Yoga Area
- Energy Zone
- Lounge Area
- Tennis & Padel Courts
- Cycling Trails
- Co-working Lounge
- BBQ Area
- Family Spaces
Payment plan
40 / 60| On booking | On booking | 10 % |
|---|---|---|
| 2 months after booking | After booking | 10 % |
| 6 months after booking | After booking | 5 % |
| 10 months after booking | After booking | 5 % |
| 14 months after booking | After booking | 5 % |
| 18 months after booking | After booking | 5 % |
| On handover | On handover | 60 % |
Indicative prices supplied by the developer, subject to change. Yields are estimates and are not guaranteed.
Master plan
Location
Meydan, Meydan (Nad Al Sheba 1)
The map is provided by Google Maps: showing it connects you to Google, which may set cookies.