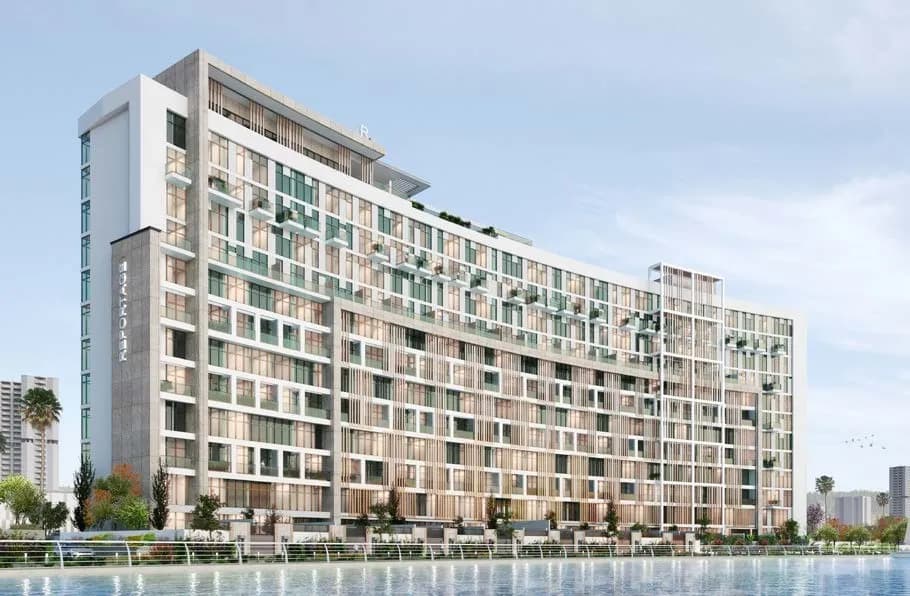
Perla 2
Abu Dhabi — Reportage · Handover Q4 2026From AED 0100 / 0
Indicative prices supplied by the developer, subject to change. Yields are estimates and are not guaranteed.
- Broker in charge
- Sabri Aloui — BRN 78502
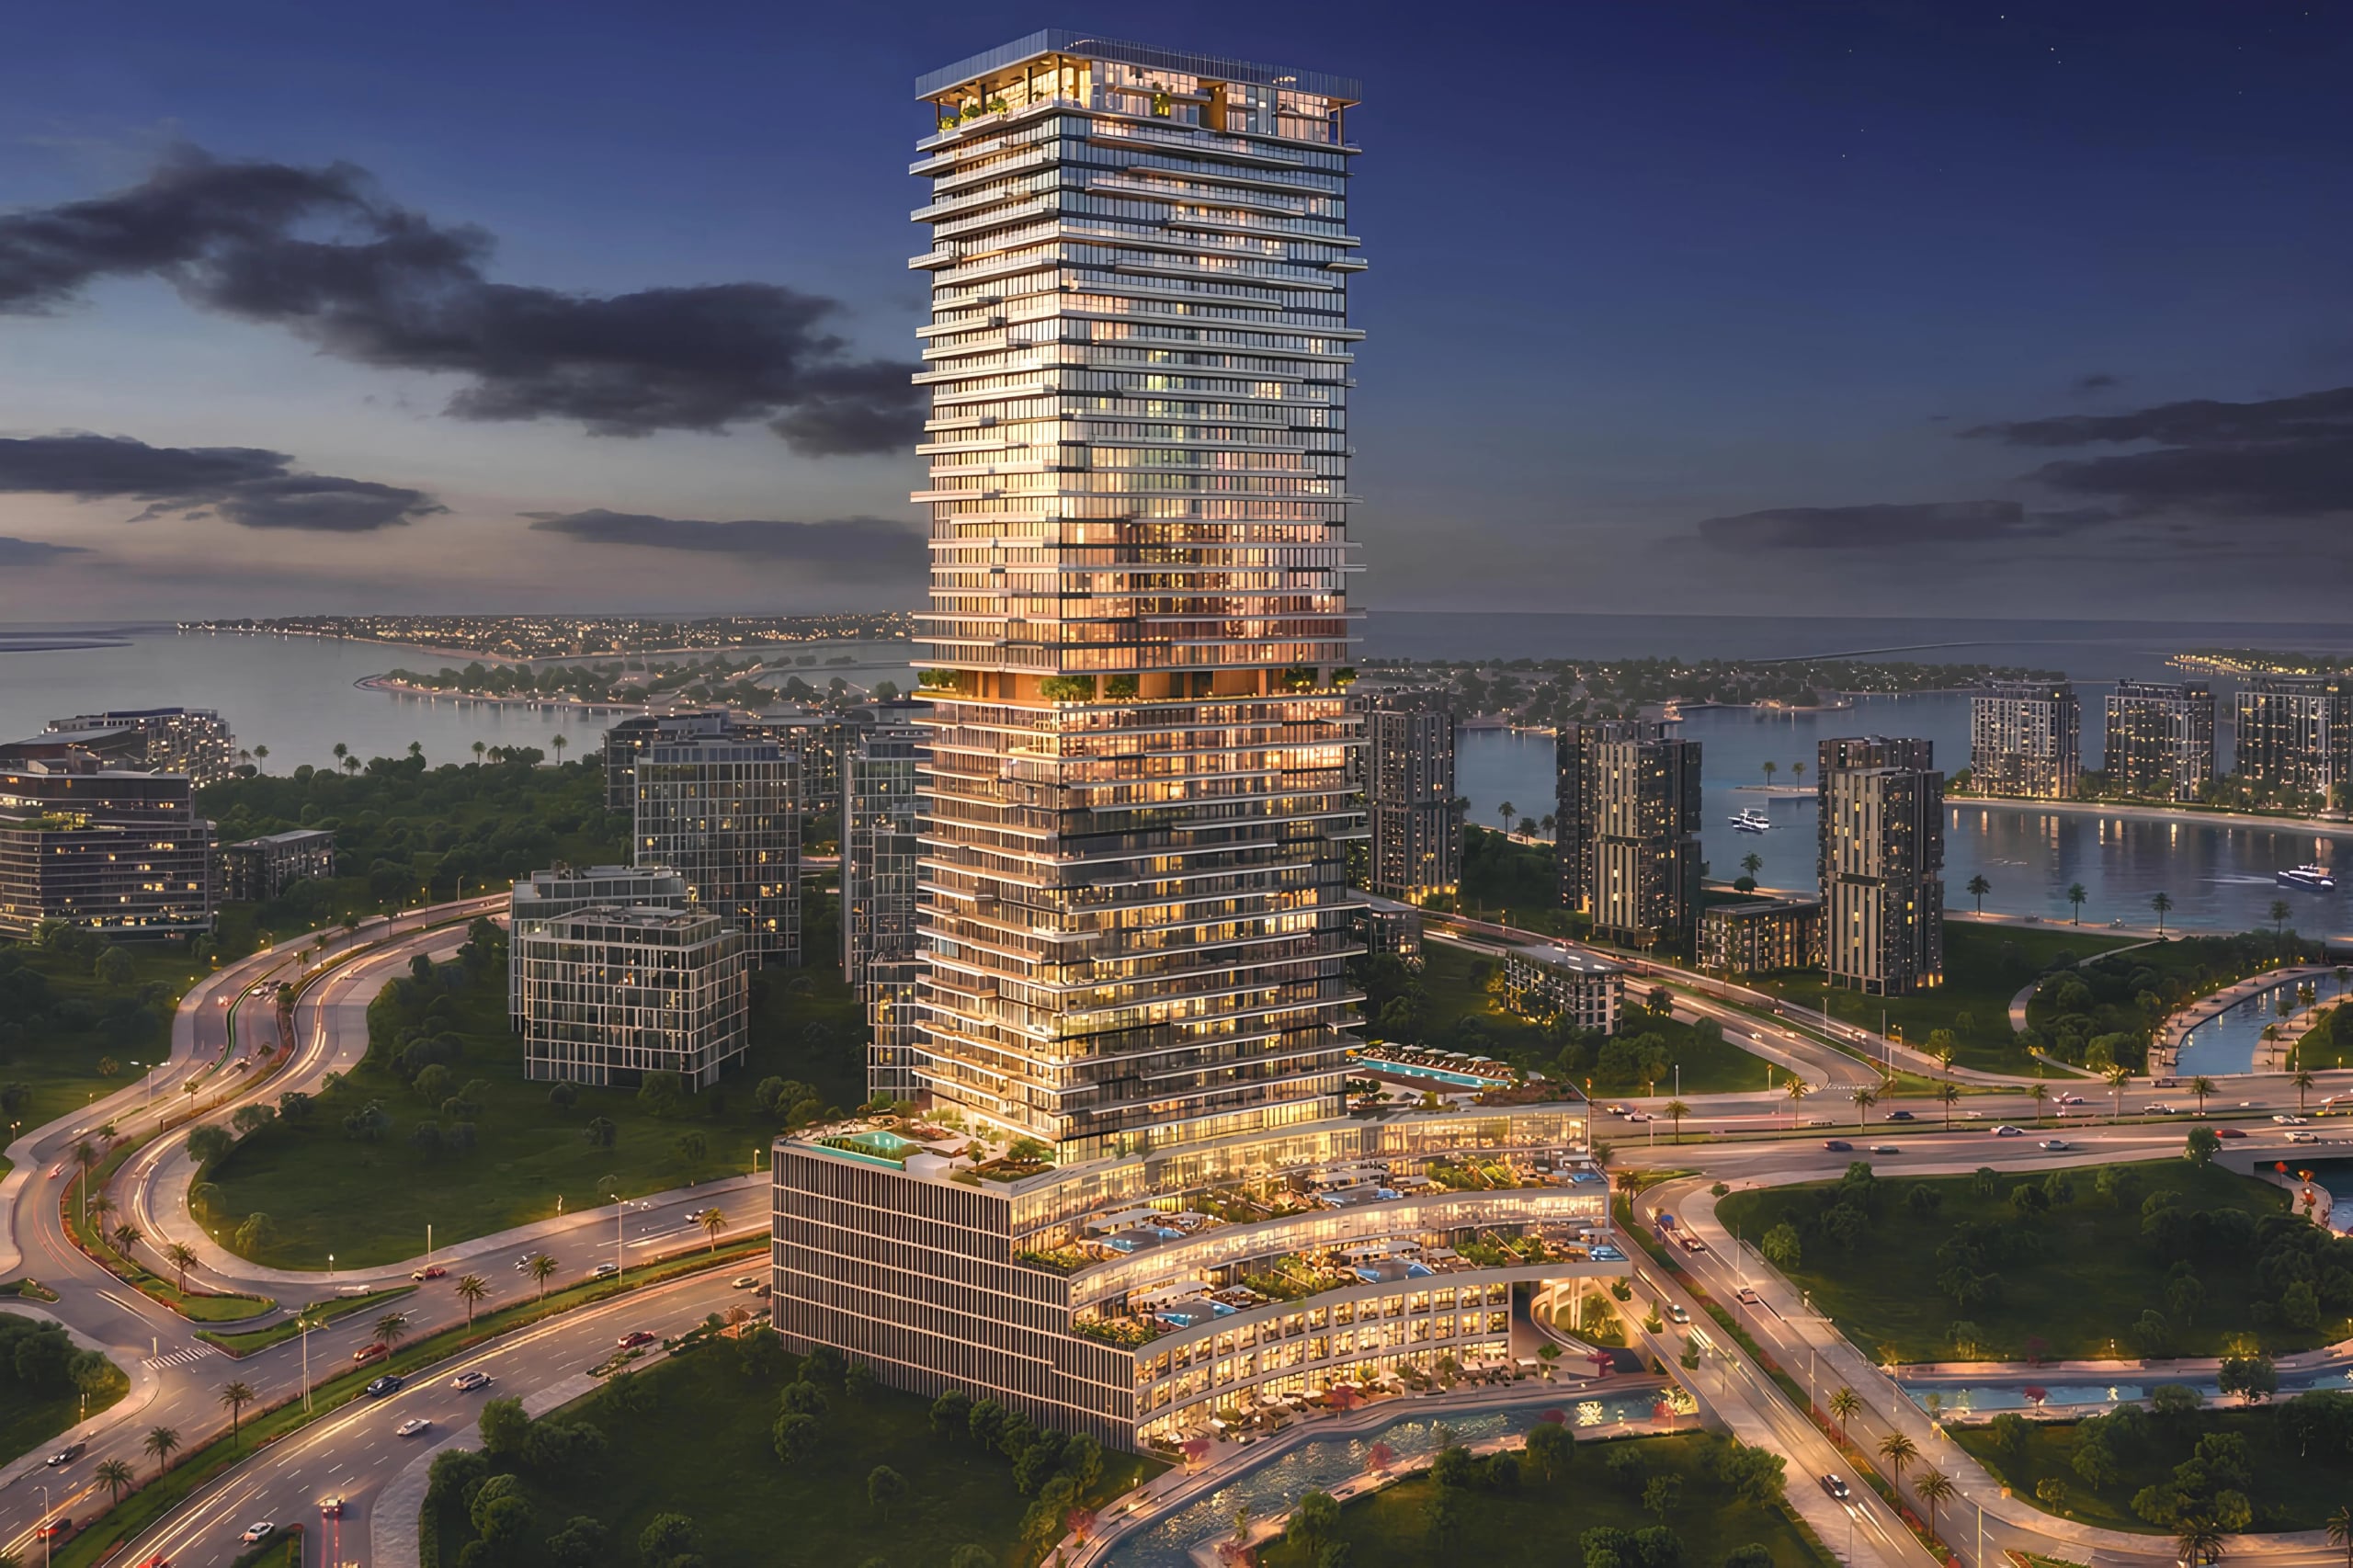
Radiant Terrace emerges as a stunning landmark, a soaring tower that blends indoor comfort with open‑air living. The development presents a curated collection of studios, one‑, two‑, three‑ and four‑bedroom homes, each designed to capture abundant natural light through floor‑to‑ceiling glazing that frames sweeping city and sky panoramas.
Indicative prices supplied by the developer, subject to change. Yields are estimates and are not guaranteed.
Radiant Terrace is a tower built on the continuity between indoor comfort and open-air living. The offer covers studios and one-, two-, three- and four-bedroom homes, all filled with light through floor-to-ceiling glazing that frames city and sky. Layouts are generous and well considered.
A full floor is given over to communal spaces, beginning with an open-air swimming pool. The wellness offer includes a gym with the latest machines, a versatile sports court, an outdoor cinema and dedicated zones for yoga and Zumba. A culinary kitchen encourages gathering over meals, and a sauna and jacuzzi cover recovery. Families have a purpose-built children's play area, and parking is provided for residents and guests.
Interiors lean on warmth: premium kitchen fittings with built-in appliances, refined flooring, and quality doors and window systems that frame the views. Contemporary bathroom fixtures and well-planned layouts make for homes that are both sophisticated and inviting.
Al Reem Island offers tree-lined boulevards, open waterways and a lively social scene. Leading schools and universities, retail, healthcare facilities and green spaces are all here. Reem Central Park is moments away, and Downtown Abu Dhabi, the Galleria Mall and Reem Mall are easily reached, as are Sorbonne University, Repton School, Saadiyat Island and the international airport.
| Unit type | Price | Size | Floor plans |
|---|---|---|---|
| 1 bedroom | AED 1,405,000 – 1,670,000924 – 1,064 sqft85.8 – 98.8 m² | 924 – 1,064 sqft85.8 – 98.8 m² | |
| 2 bedrooms | AED 2,266,000 – 3,023,0001,520 – 1,771 sqft141 – 165 m² | 1,520 – 1,771 sqft141 – 165 m² | |
| 3 bedrooms | AED 5,053,000 – 5,317,0003,609 – 3,798 sqft335 – 353 m² | 3,609 – 3,798 sqft335 – 353 m² | |
| 4 bedrooms | AED 4,598,000 – 4,769,0002,792 – 3,179 sqft259 – 295 m² | 2,792 – 3,179 sqft259 – 295 m² |
Indicative prices and sizes provided by the developer, subject to change.
| On booking | 5 % |
|---|---|
| During construction | 45 % |
| On handover | 50 % |
| On booking | 25 % |
|---|---|
| During construction | 45 % |
| On handover | 30 % |
| On booking | 50 % |
|---|---|
| During construction | 45 % |
| On handover | 5 % |
| On booking | 5 % |
|---|---|
| During construction | 35 % |
| On handover | 60 % |
| On booking | 25 % |
|---|---|
| During construction | 35 % |
| On handover | 40 % |
| On booking | 50 % |
|---|---|
| During construction | 35 % |
| On handover | 15 % |
Indicative prices supplied by the developer, subject to change. Yields are estimates and are not guaranteed.
Al Reem Island, Abu Dhabi
The map is provided by Google Maps: showing it connects you to Google, which may set cookies.
Indicative prices supplied by the developer, subject to change. Yields are estimates and are not guaranteed.
Indicative prices supplied by the developer, subject to change. Yields are estimates and are not guaranteed.