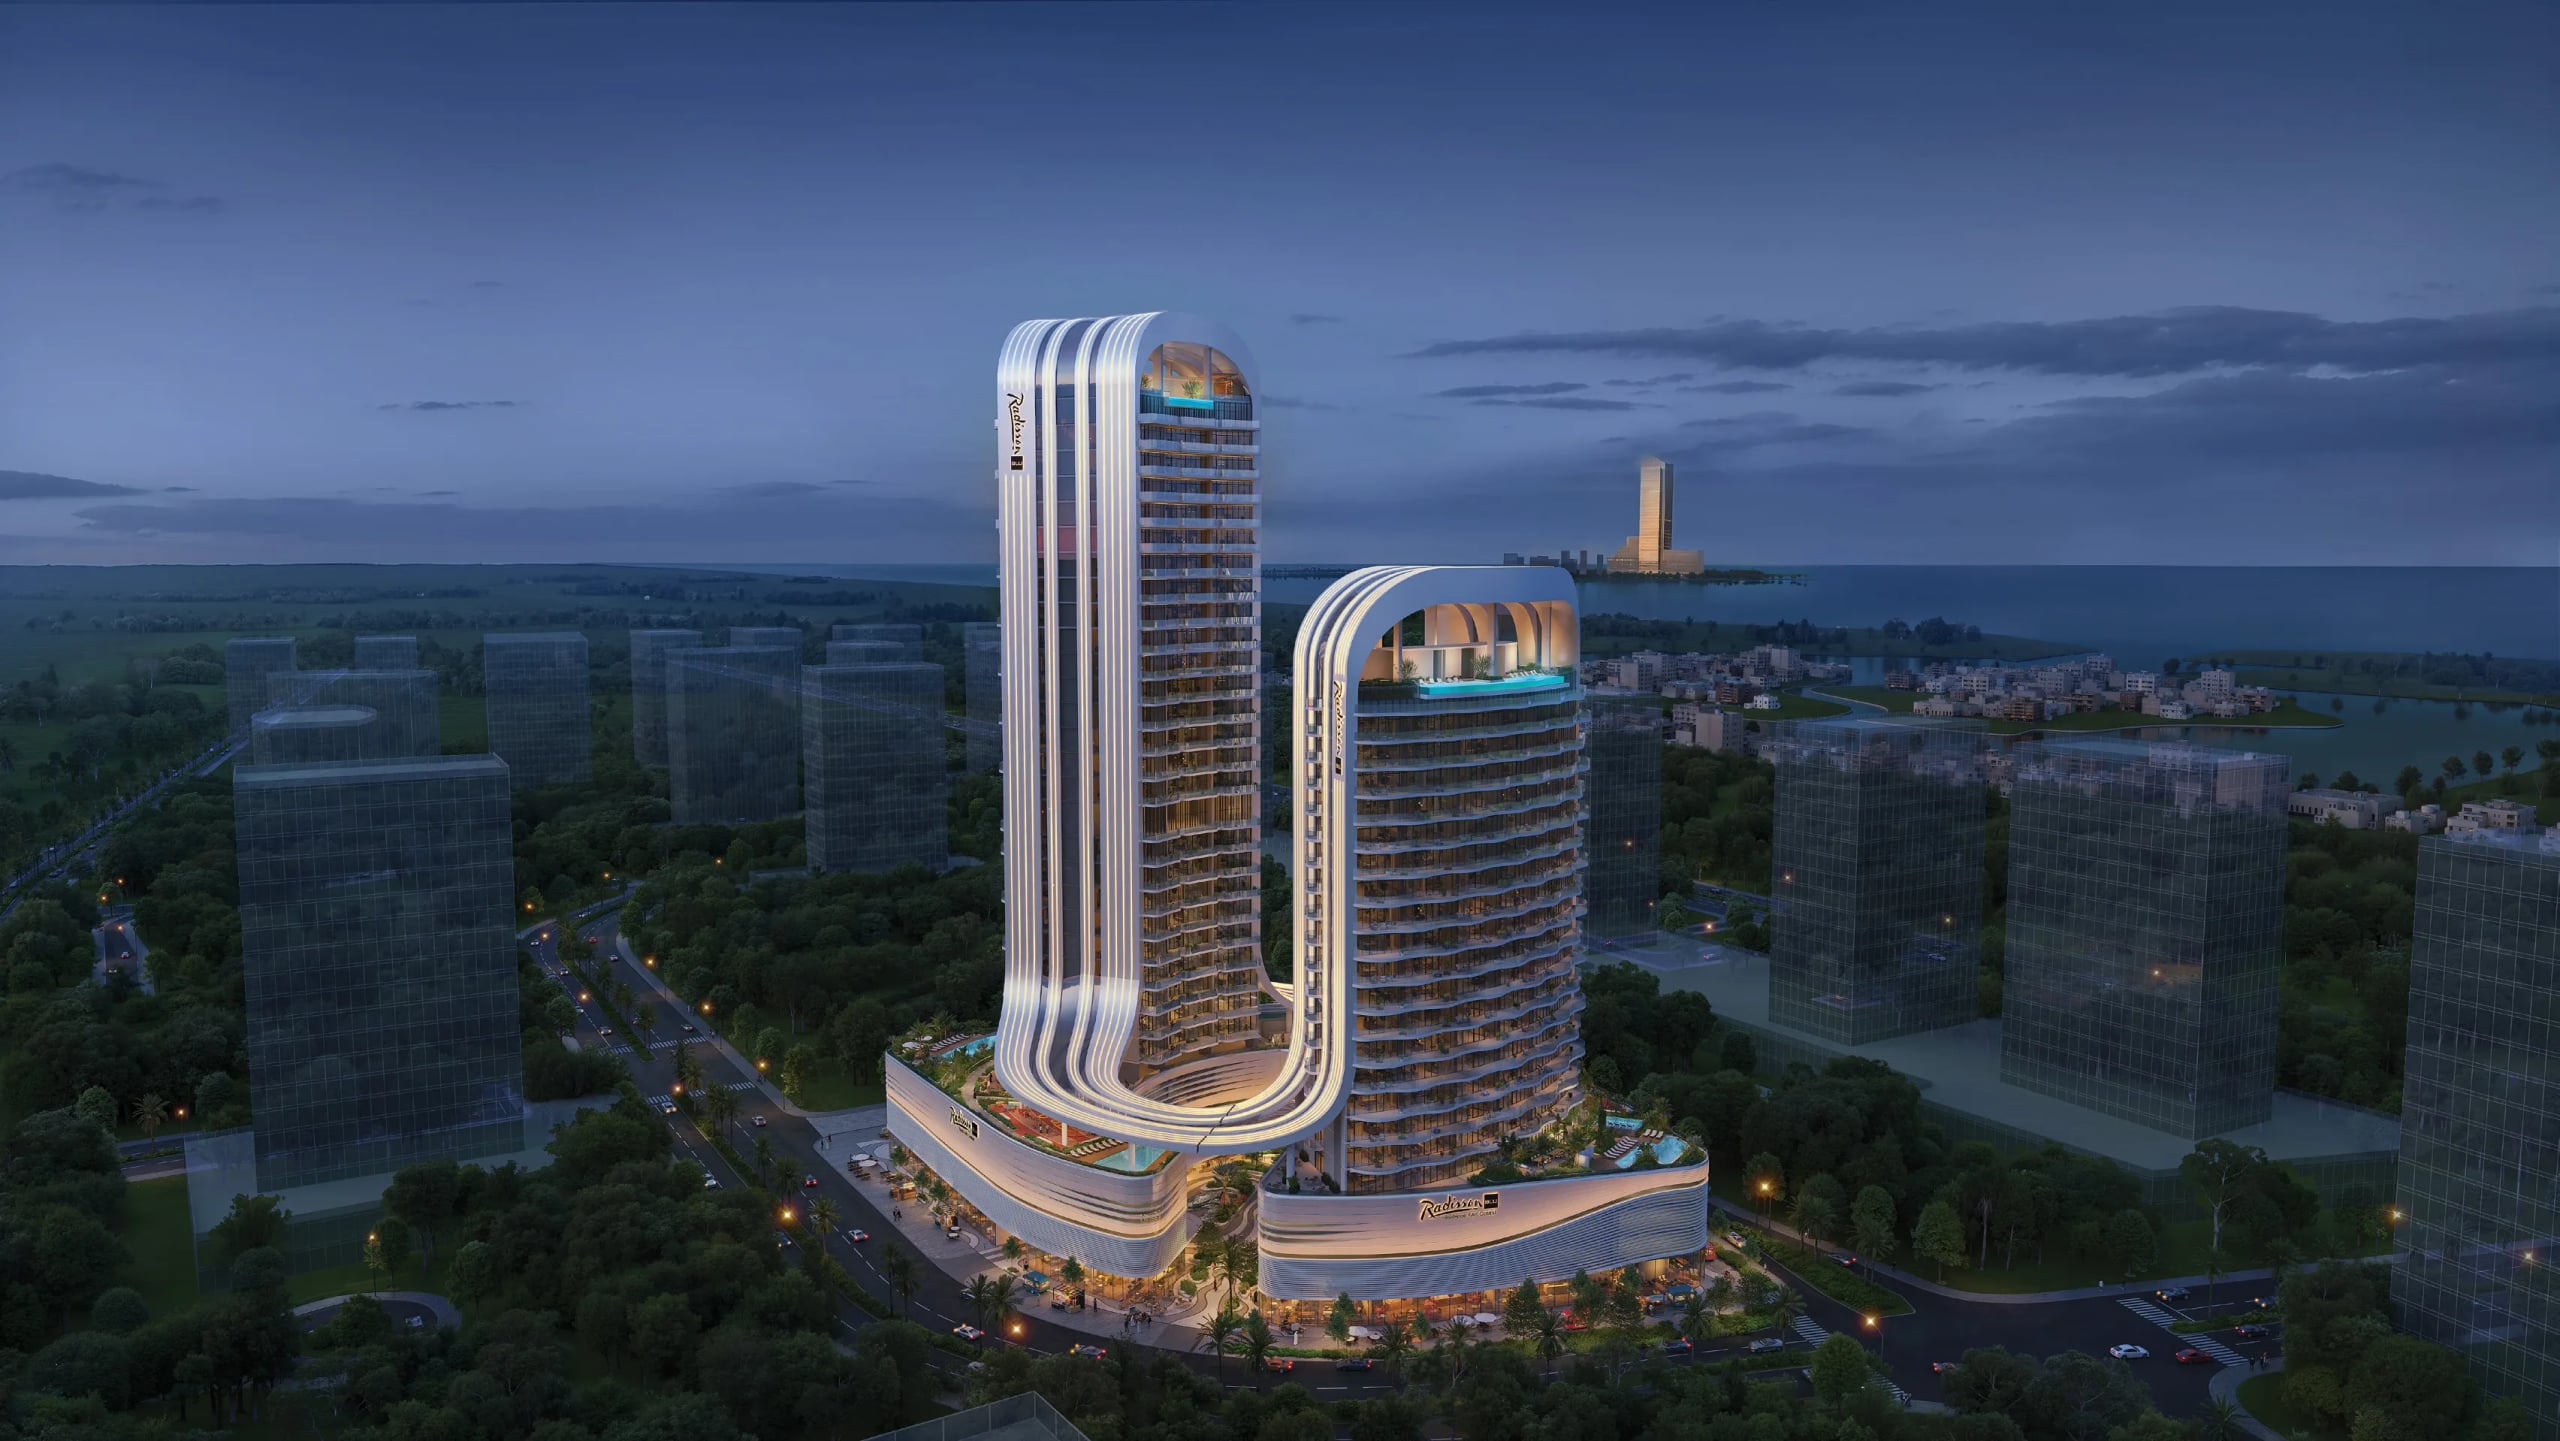
Radisson Blu Hotel & Residences
RAK Central — BNW Developments · Studio to 3 bedroomsRadisson Blu Hotel & Residences by BNW Developments is a landmark hospitality-led destination designed to redefine serviced living with global standards and contemporary elegance.
- FROM
- AED 1,425,888
- PLAN
- 50 / 50
- EST. YIELD
- —
- HANDOVER
- Q4 2029
Indicative prices supplied by the developer, subject to change. Yields are estimates and are not guaranteed.
- Broker in charge
- Sabri Aloui — BRN 78502
- Agency
- RERA ORN 28620
The project
Radisson Blu Hotel & Residences by BNW Developments is a landmark hospitality-led destination designed to redefine serviced living with global standards and contemporary elegance. The project is thoughtfully divided into a Residential Tower offering studio, 1, 2 and 3 bedroom apartments, and a Hotel Tower featuring studio and 1 bedroom apartments, creating a perfect balance between private living and hotel-style comfort. Inspired by the legacy of Radisson Blu, it delivers a dynamic environment where design, service, and lifestyle come together seamlessly.
The amenities are carefully curated to enhance everyday living and create a complete resort-style experience. Residents and guests enjoy a rooftop pool with bar, spa and sauna, fully equipped gymnasium, swimming pool, outdoor cinema, BBQ areas, and dedicated kids’ club and play areas, ensuring comfort for every member of the family. Every detail supports flexibility, relaxation, and social connection within a vibrant hospitality setting.
All residences are fully furnished, reflecting refined taste and modern functionality in every element. The kitchens are elegantly designed and fully equipped, while premium materials and sophisticated finishes elevate the interiors with warmth and contemporary style. From flooring to fittings, each space is completed with attention to detail, offering a move-in-ready home defined by comfort, quality, and effortless luxury.
RAK Central is emerging as one of the key urban districts of Ras Al Khaimah, designed as a modern mixed-use hub that brings together residential, commercial, and leisure spaces in one connected destination. Strategically located with easy access to major roads and the wider emirate, the area is planned to function as a focal point for business and contemporary living. Wide boulevards, planned infrastructure, and proximity to important civic and commercial landmarks make RAK Central an attractive address for both residents and investors.
The district is envisioned with a strong emphasis on lifestyle and convenience. Future residents can expect a setting that integrates apartment living with nearby offices, retail, cafés, and everyday services, reducing the need for long commutes. Green pockets, walkable streets, and thoughtfully arranged plots help create a more human-scale environment compared to traditional city centers, supporting a comfortable daily rhythm for professionals, families, and long-term residents.
As Ras Al Khaimah continues to grow as a tourism and investment destination, RAK Central is expected to play a central role in the emirate’s new urban narrative. Its blend of modern planning, strategic location, and growing development pipeline positions the area as a natural choice for next-generation projects. For those seeking a balance of accessibility, urban energy, and long-term potential, RAK Central stands out as one of the most promising districts in Ras Al Khaimah.
Key facts
- Price
- AED 1,425,888 – 27,723,011
- Sizes
- 516 – 6,259 sqft · 47.9 – 581.5 m²
- Bedrooms
- Studio to 3 bedrooms
- Units
- 496
- Buildings
- 2
- Floors
- 28
- Handover
- Q4 2029
- Furnishing
- Furnished
- Service charge
- 18 AED/sqft
Gallery
Unit types
| Unit type | Price | Size | Floor plans |
|---|---|---|---|
| Studio | AED 1,350,268 – 3,160,188476 – 1,290 sqft44.2 – 119.9 m² | 476 – 1,290 sqft44.2 – 119.9 m² | |
| 1 bedroom | AED 1,638,084 – 5,407,389610 – 2,159 sqft56.7 – 200.6 m² | 610 – 2,159 sqft56.7 – 200.6 m² | |
| 2 bedrooms | AED 3,053,341 – 3,308,0781,245 – 1,359 sqft116 – 126 m² | 1,245 – 1,359 sqft116 – 126 m² | |
| 3 bedrooms | AED 3,338,271 – 3,391,3141,373 – 1,374 sqft128 m² | 1,373 – 1,374 sqft128 m² |
Indicative prices and sizes provided by the developer, subject to change.
Amenities
- Swimming Pool
- Rooftop Pool Bar
- Restaurant
- Spa Area
- Sauna
- Kids Room
- Fully Equipped Gym
- BBQ Area
- Business Lounge
Payment plans
50 / 50Payment Plan 50/50
| On booking | 10 % |
|---|---|
| During construction | 40 % |
| 1st Installment | 5 % |
| 2nd Installment | 5 % |
| 3rd Installment | 5 % |
| 4th Installment | 5 % |
| 5th Installment | 5 % |
| 6th Installment | 5 % |
| 7th Installment | 5 % |
| 8th Installment | 5 % |
| On handover | 50 % |
Payment Plan 30/70
| On booking | 20 % |
|---|---|
| During construction | 10 % |
| On handover | 70 % |
Indicative prices supplied by the developer, subject to change. Yields are estimates and are not guaranteed.
Master plan
Location
Al Hamra Free Zone, Rak Central
The map is provided by Google Maps: showing it connects you to Google, which may set cookies.