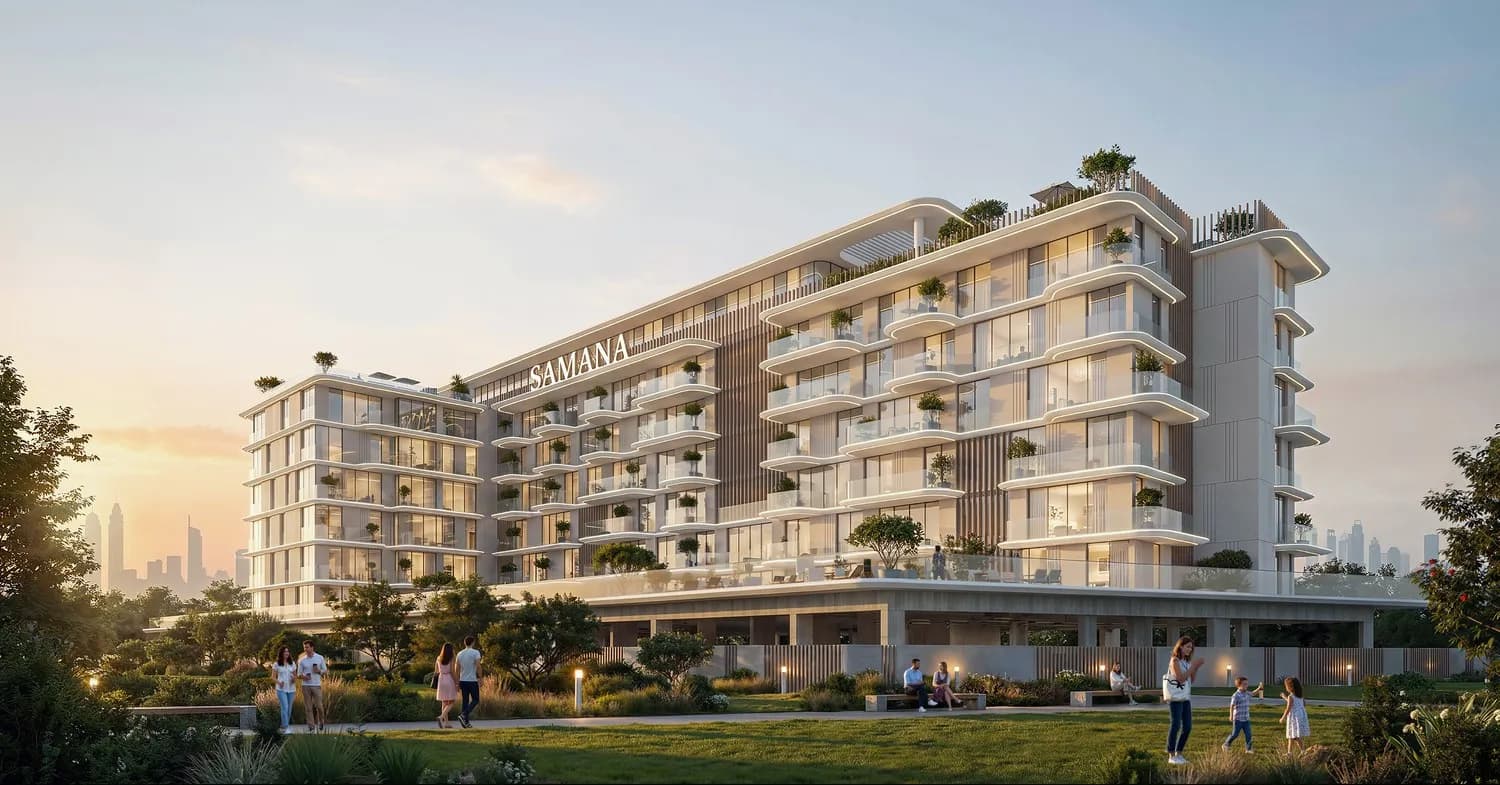
Samana South Haven 2
Off-plan project

Samana South Haven 2

Dubai Industrial City — Samana · Studio to 2 bedrooms

Samana South Haven 2 emerges as a truly exceptional residential address, a stunning architectural statement that brings a new direction to call home in one of the city's most dynamic and rapidly growing districts.

FROM
AED 779,268
PLAN
74 / 26
EST. YIELD
—
HANDOVER
Q2 2029

Indicative prices supplied by the developer, subject to change. Yields are estimates and are not guaranteed.

Broker in charge
Sabri Aloui — BRN 78502
Agency
RERA ORN 28620

The project

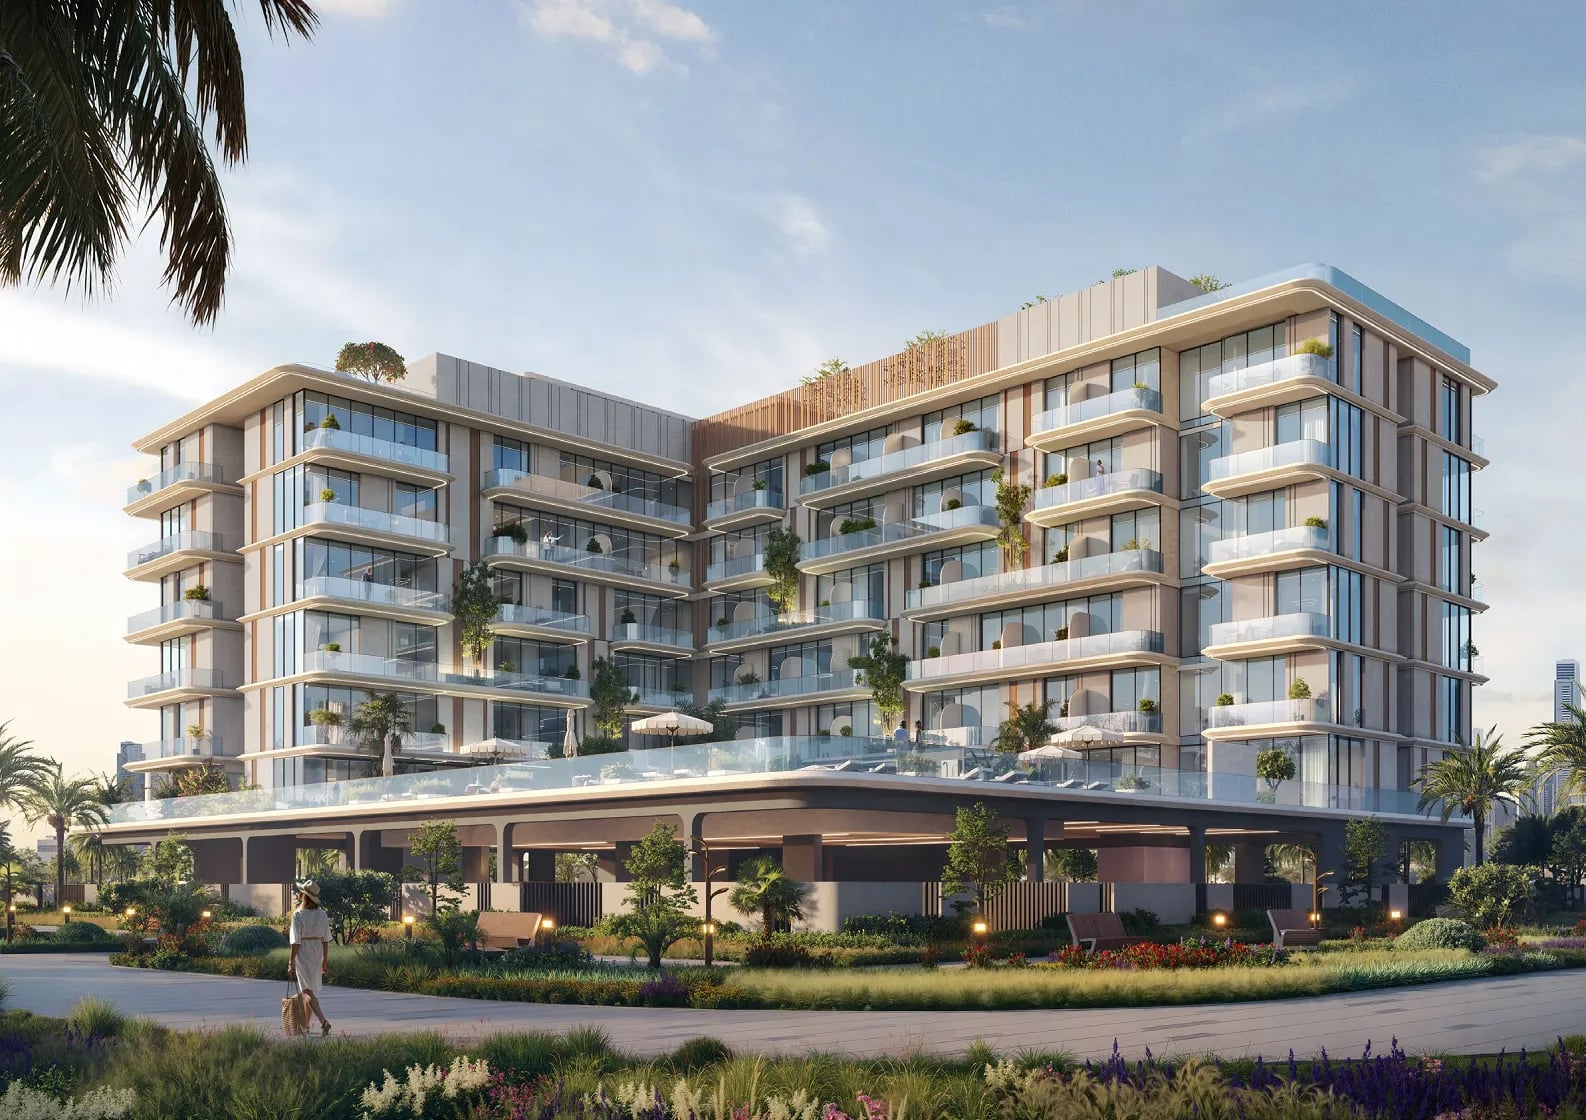
Samana South Haven 2 offers a curated collection of studios and one- and two-bedroom residences, designed around balance and modern comfort. The façade, with its flowing lines, expansive glazing, cascading terraces and integrated greenery, gives the building a distinctive presence while keeping the calm inside.

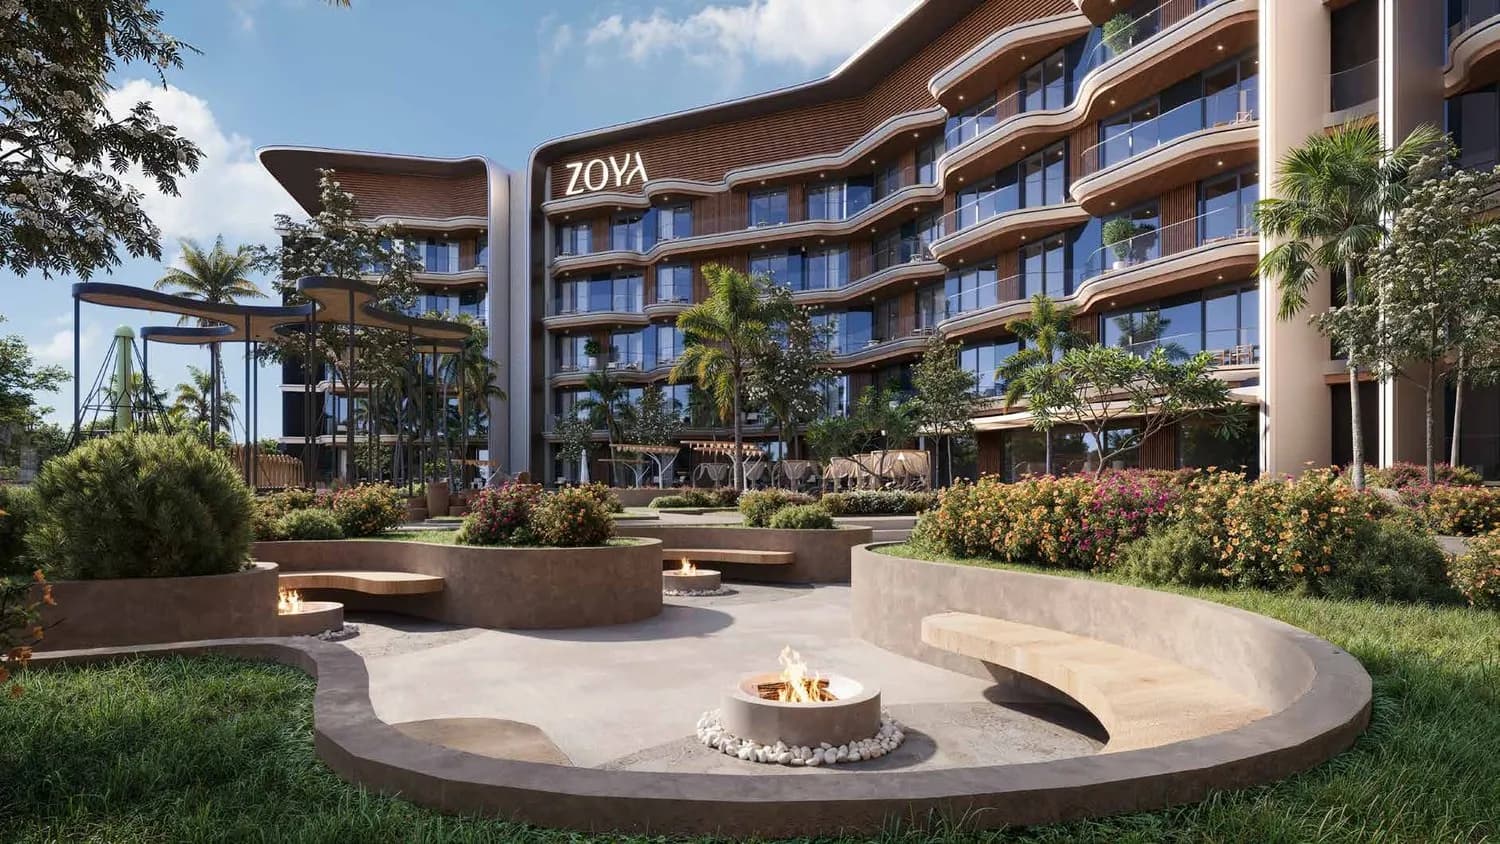
Amenities are comprehensive: an infinity adult pool and a kids' pool, a rooftop indoor gymnasium, and rooftop steam and sauna facilities for recovery. A multipurpose court, an outdoor cinema, a children's play area and a co-working lounge with private booths complete the offer.

Interiors maximise space, light and comfort. Living areas are generous, in a warm natural palette, and the bedrooms make genuine retreats. Kitchens and bathrooms come with premium finishes, and the spa facilities add to the everyday experience.

Dubai Industrial City is a strategically positioned district with strong transport links: the international airport, Expo City and Ibn Battuta Mall are a short journey away, as are Dubai Investment Park, Dubai Marina and the family attractions of Legoland and Dubai Parks and Resorts. The area blends commercial vitality with residential calm, with retail, dining and green spaces close by.
Key facts

Price
AED 779,268 – 1,581,176
Sizes
343 – 1,059 sqft · 31.9 – 98.4 m²
Bedrooms
Studio to 2 bedrooms
Units
33
Buildings
1
Handover
Q2 2029
Furnishing
Semi-furnished
Service charge
15 AED/sqft

Unit types

Unit typePrice
StudioAED 644,000 – 816,470343 – 369 sqft31.9 – 34.3 m²
1 bedroomAED 920,000570 sqft53 m²
2 bedroomsAED 1,334,000 – 1,581,1761,050 – 1,085 sqft97.5 – 100.8 m²

Indicative prices and sizes provided by the developer, subject to change.

Amenities

Payment plan

74 / 26
On booking15 %
During construction59 %
On handover1 %
After handover25 %

Indicative prices supplied by the developer, subject to change. Yields are estimates and are not guaranteed.

Master plan

Location

Saih Shuaib 2, Dubai Industrial City

The map is provided by Google Maps: showing it connects you to Google, which may set cookies.

Open in Google Maps ↗

Brochure and floor plans

Get the brochure and floor plans of Samana South Haven 2.

Available: brochure · floor plans (PDF)

An email address or a phone number is enough.

The developerSamanaTheir projects ——The districtDubai Industrial CityDiscover the district ——

Also in Dubai Industrial City.