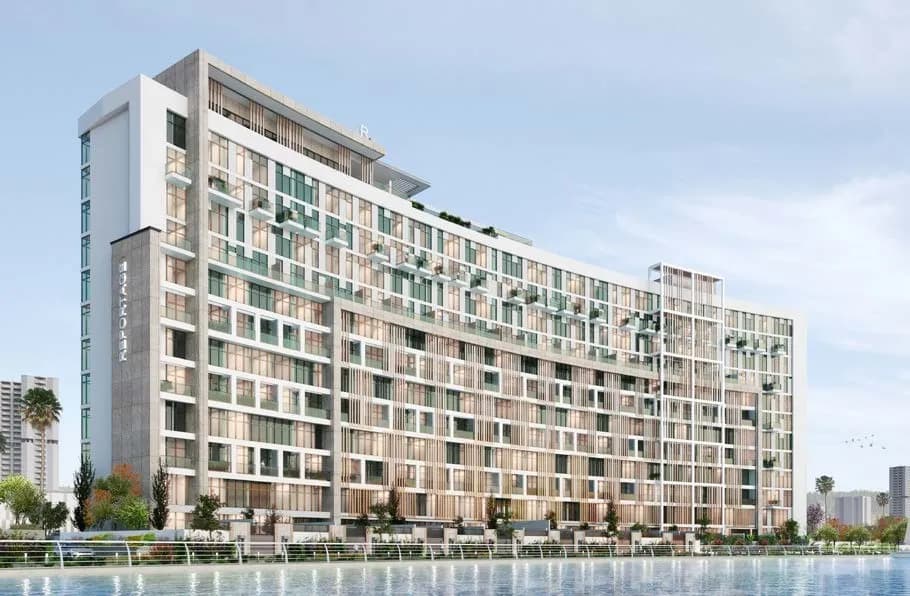
Perla 2
Abu Dhabi — Reportage · Handover Q4 2026From AED 0100 / 0
Indicative prices supplied by the developer, subject to change. Yields are estimates and are not guaranteed.
- Broker in charge
- Sabri Aloui — BRN 78502
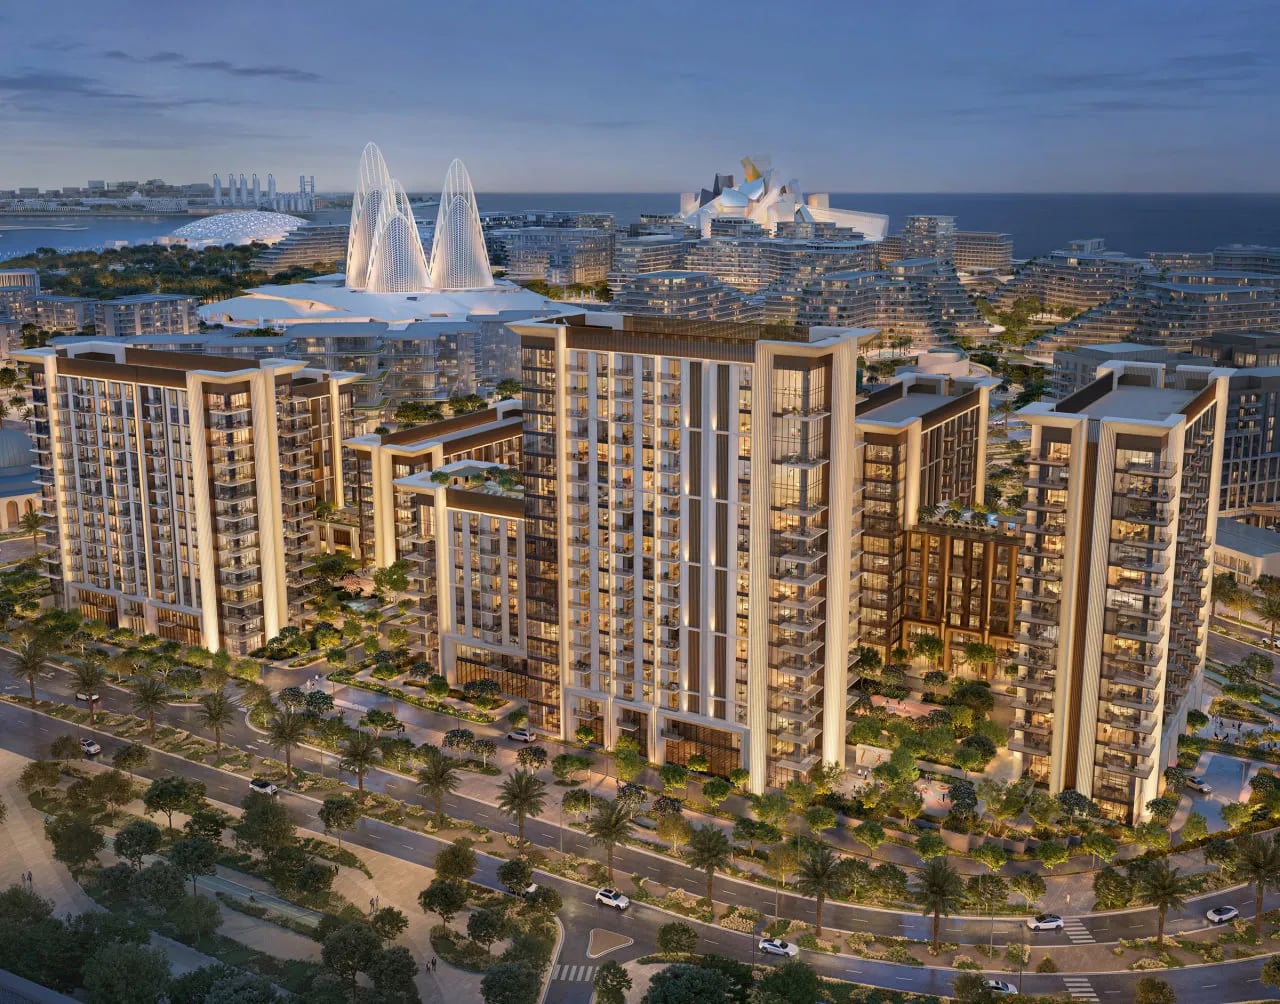
Sei Saadiyat, brought to life by the developer Aldar, designed by Jacobs, presents a distinctive portfolio of one‑ and two‑bedroom apartments, signature three‑bedroom Kanso Residences and two‑bedroom Kanso Lofts. The design embraces a philosophy of stillness, weaving buildings around tranquil courtyards where shifting daylight sculpts the spaces.
Indicative prices supplied by the developer, subject to change. Yields are estimates and are not guaranteed.
Sei Saadiyat, by Aldar and designed by Jacobs, brings together one- and two-bedroom apartments, signature three-bedroom Kanso Residences and two-bedroom Kanso Lofts. The buildings are arranged around tranquil courtyards where shifting daylight sculpts the spaces. Upper-floor homes open onto the cultural district, the Arabian Gulf and the city skyline.
Amenities are geared to recovery: a spa with sauna, treatment suites and hot-and-cold baths set within landscaped surroundings. Fitness, yoga and aerial-yoga studios encourage movement, while rooftop pools, social gardens, a Zen Garden and a Serenity Pool provide places to unwind. A library, a gaming lounge, cinema rooms, flexible co-working zones, an indoor children's play area, secure bike storage, cafés and dining venues, a pharmacy and a specialist health-recovery clinic complete the offer.
Interiors by Kettle Collective celebrate natural stone, warm wood, woven textures and Japanese-sourced border tiles. Balanced proportions and simple forms give each residence a lasting character. In the Kanso Lofts, floor-to-ceiling glazing dissolves the barrier between interior and exterior.
Saadiyat Island is Abu Dhabi's cultural hub, with the Louvre Abu Dhabi and its museum district, international schools and universities, unspoilt beaches and resorts.
| Unit type | Price | Size | Floor plans |
|---|---|---|---|
| 1 bedroom | AED 2,900,000 – 3,092,721731 – 762 sqft67.9 – 70.8 m² | 731 – 762 sqft67.9 – 70.8 m² | |
| 2 bedrooms | AED 4,100,000 – 7,500,0001,072 – 1,625 sqft99.6 – 151 m² | 1,072 – 1,625 sqft99.6 – 151 m² | |
| 3 bedrooms | AED 7,872,300 – 8,400,0002,233 – 2,248 sqft207 – 209 m² | 2,233 – 2,248 sqft207 – 209 m² |
Indicative prices and sizes provided by the developer, subject to change.
| On booking | 5 % |
|---|---|
| During construction | 45 % |
| 1st Installment | 5 % |
| 2nd Installment | 5 % |
| 3rd Installment | 10 % |
| 4th Installment | 10 % |
| 5th Installment | 10 % |
| 6th Installment | 5 % |
| On handover | 50 % |
Indicative prices supplied by the developer, subject to change. Yields are estimates and are not guaranteed.
Al Saadiyat Island, Abu Dhabi
The map is provided by Google Maps: showing it connects you to Google, which may set cookies.
Indicative prices supplied by the developer, subject to change. Yields are estimates and are not guaranteed.
Indicative prices supplied by the developer, subject to change. Yields are estimates and are not guaranteed.