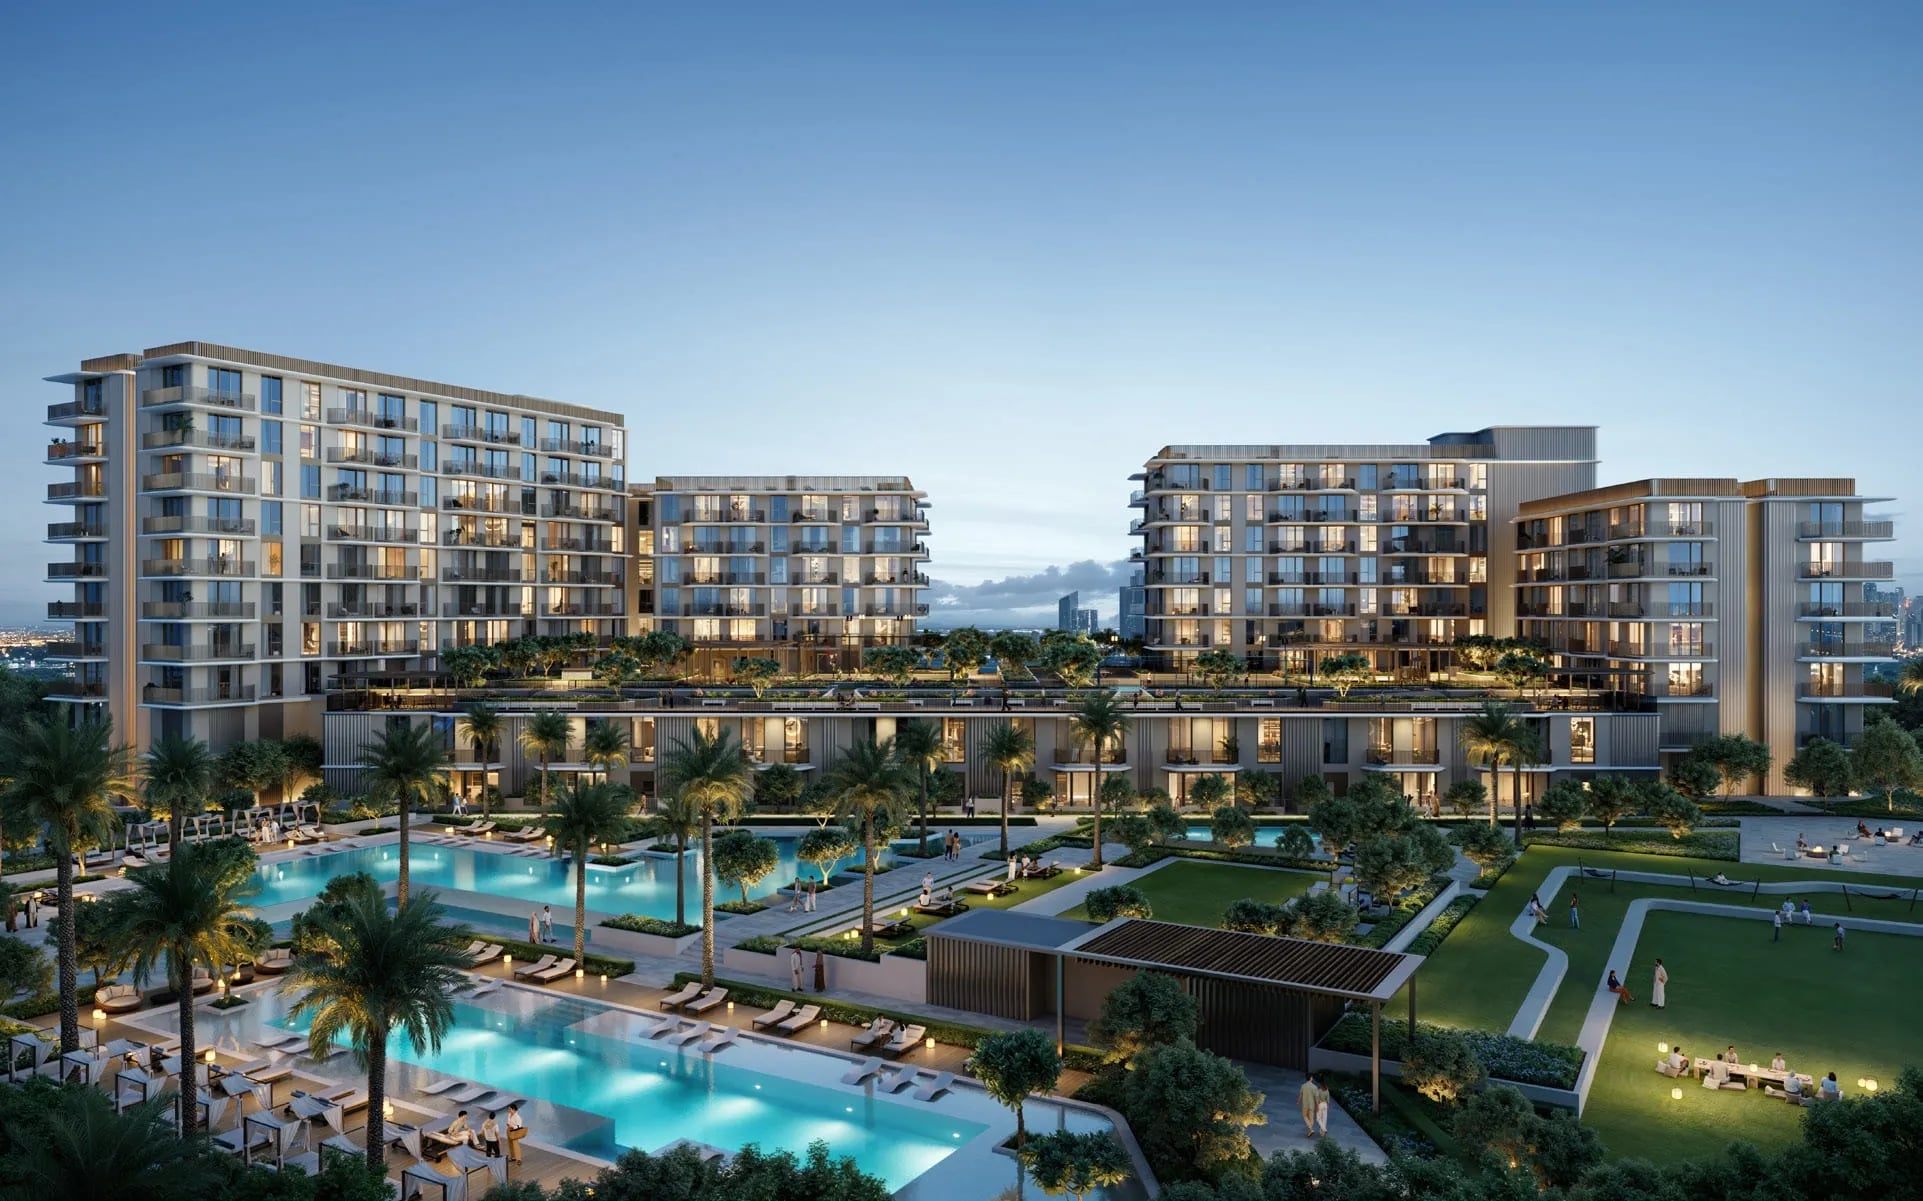
Sera 1 at Rashid Yachts & Marina by Emaar Properties is a refined waterfront residential development designed to reflect a modern maritime lifestyle. The project consists of two architecturally connected buildings, offering a collection of 1, 2, and 3-bedroom apartments, as well as exclusive 3-bedroom townhouses.
- FROM
- AED 2,109,888
- PLAN
- 80 / 20
- EST. YIELD
- —
- HANDOVER
- Q4 2029
Indicative prices supplied by the developer, subject to change. Yields are estimates and are not guaranteed.
- Broker in charge
- Sabri Aloui — BRN 78502
- Agency
- RERA ORN 28620
The project
Sera 1 at Rashid Yachts & Marina is a waterfront development by Emaar Properties. The project comprises two architecturally connected buildings, with 1, 2 and 3-bedroom apartments and 3-bedroom townhouses. Soft sand tones and a coastal design language sit easily within the marina setting.
Amenities deliver a resort-style way of living: swimming pools, a fully equipped gym, yoga platforms, paddle and basketball courts, an amphitheatre and landscaped relaxation areas. BBQ zones, children's play areas, water gardens and walking promenades complete the offer.
Interiors are built around space and light, with premium finishes and large windows opening to the marina. Open-plan layouts reinforce the sense of volume, for families and individuals alike. Delivered unfurnished.
Rashid Yachts & Marina is a destination built for yacht owners: residences, a full-service marina, restaurants and shops. The marina holds 430 wet berths for yachts up to 100 m, with options from a single night to annual stays, state-of-the-art facilities and a multilingual team on hand around the clock.
Key facts
- Price
- AED 2,109,888 – 4,547,888
- Sizes
- 756 – 2,050 sqft · 70.2 – 190.5 m²
- Bedrooms
- 1 to 3 bedrooms
- Units
- 22
- Buildings
- 1
- Handover
- Q4 2029
- Construction progress
- 0 %
- Furnishing
- Semi-furnished
- Service charge
- 20 AED/sqft
Gallery
Unit types
| Unit type | Price | Size | Floor plans |
|---|---|---|---|
| 1 bedroom | AED 2,109,888 – 2,344,888756 – 904 sqft70.2 – 84 m² | 756 – 904 sqft70.2 – 84 m² | |
| 2 bedrooms | AED 3,194,888 – 3,804,8881,335 – 1,534 sqft124 – 143 m² | 1,335 – 1,534 sqft124 – 143 m² | |
| 3 bedrooms | AED 4,384,888 – 4,547,8881,681 – 2,050 sqft156 – 191 m² | 1,681 – 2,050 sqft156 – 191 m² |
Indicative prices and sizes provided by the developer, subject to change.
Amenities
- Swimming Pool
- Kids Pool
- Kids Play Area
- Water Garden
- Padel Court
- Basketball Court
- Resting Areas
- Resting Area
- Fully Equipped Gym
- Outdoor Yoga Deck
- BBQ Area
Payment plan
80 / 20| On booking | 10 % |
|---|---|
| During construction | 70 % |
| 1st Installment | 10 % |
| 2nd Installment | 10 % |
| 3rd Installment | 15 % |
| 4th Installment | 15 % |
| 5th Installment | 10 % |
| 6th Installment | 10 % |
| On handover | 20 % |
Indicative prices supplied by the developer, subject to change. Yields are estimates and are not guaranteed.
Master plan
Location
Bur Dubai, Mina Rashid
The map is provided by Google Maps: showing it connects you to Google, which may set cookies.