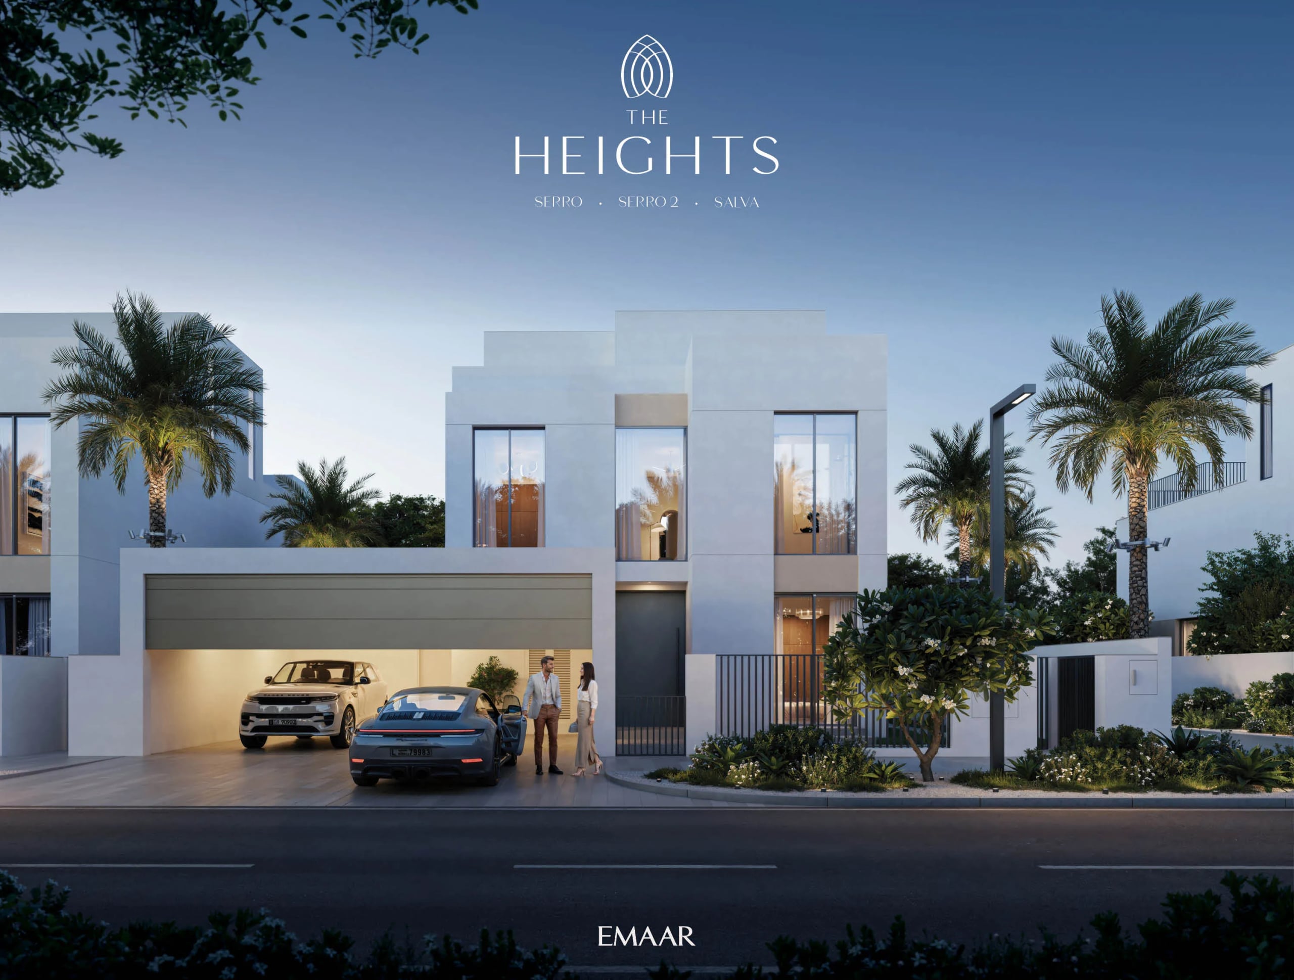
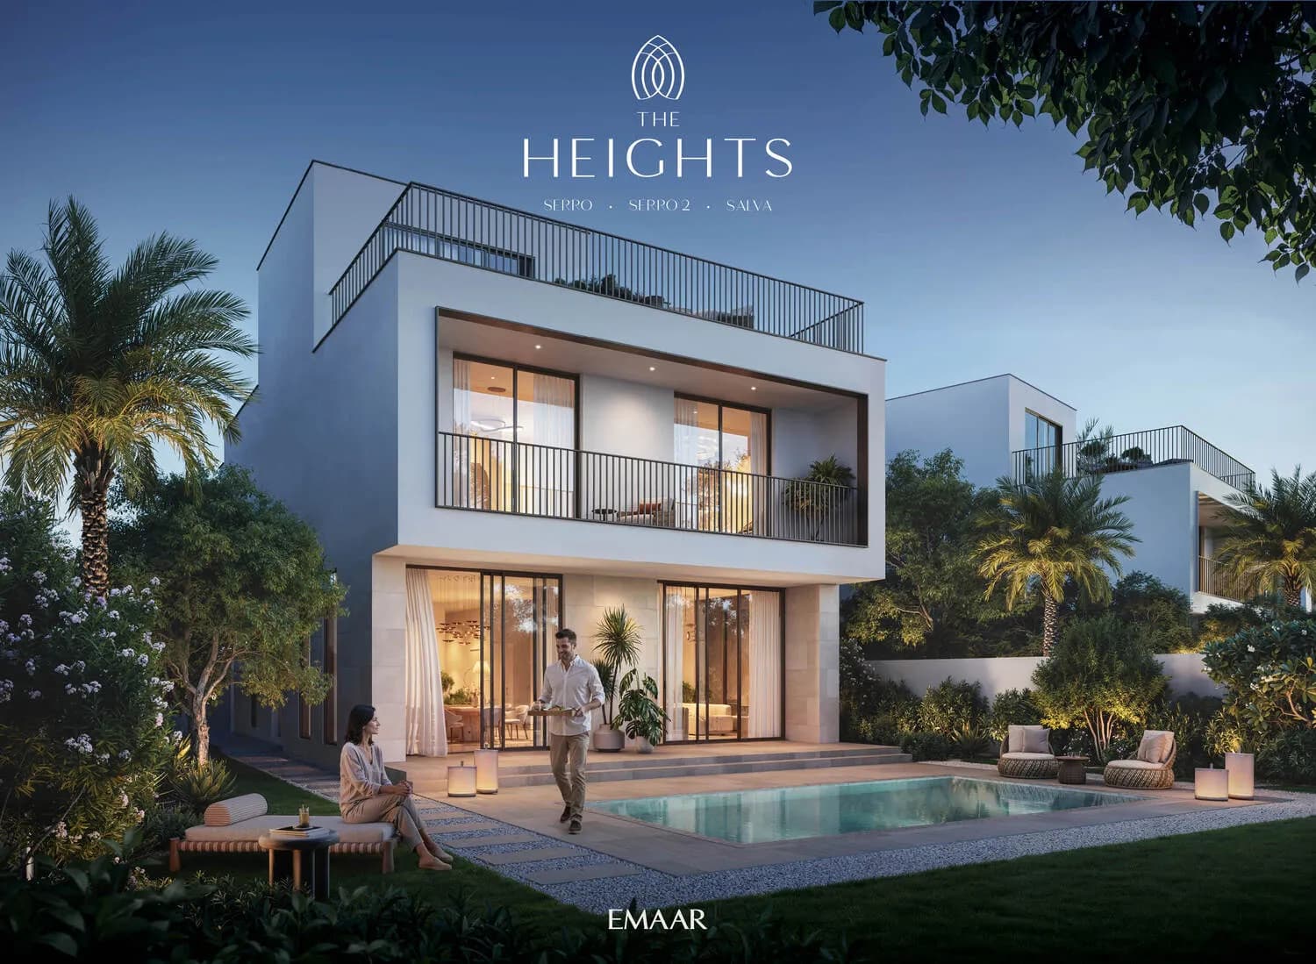
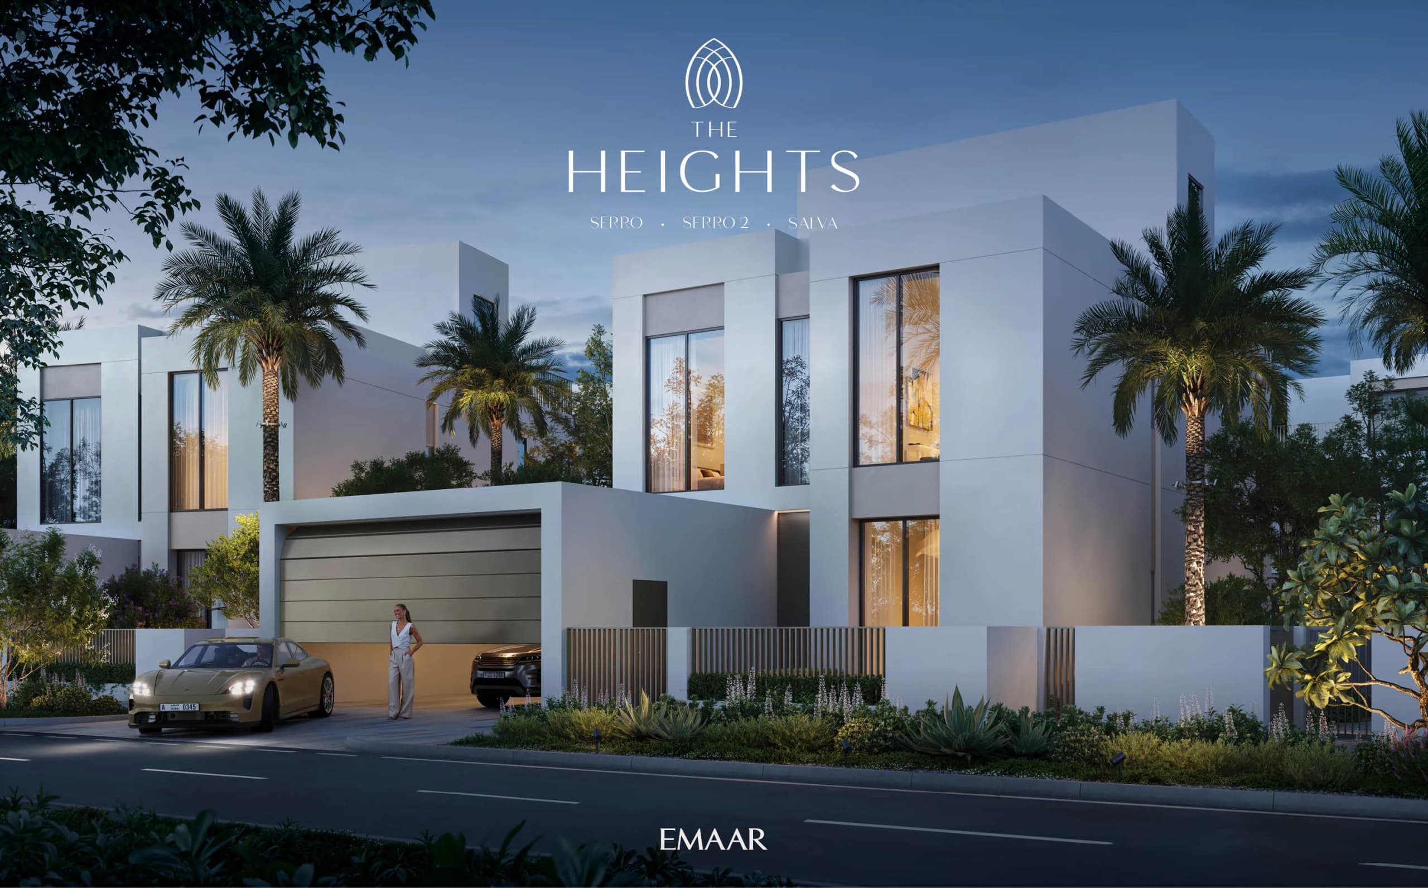
Serro 2 is a contemporary villa community designed to promote living in natural rhythm, where architecture and landscape work together to support balance and wellbeing. The project features modern, sunlit villas with clean lines and warm Mediterranean influences, expressed through white finishes and terracotta accents. The master plan is centered around walkability, greenery, and open spaces, creating a calm residential environment anchored by a central Wellness Centre and Clubhouse. The community offers 3–5 bedroom villas designed with a focus on light, flow, and functional living.
Amenities at Serro 2 are thoughtfully curated to encourage movement, mindfulness, and social connection. Residents have access to a wellness centre and clubhouse, community swimming pool, sports courts, kids’ playscape, yoga pavilions, and nature-inspired walking paths. Tranquil gardens and open landscaped areas are integrated throughout the project, creating spaces for relaxation as well as active lifestyles. Every element of the infrastructure is designed to support everyday wellbeing in a serene, community-oriented setting.
The interiors of Serro 2 villas reflect a concept of sunlit simplicity and modern comfort. Living spaces are defined by bright, airy interiors with a warm, minimalist palette that enhances the sense of calm and openness. The villas are delivered without furniture, and the interior specification is described as high-quality finishes with modern materials, in line with the project’s contemporary and refined residential vision.
The Heights is a master-planned destination positioned at a highly strategic crossroads of Dubai, offering exceptional connectivity while preserving a sense of calm and exclusivity. Located near major arterial roads, the community provides seamless access to key business hubs, airports, and lifestyle destinations across the city. This prime positioning allows residents to move effortlessly between work, leisure, and travel, all while enjoying the privacy of a thoughtfully designed retreat away from urban congestion.
One of the defining advantages of The Heights is its strong emphasis on wellness-led living supported by expansive open spaces and nature-driven planning. The area is conceived as a green, breathable environment where landscaped corridors, walking paths, and water features shape everyday life. This balance between accessibility and tranquility creates an ideal setting for those seeking a healthier, more mindful lifestyle without sacrificing urban convenience.
Designed as a destination for long-term living, The Heights combines future-ready infrastructure with a strong sense of community and belonging. Retail, leisure, fitness, and social spaces are integrated into the wider environment, encouraging daily interaction and active living. With its holistic vision, strategic location, and focus on well-being, The Heights stands out as one of Dubai’s most forward-thinking residential destinations, offering enduring value for homeowners and investors alike.