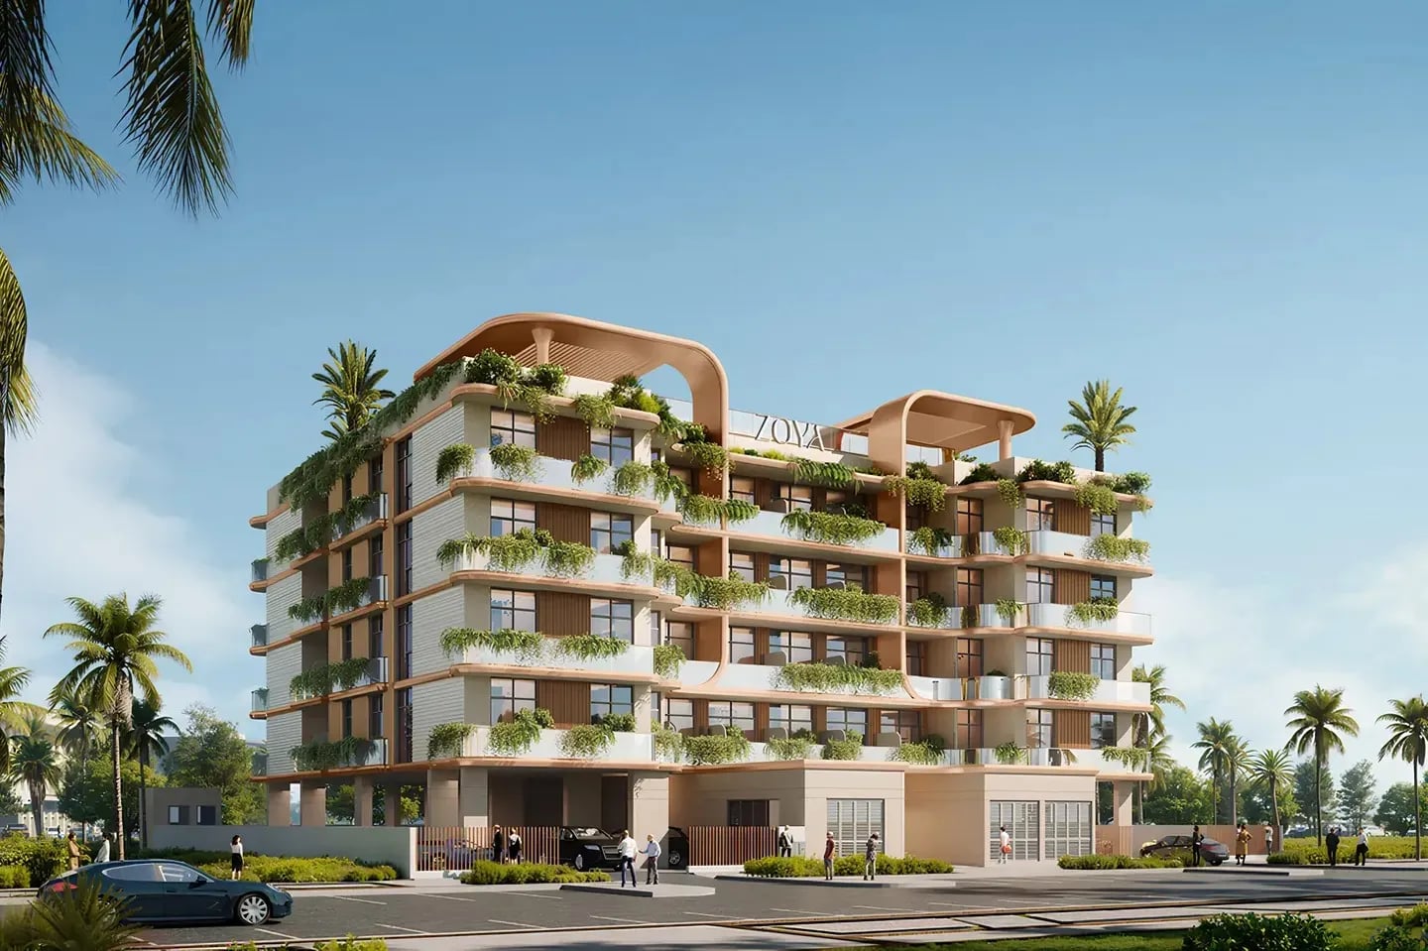
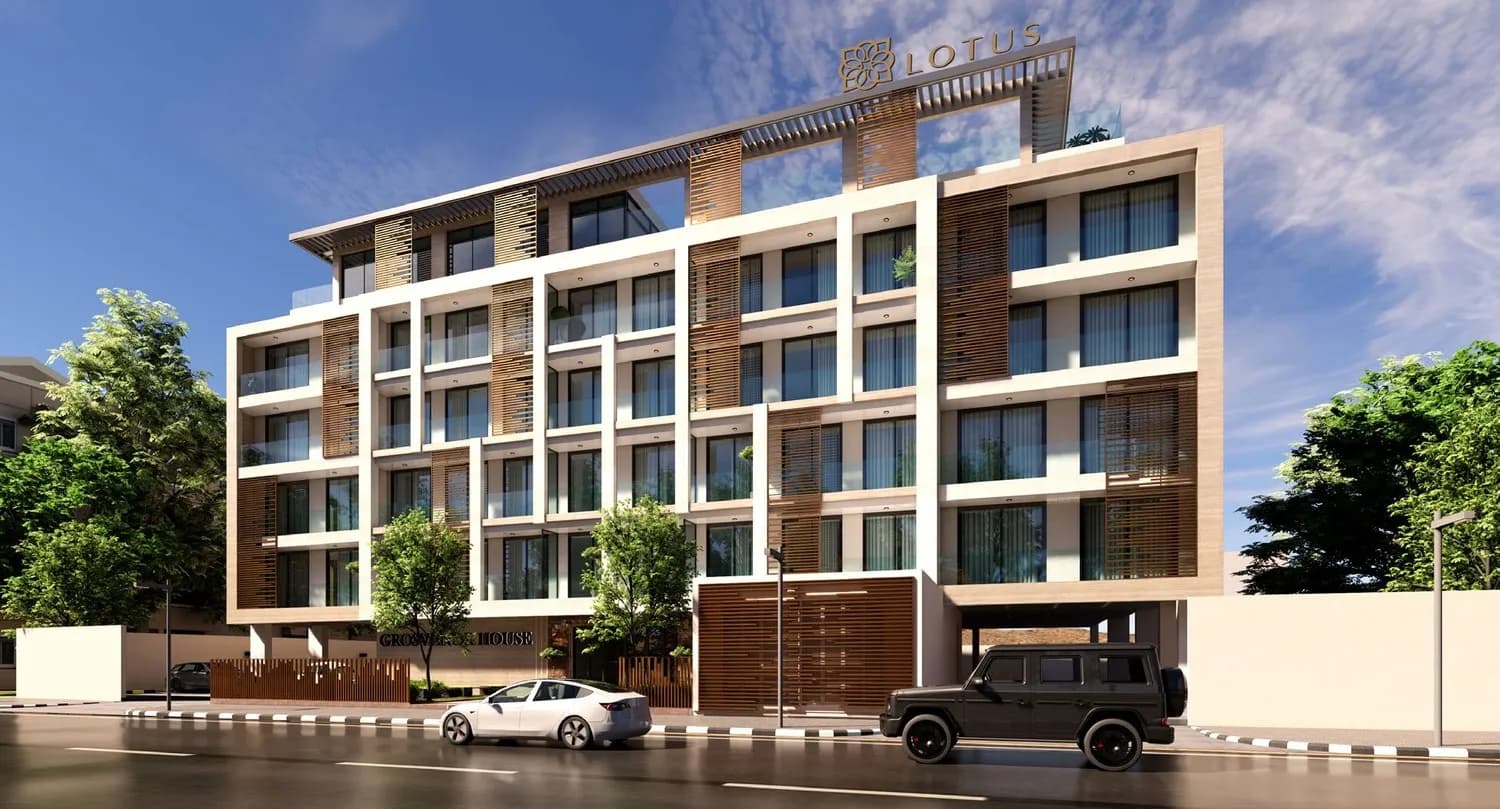
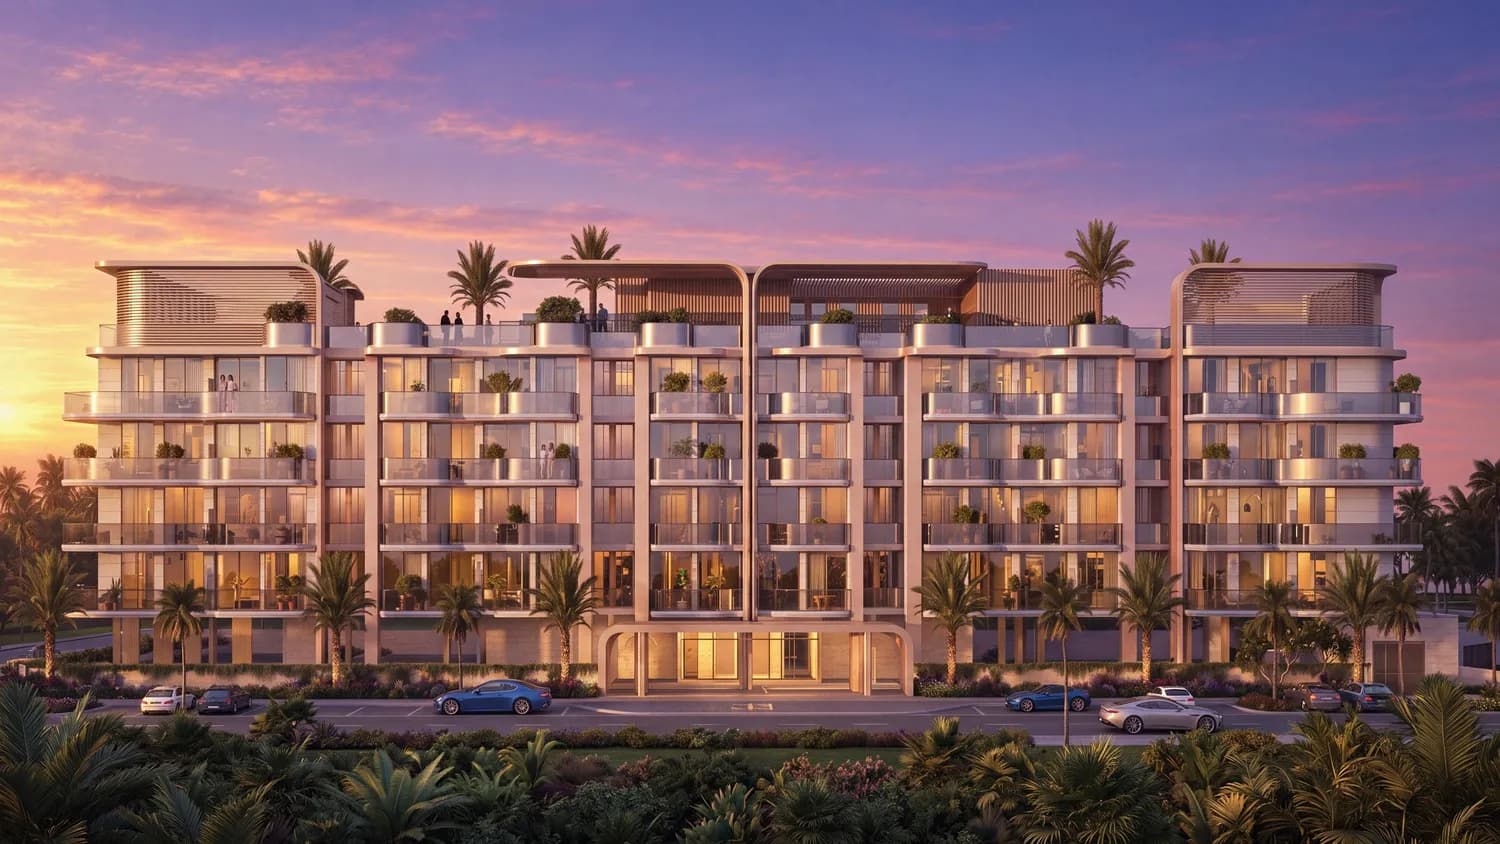
Soréi by Zoya is a residential project whose concept combines contemporary architecture, thoughtfully designed living spaces and amenities for leisure, wellness and everyday living. The building is defined by distinctive flowing lines, rounded corners and cascading balconies with integrated greenery. Its façade pairs light-toned surfaces with panoramic glazing and wood-effect decorative elements, while open terraces with landscaped greenery create a layered architectural appearance and connect the building with its surrounding landscape. The residences comprise studios and two-bedroom apartments.
Shared facilities are organised around wellness, leisure and family life. For fitness and wellbeing, residents have access to a gym, an outdoor fitness area and a yoga deck, complemented by dedicated spaces for relaxation and exercise. Leisure centres on a rooftop swimming pool, which brings an elevated setting for swimming and unwinding. For families, a children's play area provides a dedicated space for younger residents. An elegant lobby forms the arrival point of the building and completes the set of shared amenities that support everyday living.
The interiors follow a contemporary design defined by a warm neutral palette, natural textures and understated decorative elements. The warm, natural material palette of the interiors reflects the light-toned surfaces, wood-effect details and greenery of the façade, so that the residences continue the design language of the exterior.
Dubai South offers convenient access to several key destinations across the emirate. Al Maktoum International Airport (DWC) lies in close proximity, while Expo City Dubai and The Outlet Village are a short drive away. Dubai Parks and Resorts and Jebel Ali Free Zone are also within easy reach, linking the district to a major theme park destination and a large business and trade zone.
Public transport is served by the Metro station at Expo City Dubai, which connects the area to the city's rail network. Road links extend towards Palm Jumeirah and Dubai Marina, as well as Mall of the Emirates, Burj Khalifa and Downtown Dubai, bringing major retail, dining and entertainment destinations within reach. For everyday shopping and leisure, The Outlet Village and the attractions of Dubai Parks and Resorts add further lifestyle options close to the district.
Dubai South offers freehold ownership, which opens the district to local and international buyers. Its links to Al Maktoum International Airport, Jebel Ali Free Zone and Expo City Dubai position the area close to key aviation, business and events destinations. Combined with road access to established communities such as Dubai Marina and Downtown Dubai, this positioning gives the district appeal for both end users and investors.