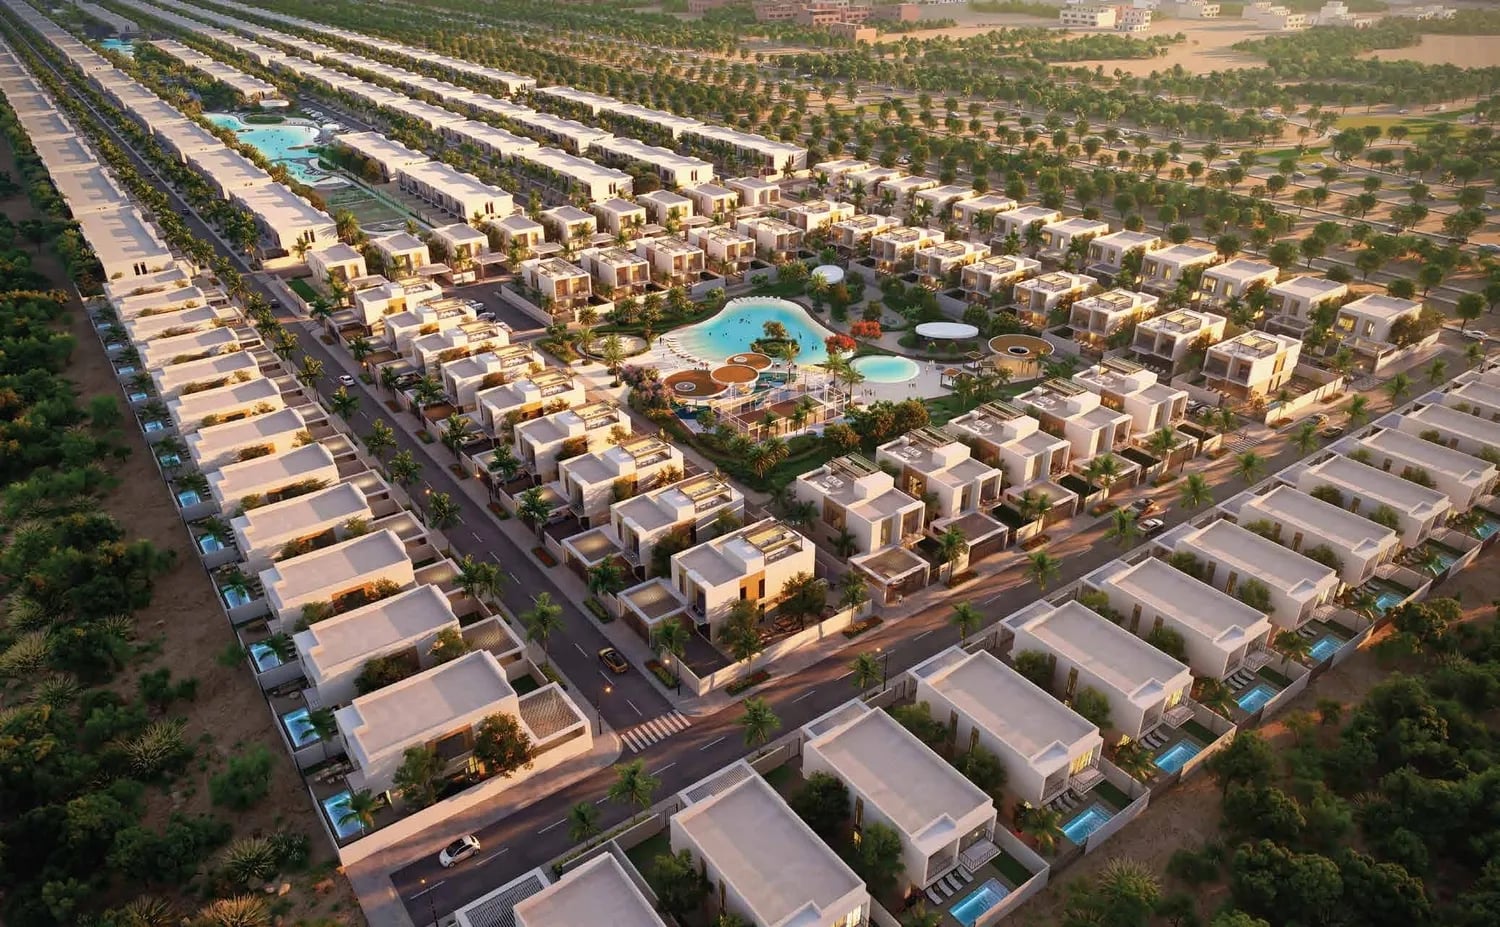
Sukoon by Sanzen is a thoughtfully planned residential community designed as a calm sanctuary away from the pace of the city. The project is shaped around the idea of mindful living, where architecture, landscape, and spatial flow work together to create a balanced and serene everyday environment.
- FROM
- AED 2,542,045
- PLAN
- 30 / 70
- EST. YIELD
- —
- HANDOVER
- Q1 2030
Indicative prices supplied by the developer, subject to change. Yields are estimates and are not guaranteed.
- Broker in charge
- Sabri Aloui — BRN 78502
- Agency
- RERA ORN 28620
The project
Sukoon by Sanzen is a thoughtfully planned residential community designed as a calm sanctuary away from the pace of the city. The project is shaped around the idea of mindful living, where architecture, landscape, and spatial flow work together to create a balanced and serene everyday environment. Low-rise villas and town residences are arranged to enhance privacy, walkability, and a strong connection to nature, fostering a sense of harmony and retreat.
The community integrates wellness and leisure into daily life around a crystal lagoon, landscaped parks and green spaces, and a central clubhouse with shared community facilities. Sports and fitness options include separate gyms for men and women, a dedicated yoga room, a multipurpose sports court, outdoor tennis and basketball courts, a football pitch, and a padel court, complemented by cycling and jogging tracks. Families benefit from community swimming pools with dedicated kids' pools and play areas, an indoor kids' playroom, and BBQ areas near the pools. Everyday convenience is supported by community mosques, cafés and an F&B lounge, a convenience store and retail facilities, laundry services, a wellness spa, and EV charging spaces in the public parking areas.
Interiors at Sukoon are designed with a soft, natural palette and an emphasis on comfort and simplicity. Finishes feature neutral tones, textured surfaces, and warm materials that enhance the feeling of calm throughout living spaces. Kitchens are fully fitted with contemporary cabinetry, stone countertops, and integrated appliances, designed for both practicality and visual clarity. Bathrooms follow a minimalist aesthetic with refined sanitary fittings and clean-lined detailing. The residences are delivered unfurnished, allowing homeowners the flexibility to personalize their interiors while benefiting from high-quality base finishes and thoughtfully designed layouts.
Al Tay East is a rapidly developing residential district in Sharjah, known for its peaceful atmosphere, spacious plots, and low-density surroundings. The area is characterized by a mix of modern villas and traditional homes, making it particularly attractive for families seeking privacy, comfort, and a suburban lifestyle away from high-rise urban centers. Its layout emphasizes open spaces, quiet streets, and a strong sense of community, offering a calm living environment while remaining part of a growing metropolitan area.
The district benefits from strategic connectivity to key parts of Sharjah and neighboring emirates. Al Tay East provides convenient access to major road networks, allowing residents to reach central Sharjah, Dubai, and other northern emirates with ease. Essential services such as schools, mosques, healthcare facilities, and local retail outlets are located within close proximity, supporting everyday convenience without compromising the area’s residential character.
Al Tay East is increasingly appealing to both end-users and long-term investors due to ongoing infrastructure development and steady demand for villa-style living. The area reflects Sharjah’s focus on sustainable urban expansion, combining affordability with quality of life. With its family-oriented environment, improving amenities, and strong connectivity, Al Tay East continues to establish itself as a desirable location for comfortable, long-term living.
Key facts
- Price
- AED 2,542,045 – 5,243,000
- Sizes
- 2,240 – 3,466 sqft · 208 – 322 m²
- Bedrooms
- 3 to 5 bedrooms
- Units
- 245
- Buildings
- 1
- Handover
- Q1 2030
- Furnishing
- Unfurnished
- Service charge
- 3-5 AED/sqft
Gallery
Unit types
| Unit type | Price | Size | Floor plans |
|---|---|---|---|
| 3 bedrooms | AED 2,142,661 – 2,967,3162,240 – 2,301 sqft208 – 214 m² | 2,240 – 2,301 sqft208 – 214 m² | |
| 4 bedrooms | AED 3,026,957 – 4,071,4482,516 – 3,162 sqft234 – 294 m² | 2,516 – 3,162 sqft234 – 294 m² | |
| 5 bedrooms | AED 3,987,000 – 5,243,0003,460 – 3,466 sqft321 – 322 m² | 3,460 – 3,466 sqft321 – 322 m² |
Indicative prices and sizes provided by the developer, subject to change.
Amenities
- Children’s Play Area
- Outdoor Gym
- Multipurpose Sport Court
- Mosque
- Shopping Center
- Swimming Pools
- Clubhouse
- Kids Pool
- Yoga Area
- Padel Court
- Indoor Gym
- Basketball Court
- Cycling Trails
- Jogging & Walking Track
- BBQ Area
- Kids Room
- Spa Area
- EV Charger
- Lush Green Zones
Payment plans
30 / 70Payment Plan 30/70 for Phase 2 & 4
| On booking | 10 % |
|---|---|
| During construction | 20 % |
| On handover | 70 % |
Offer for Phase 1
| On booking | 10 % |
|---|---|
| During construction | 15 % |
| On handover | 75 % |
Indicative prices supplied by the developer, subject to change. Yields are estimates and are not guaranteed.
Master plan
Location
Al Seyouh, Al Aweer
The map is provided by Google Maps: showing it connects you to Google, which may set cookies.