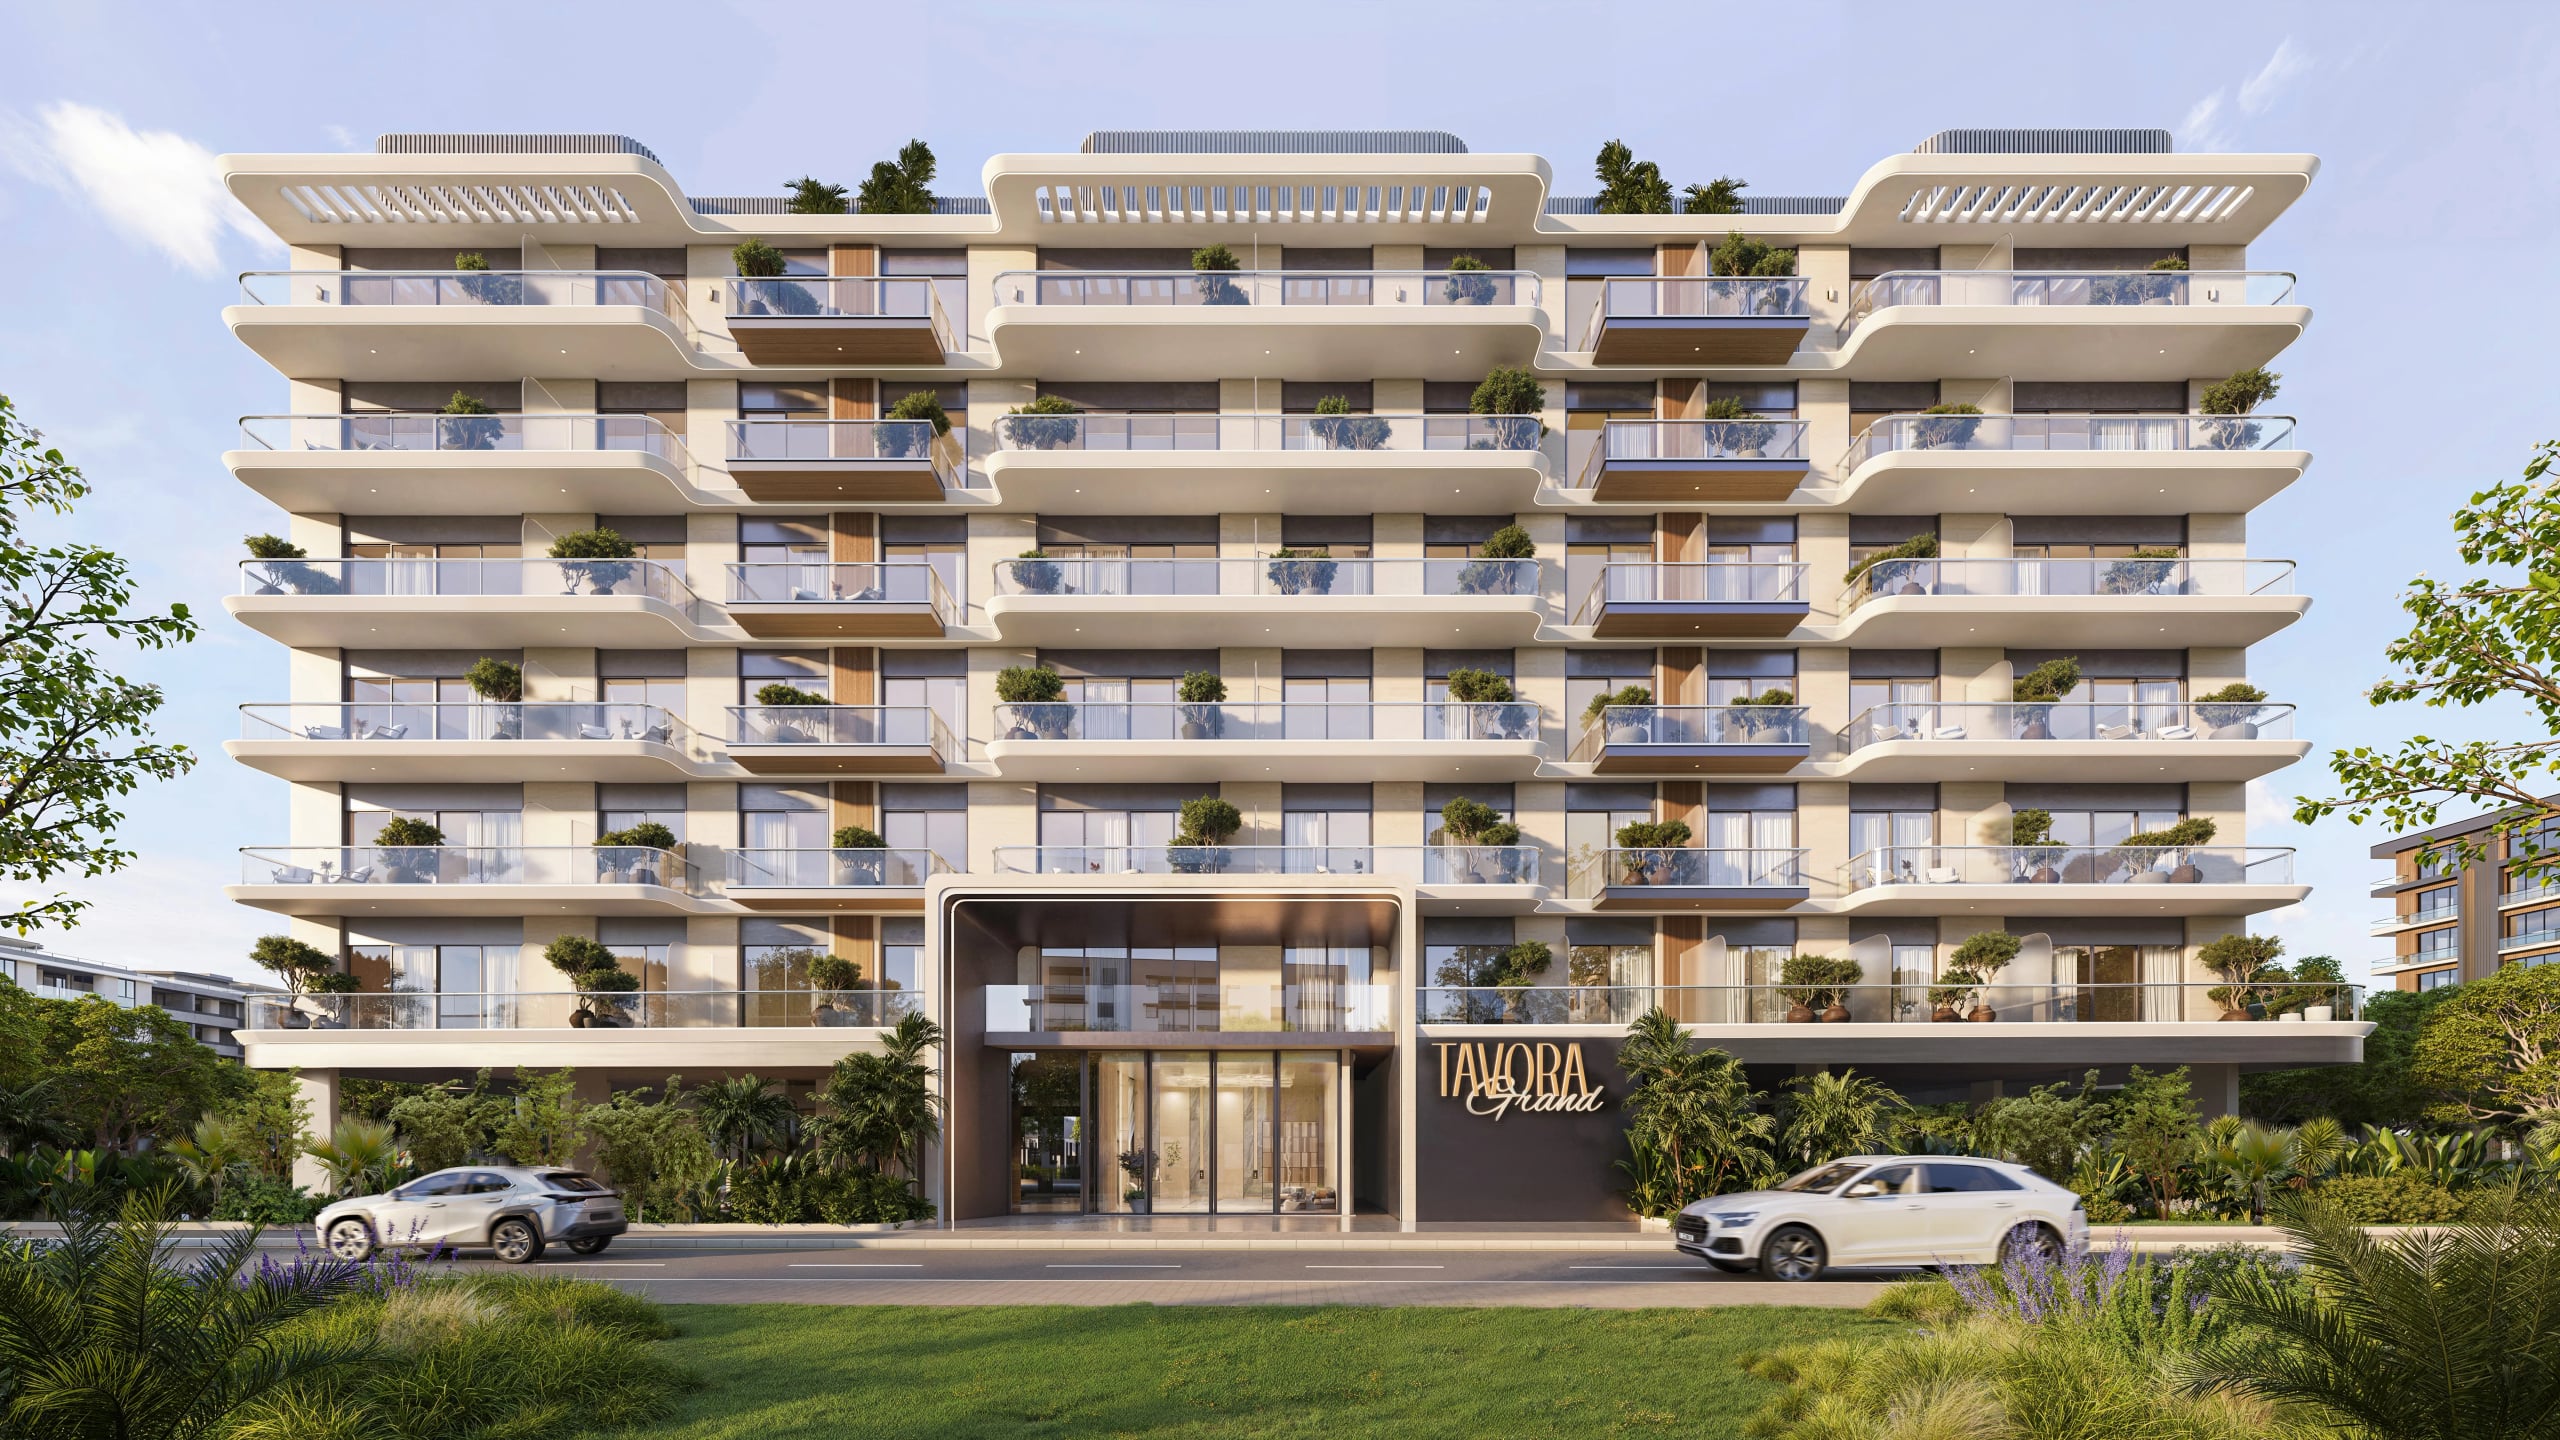
Tavora Grand
Off-plan project

Tavora Grand

Dubai International City — JHK Heights Development · Studio to 1 bedrooms

Tavora Grand by JHK Developments emerges as an expansive, elevated residential experience, a development that is grand by name and grand by nature, designed for those who value space, balance, and understated quality. This is a place where comfort meets elegance, and community meets privacy, creating a harmonious balance where residents can live, relax, and thrive.

FROM
AED 550,777
PLAN
40 / 60
EST. YIELD
—
HANDOVER
Q1 2029

Indicative prices supplied by the developer, subject to change. Yields are estimates and are not guaranteed.

Broker in charge
Sabri Aloui — BRN 78502
Agency
RERA ORN 28620

The project

Tavora Grand by JHK Developments is built on space, balance and understated quality, in a development that combines community life with privacy.

Homes come with modern finishes: high-quality porcelain flooring, large sliding doors and windows that invite daylight, and built-in wardrobes in matte neutral tones. Open-style kitchens are equipped with a cooker hob, a built-in oven and hood, with contemporary cabinets and spacious countertops. Bathrooms are clad in warm-toned large-format porcelain tile.

Residents are welcomed by a high-ceiling lobby with architectural lighting and polished porcelain surfaces. For leisure: a well-equipped gym, a swimming pool, a yoga space and a barbecue enclave with outdoor seating for families. A children's play zone, an outdoor running track and carefully designed communal areas complete the offer.

Warsan 4 is a quiet, well-connected residential district just off Sheikh Mohammed Bin Zayed Road. Dubai International City, Dragon Mart, Mirdif City Centre and Dubai Safari Park are close by, with Downtown Dubai and Dubai International Airport a short journey away.
Key facts

Price
AED 550,777 – 873,777
Sizes
355 – 635 sqft · 33 – 59 m²
Bedrooms
Studio to 1 bedrooms
Units
2
Buildings
1
Handover
Q1 2029
Furnishing
Semi-furnished
Service charge
12-14 AED/sqft

Unit types

Unit typePrice
StudioAED 550,777355 sqft33 m²
1 bedroomAED 873,777635 sqft59 m²

Indicative prices and sizes provided by the developer, subject to change.

Amenities

Payment plans

40 / 60

Payment Plan 40/60

On booking10 %
During construction30 %
On signing SPA10 %
4 Months from Signing SPA4 %
8 Months from Signing SPA4 %
12 Months from Signing SPA4 %
16 Months from Signing SPA4 %
20 Months from Signing SPA4 %
On handover60 %

2 Years Post Handover Payment Plan

On booking10 %
During construction30 %
On signing SPA10 %
4 Months from Signing SPA4 %
8 Months from Signing SPA4 %
12 Months from Signing SPA4 %
16 Months from Signing SPA4 %
20 Months from Signing SPA4 %
On handover30 %
After handover30 %

Including 24 months after handover

Indicative prices supplied by the developer, subject to change. Yields are estimates and are not guaranteed.

Master plan

Location

Warsan 4, Dubai International City

The map is provided by Google Maps: showing it connects you to Google, which may set cookies.

Open in Google Maps ↗

Brochure and floor plans

Get the brochure and floor plans of Tavora Grand.

Available: brochure · floor plans (PDF)

An email address or a phone number is enough.

The developerJHK Heights DevelopmentTheir projects ——The districtDubai International CityDiscover the district ——

Also in Dubai International City.