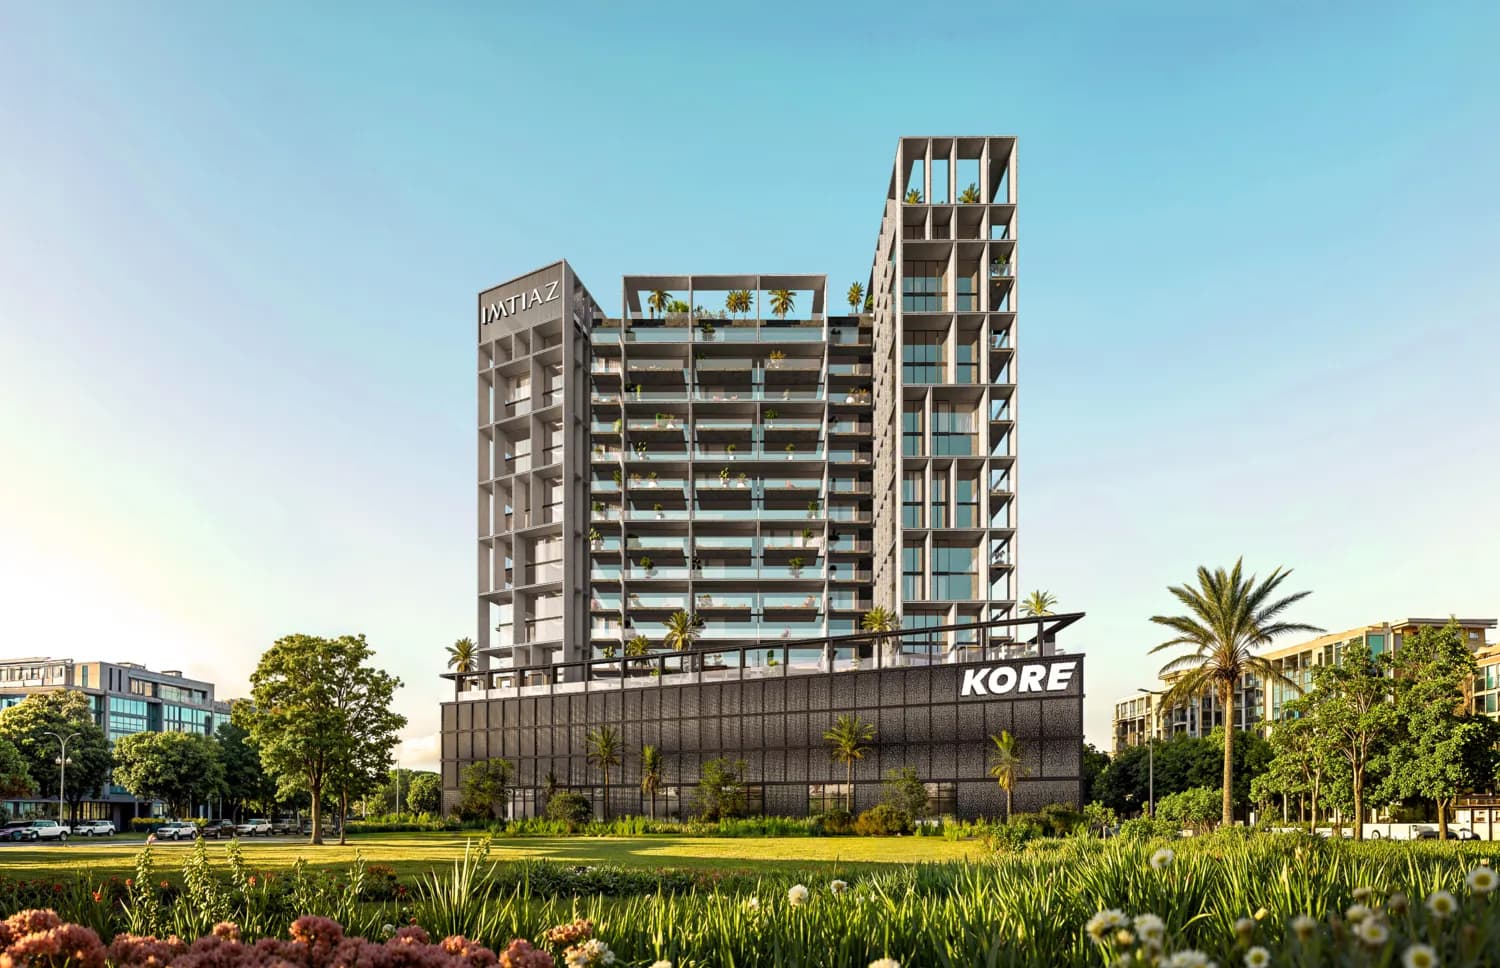
Kore by Imtiaz
Dubailand Residence Complex (DLRC) — Imtiaz · Handover Q4 2028From AED 679K50 / 50
Indicative prices supplied by the developer, subject to change. Yields are estimates and are not guaranteed.
- Broker in charge
- Sabri Aloui — BRN 78502
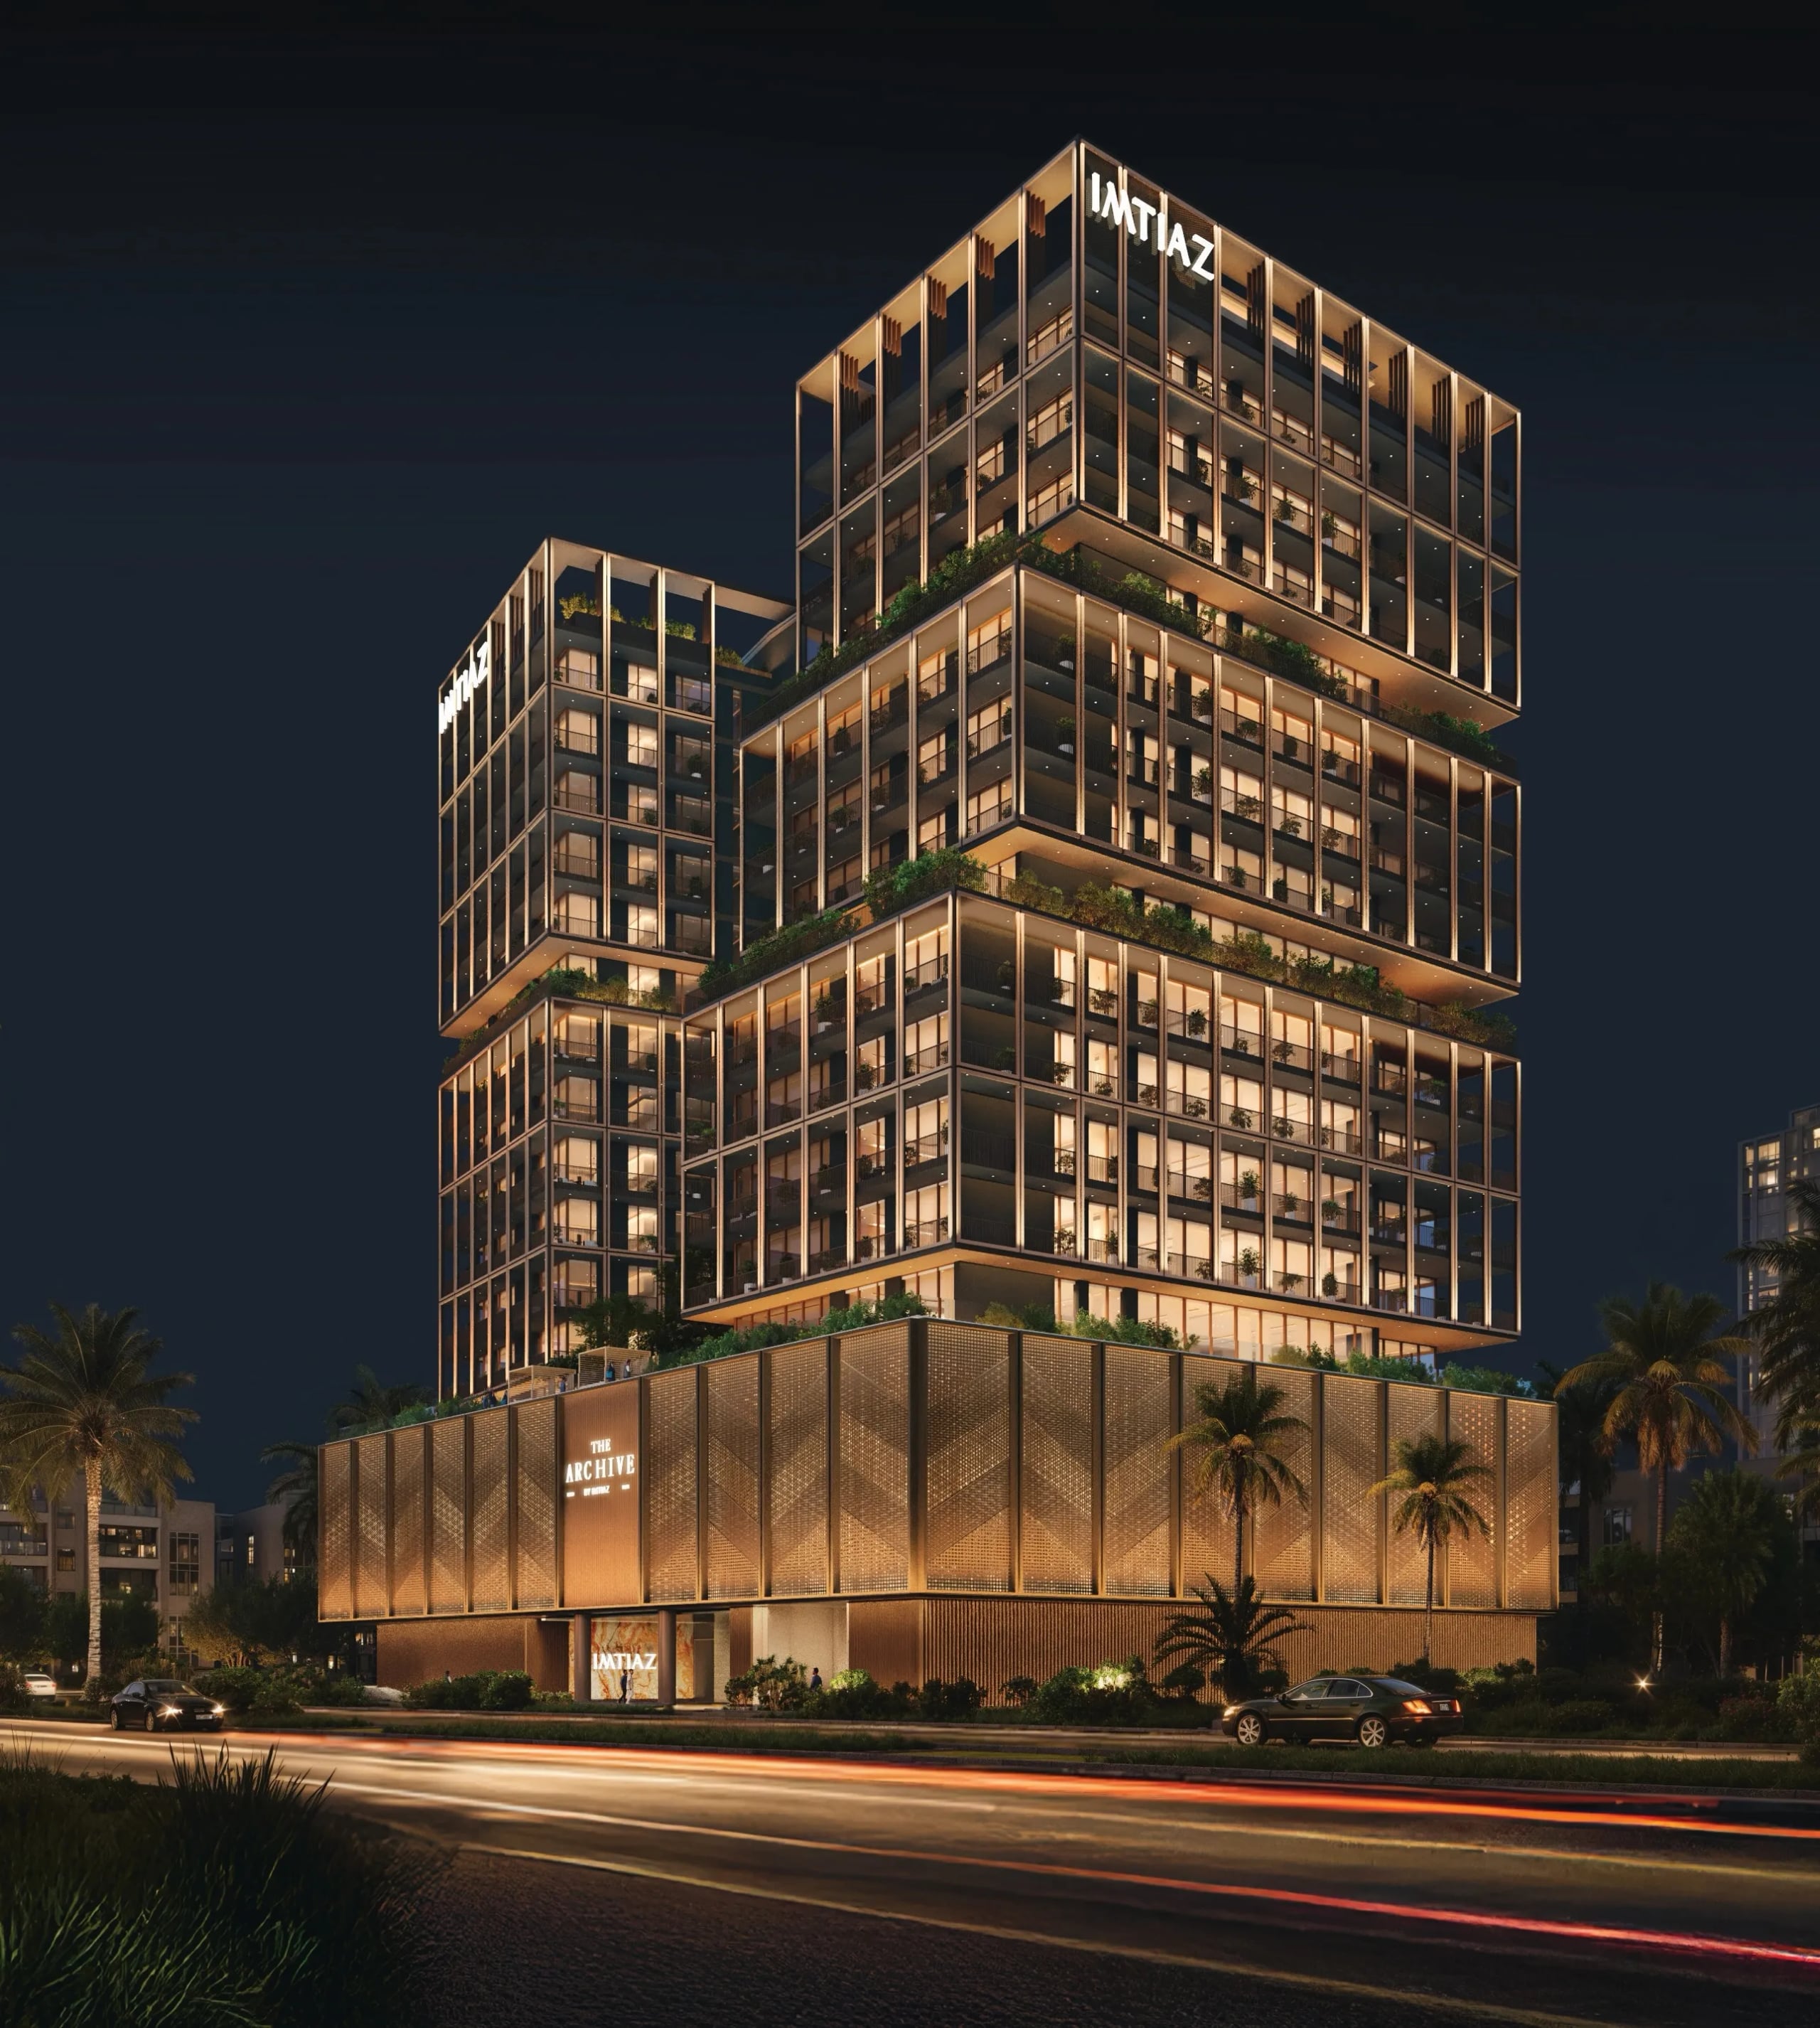
The Archive is a residential masterpiece that redefines the concept of home, masterfully blending architectural brilliance with a deep appreciation for literature and learning. At its heart lies a meticulously curated collection of ten thousand real books, creating an unparalleled living experience that invigorates the mind and nourishes the soul.
Indicative prices supplied by the developer, subject to change. Yields are estimates and are not guaranteed.
The Archive is a residence built around the book: a collection of ten thousand real books sits at the heart of the project. The shared spaces honour reading, from the two-storey library wrapped by a spiral stair to the writer's room.
Amenities cover wellness and leisure: a gym shaped by Imtiaz's Raw Theory health philosophy, a rooftop pool, a barbecue lounge, an outdoor cinema and a garden with floating cabanas and a mini golf course. Reading lounges and a rooftop salon with fireplace and deep seating complete the offer.
Interiors cultivate a restrained, studious aesthetic, suited to quiet as much as to conversation, with modern finishing in high-quality materials.
Dubailand Residence Complex opens directly onto Sheikh Mohammed Bin Zayed Road, which puts Downtown Dubai and the airport minutes away. Within a short drive: the Mohammed Bin Rashid Library, the Dubai Design District, Dubai Outlet Mall, IMG World, Global Village, The Dubai Mall and Dubai Creek Harbour.
| Unit type | Price | Size | Floor plans |
|---|---|---|---|
| Studio | AED 666,000 – 740,194360 – 484 sqft33.4 – 45 m² | 360 – 484 sqft33.4 – 45 m² | |
| 1 bedroom | AED 979,000 – 1,199,655564 – 1,655 sqft52.4 – 153.7 m² | 564 – 1,655 sqft52.4 – 153.7 m² | |
| 2 bedrooms | AED 1,550,000 – 1,690,8611,035 – 1,700 sqft96.2 – 157.9 m² | 1,035 – 1,700 sqft96.2 – 157.9 m² | |
| 3 bedrooms | AED 1,900,0001,314 sqft122 m² | 1,314 sqft122 m² |
Indicative prices and sizes provided by the developer, subject to change.
| On booking | 20 % |
|---|---|
| During construction | 30 % |
| 1st Installment | 5 % |
| 2nd Installment | 5 % |
| 3rd Installment | 5 % |
| 4th Installment | 5 % |
| 5th Installment | 5 % |
| 6th Installment | 5 % |
| 7th Installment | 5 % |
| On handover | 50 % |
| During construction | 20 % |
|---|---|
| During construction | 40 % |
| 1st Installment | 5 % |
| 2nd Installment | 10 % |
| 3rd Installment | 5 % |
| 4th Installment | 10 % |
| 5th Installment | 5 % |
| 6th Installment | 5 % |
| After handover | 40 % |
Including 36 months after handover
| On booking | 15 % |
|---|---|
| During construction | 30 % |
| On handover | 55 % |
Indicative prices supplied by the developer, subject to change. Yields are estimates and are not guaranteed.
Dubai Residence Complex, Dubai Land Residence Complex
The map is provided by Google Maps: showing it connects you to Google, which may set cookies.
Indicative prices supplied by the developer, subject to change. Yields are estimates and are not guaranteed.
Indicative prices supplied by the developer, subject to change. Yields are estimates and are not guaranteed.