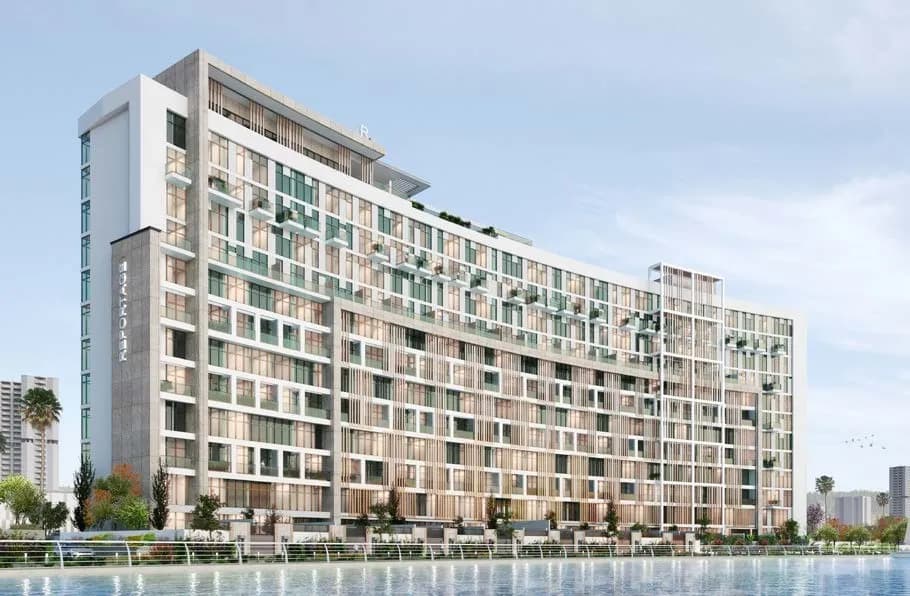
Perla 2
Abu Dhabi — Reportage · Handover Q4 2026From AED 0100 / 0
Indicative prices supplied by the developer, subject to change. Yields are estimates and are not guaranteed.
- Broker in charge
- Sabri Aloui — BRN 78502
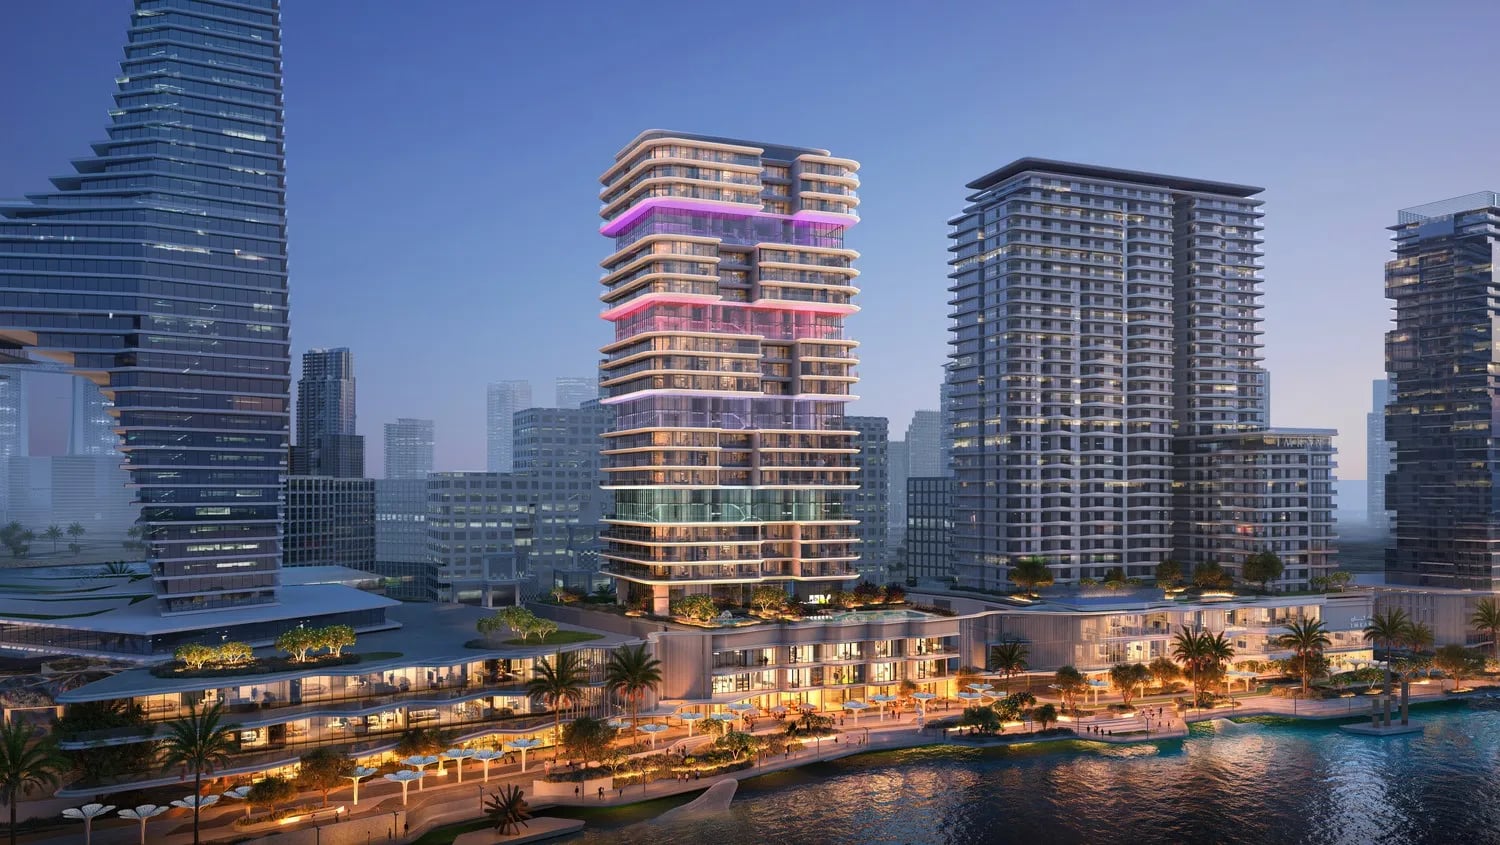
The Artery Residences is a contemporary waterfront development designed for young adults, individuals and young couples, with a bold architecture and open sea views. The project covers studios to four-bedroom apartments and duplexes, with amenities built around wellness, creativity and connection.
Indicative prices supplied by the developer, subject to change. Yields are estimates and are not guaranteed.
The Artery Residences is a contemporary waterfront development designed for young adults, individuals and young couples. The architecture is a bold statement, with open sea views. The project covers a wide range of formats, from studios to four-bedroom apartments, as well as duplexes.
Amenities support an active, creative life: a well-appointed gym, a yoga and movement studio, a swimming pool, a jacuzzi, a spa, a cold plunge, a cinema and a podcast studio, for relaxation as much as for creative work.
Each residence pairs contemporary design with high-quality finishes. Layouts maximise natural light and open toward the sea or the Saadiyat Museum District.
Al Reem Island is a mixed-use district known for its modern skyline, parks and amenities: Reem Mall, Abu Dhabi Mall and Cleveland Clinic Abu Dhabi are close by. Connected to the city core by three bridges, it puts Abu Dhabi's cultural and business hubs minutes away, including Saadiyat Island and the Louvre Abu Dhabi.
| Unit type | Price | Size | Floor plans |
|---|---|---|---|
| Studio | AED 951,777 – 1,064,777493 – 520 sqft45.8 – 48.3 m² | 493 – 520 sqft45.8 – 48.3 m² | |
| 1 bedroom | AED 1,836,777 – 2,266,777950 – 1,093 sqft88.2 – 101.5 m² | 950 – 1,093 sqft88.2 – 101.5 m² | |
| 2 bedrooms | AED 2,257,777 – 4,004,7771,124 – 2,144 sqft104 – 199 m² | 1,124 – 2,144 sqft104 – 199 m² | |
| 3 bedrooms | AED 4,352,777 – 4,952,7772,270 – 2,388 sqft211 – 222 m² | 2,270 – 2,388 sqft211 – 222 m² | |
| 4 bedrooms | AED 6,818,7773,704 sqft344 m² | 3,704 sqft344 m² |
Indicative prices and sizes provided by the developer, subject to change.
| On booking | 10 % |
|---|---|
| During construction | 30 % |
| On handover | 60 % |
Indicative prices supplied by the developer, subject to change. Yields are estimates and are not guaranteed.
Al Reem Island, Abu Dhabi
The map is provided by Google Maps: showing it connects you to Google, which may set cookies.
Indicative prices supplied by the developer, subject to change. Yields are estimates and are not guaranteed.
Indicative prices supplied by the developer, subject to change. Yields are estimates and are not guaranteed.