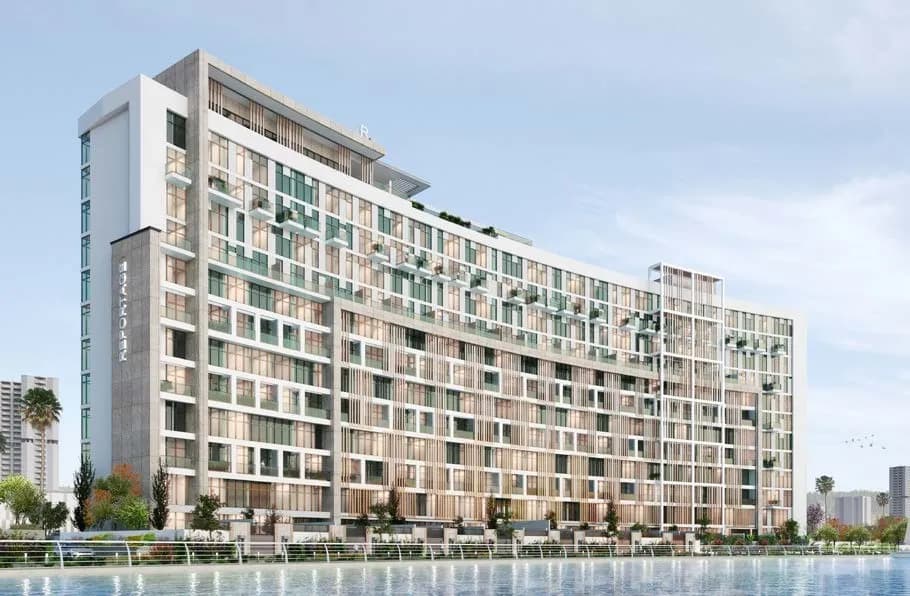
Perla 2
Abu Dhabi — Reportage · Handover Q4 2026From AED 0100 / 0
Indicative prices supplied by the developer, subject to change. Yields are estimates and are not guaranteed.
- Broker in charge
- Sabri Aloui — BRN 78502
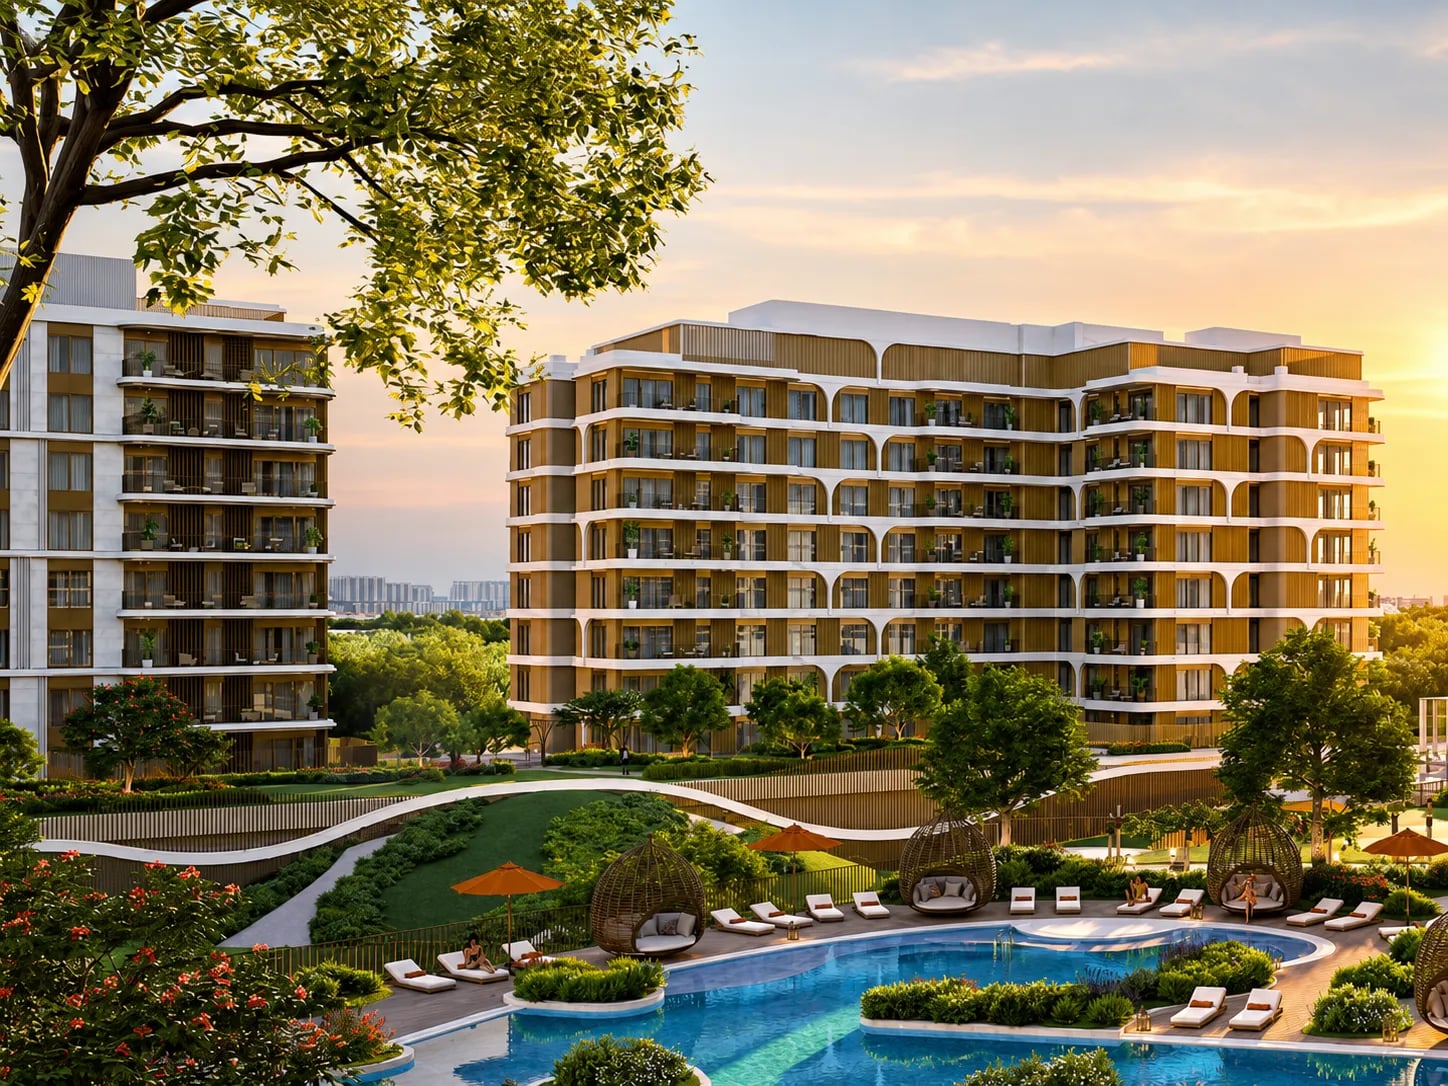
The Canopies at Yas Point boasts a park-centric masterplan, featuring a collection of six buildings positioned around a large central green space, which encourages a walkable and indoor-outdoor lifestyle.
Indicative prices supplied by the developer, subject to change. Yields are estimates and are not guaranteed.
The Canopies at Yas Point is organised around a park: six buildings set around a large central green space, which encourages walking and indoor-outdoor living. Shared spaces include resort-style swimming pools, The Canopy Club, The Hub and coworking lounges.
For amenities, The Charge gathers the fitness facilities, and dedicated indoor spaces let the youngest residents play and learn. Multipurpose rooms, retail and food and beverage outlets, landscaped walkways, indoor and outdoor kids' play areas and The Picnic, made for family time, complete the offer.
Finishes are carefully selected: porcelain for general, bedroom and bathroom floor tile, laminate lower and upper kitchen cabinets, vanity and wardrobe exteriors, engineered stone kitchen and vanity counters, painted walls and ceilings, and porcelain accent tile in the bathrooms.
Yas Island brings together world-renowned theme parks, waterfront dining and retail, five-star hotels, a yacht club, a marina and a water sports club. The Yas Point area adds its waterfront promenade, tidewalk and public beach. Green spaces, cycling tracks and international schools complete the picture.
| Unit type | Price | Size | Floor plans |
|---|---|---|---|
| Studio | AED 1,650,000495 sqft46 m² | 495 sqft46 m² | |
| 1 bedroom | AED 2,200,000872 sqft81 m² | 872 sqft81 m² | |
| 2 bedrooms | AED 3,400,000 – 4,200,0001,281 – 1,518 sqft119 – 141 m² | 1,281 – 1,518 sqft119 – 141 m² | |
| 3 bedrooms | AED 5,500,000 – 6,002,5211,898 – 2,534 sqft176 – 235 m² | 1,898 – 2,534 sqft176 – 235 m² |
Indicative prices and sizes provided by the developer, subject to change.
| On booking | 5 % |
|---|---|
| During construction | 50 % |
| On handover | 45 % |
Indicative prices supplied by the developer, subject to change. Yields are estimates and are not guaranteed.
Yas Island, Abu Dhabi
The map is provided by Google Maps: showing it connects you to Google, which may set cookies.
Indicative prices supplied by the developer, subject to change. Yields are estimates and are not guaranteed.
Indicative prices supplied by the developer, subject to change. Yields are estimates and are not guaranteed.