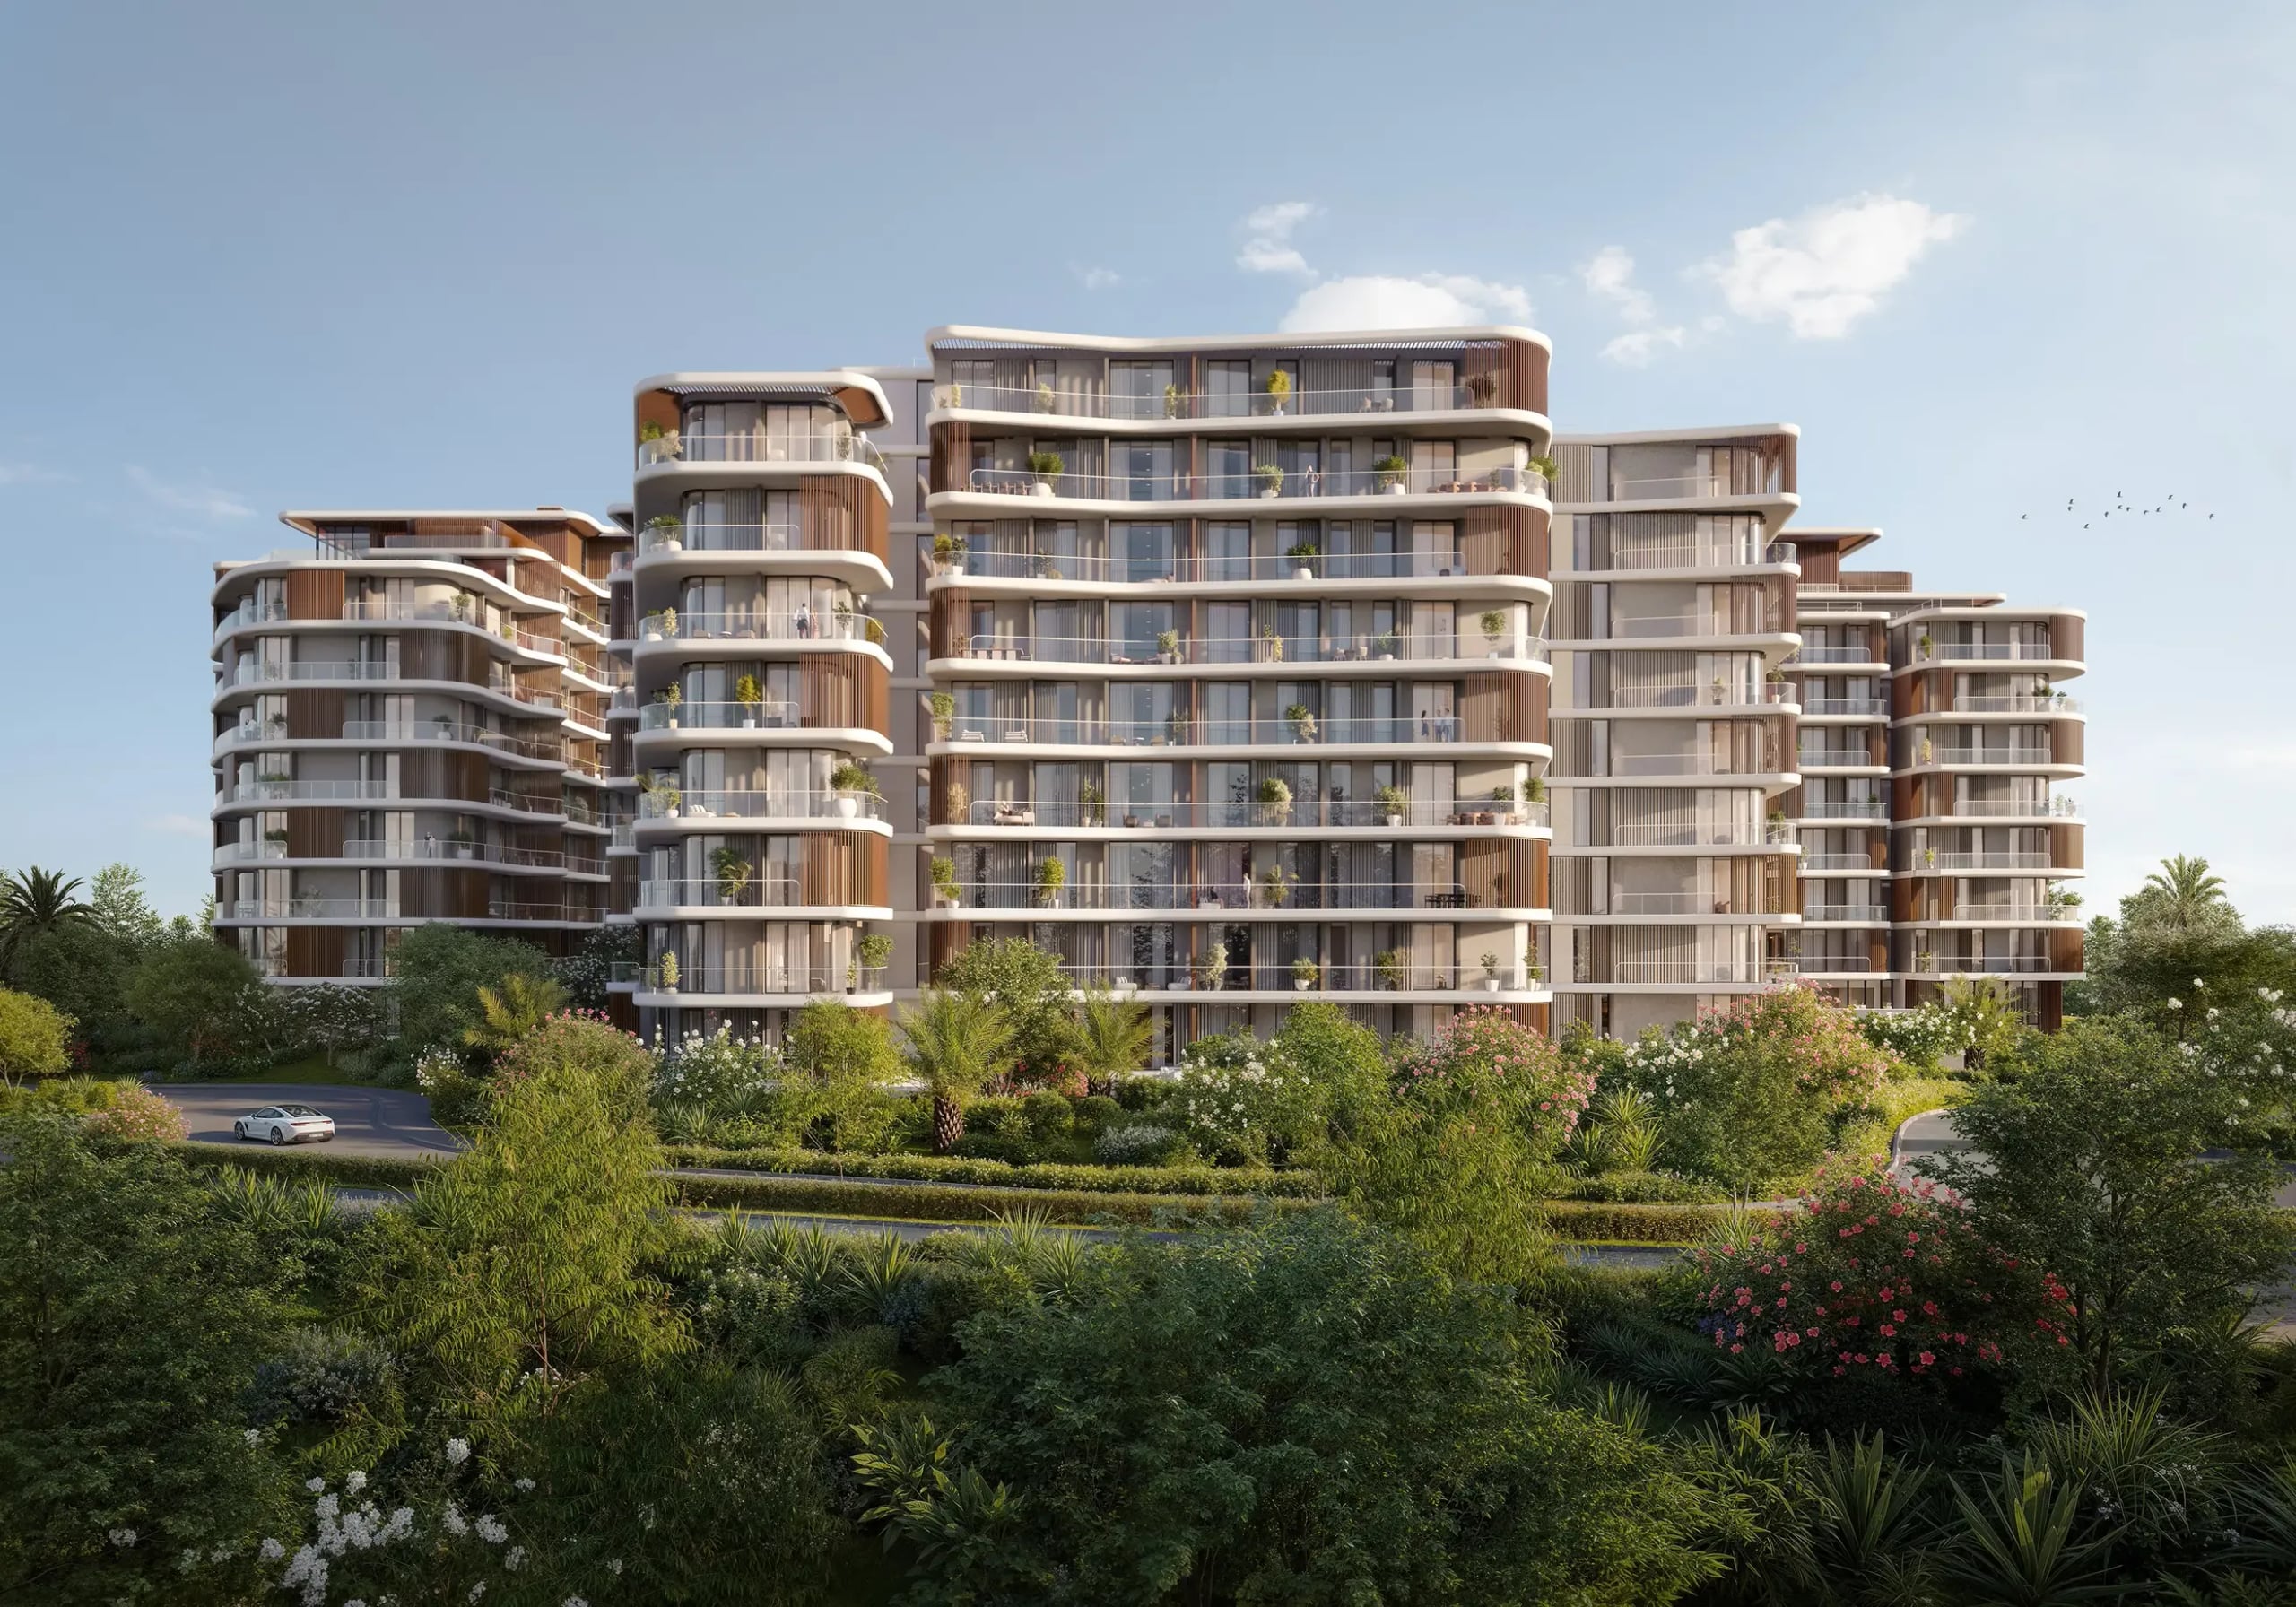
The Cape by Al Barari brings together three buildings of a ground level and eight residential floors. Soft flowing façades, organic forms and expansive panoramic glazing give the ensemble a calm character, in keeping with its planted surroundings.
- FROM
- AED 3,703,458
- PLAN
- 50 / 50
- EST. YIELD
- —
- HANDOVER
- Q4 2028
Indicative prices supplied by the developer, subject to change. Yields are estimates and are not guaranteed.
- Broker in charge
- Sabri Aloui — BRN 78502
- Agency
- RERA ORN 28620
The project
The Cape by Al Barari brings together three buildings of a ground level and eight residential floors. Soft flowing façades, organic forms and expansive panoramic glazing give the ensemble a calm character, in keeping with its planted surroundings.
Amenities include a resort-style pool, a family pool, landscaped courtyards, wellness treatment rooms, a fitness centre, a coworking lounge, a multi-functional rooftop lounge and a kids' club.
Apartments, from one to four bedrooms, are built around volume and natural light. Enlarged terraces carry the living space outdoors, and finishes in natural tones and textured materials set a tranquil atmosphere.
Al Barari is a nature-led community, home to more than half a million trees and plants. Downtown Dubai, Dubai International Airport, Dubai Hills Mall, the Burj Khalifa and the DIFC are all within easy reach, as are a number of schools and nurseries, with Global Village a short drive away.
Key facts
- Price
- AED 3,703,458 – 8,454,051
- Sizes
- 1,230 – 2,849 sqft · 114 – 265 m²
- Bedrooms
- 1 to 3 bedrooms
- Units
- 19
- Buildings
- 1
- Handover
- Q4 2028
- Construction progress
- 1 %
- Furnishing
- Semi-furnished
- Service charge
- 17 AED/sqft
Gallery
Unit types
| Unit type | Price | Size | Floor plans |
|---|---|---|---|
| 1 bedroom | AED 3,685,567 – 4,232,4181,230 – 1,534 sqft114 – 143 m² | 1,230 – 1,534 sqft114 – 143 m² | |
| 2 bedrooms | AED 5,101,666 – 6,950,0001,823 – 2,257 sqft169 – 210 m² | 1,823 – 2,257 sqft169 – 210 m² | |
| 3 bedrooms | AED 6,979,650 – 8,454,0512,449 – 2,849 sqft228 – 265 m² | 2,449 – 2,849 sqft228 – 265 m² |
Indicative prices and sizes provided by the developer, subject to change.
Amenities
- Infinity Pool
- Sauna & Steam Room
- Fully Equipped Gym
- Outdoor Kids’ Play Area
- Petitz Kids Club
- 8 Pixels Arcade
- The Mill Café & Bakery
- Heart & Soul Spa
- The Bay Health Club
- Al Barari Gardens
- The Farm Restaurant
- Splash Zone
Payment plan
50 / 50| On booking | 20 % |
|---|---|
| During construction | 30 % |
| On handover | 50 % |
Indicative prices supplied by the developer, subject to change. Yields are estimates and are not guaranteed.
Master plan
Location
Wadi Al Safa 3, Al Barari
The map is provided by Google Maps: showing it connects you to Google, which may set cookies.