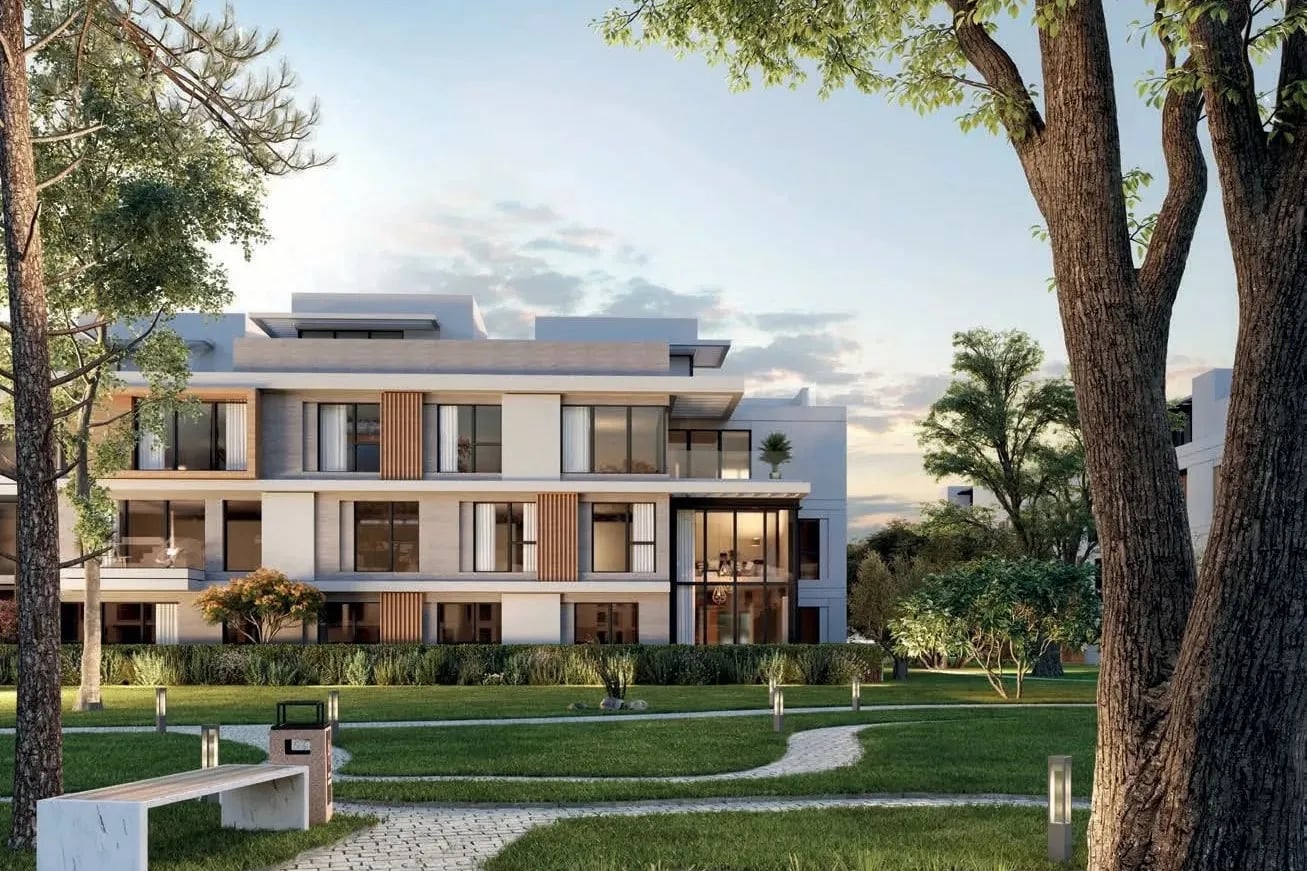
The Estates Residences is a low-density, gated community by SODIC, combining apartments, duplexes, villas, twin homes and townhomes within a landscape planned by an international master planner. The modern countryside architecture gives each building its own look and colour palette, with large windows bringing natural light and imaginative views into every home.
- FROM
- AED 1,472,233
- PLAN
- 100 / 0
- EST. YIELD
- —
- HANDOVER
- —
Indicative prices supplied by the developer, subject to change. Yields are estimates and are not guaranteed.
- Broker in charge
- Sabri Aloui — BRN 78502
- Agency
- RERA ORN 28620
The project
The Estates Residences is a low-density gated community by SODIC, bringing together apartments, duplexes, villas, twin homes and townhomes in a landscape designed by an international master planner. The modern countryside architecture gives each building its own look and colour palette, with large windows and generous natural light.
Daily life centres on parks with lakes and green spines lined with shops and cafes, a sports hub with tennis, padel, football, a jogging track, a skating arena, pools and a gym, and everyday services on site: supermarket, pharmacy, medical centre and veterinary clinic. A ring road keeps traffic away from the pedestrian paths.
Homes are delivered fully finished: air conditioning and a private rooftop for the apartments, double-height ceilings and a landscaped garden for the duplexes, a nanny room and a roof terrace for the villas.
New Zayed sits in West Cairo, running along the Dabaa Road with access to the Cairo-Alexandria highway. Sphinx International Airport, the Grand Egyptian Museum and the shops and services of Sheikh Zayed are all a few minutes away.
Key facts
- Price
- AED 1,472,233 – 6,707,394
- Sizes
- 1,238 – 3,638 sqft · 115 – 338 m²
- Bedrooms
- 2 to 5 bedrooms
- Units
- 64
- Buildings
- 2
- Furnishing
- Unfurnished
Gallery
Unit types
| Unit type | Price | Size | Floor plans |
|---|---|---|---|
| 2 bedrooms | AED 1,472,233 – 2,065,7161,238 – 2,088 sqft115 – 194 m² | 1,238 – 2,088 sqft115 – 194 m² | |
| 3 bedrooms | AED 1,745,031 – 4,487,2711,593 – 2,638 sqft148 – 245 m² | 1,593 – 2,638 sqft148 – 245 m² | |
| 4 bedrooms | AED 4,295,125 – 5,488,3263,035 – 3,036 sqft282 m² | 3,035 – 3,036 sqft282 m² | |
| 5 bedrooms | AED 5,218,049 – 6,707,3943,638 sqft338 m² | 3,638 sqft338 m² |
Indicative prices and sizes provided by the developer, subject to change.
Amenities
- Parks & Green Pathways
- Sport Courts
- Jogging Track
- Fitness Centre
- Kids Play Area
- BBQ Area
- Retail Showrooms & Shops
Payment plan
100 / 0| On booking | 5 % |
|---|---|
| During construction | 95 % |
Over 96 months
Indicative prices supplied by the developer, subject to change. Yields are estimates and are not guaranteed.
Master plan
Location
West Cairo, New Zayed
The map is provided by Google Maps: showing it connects you to Google, which may set cookies.