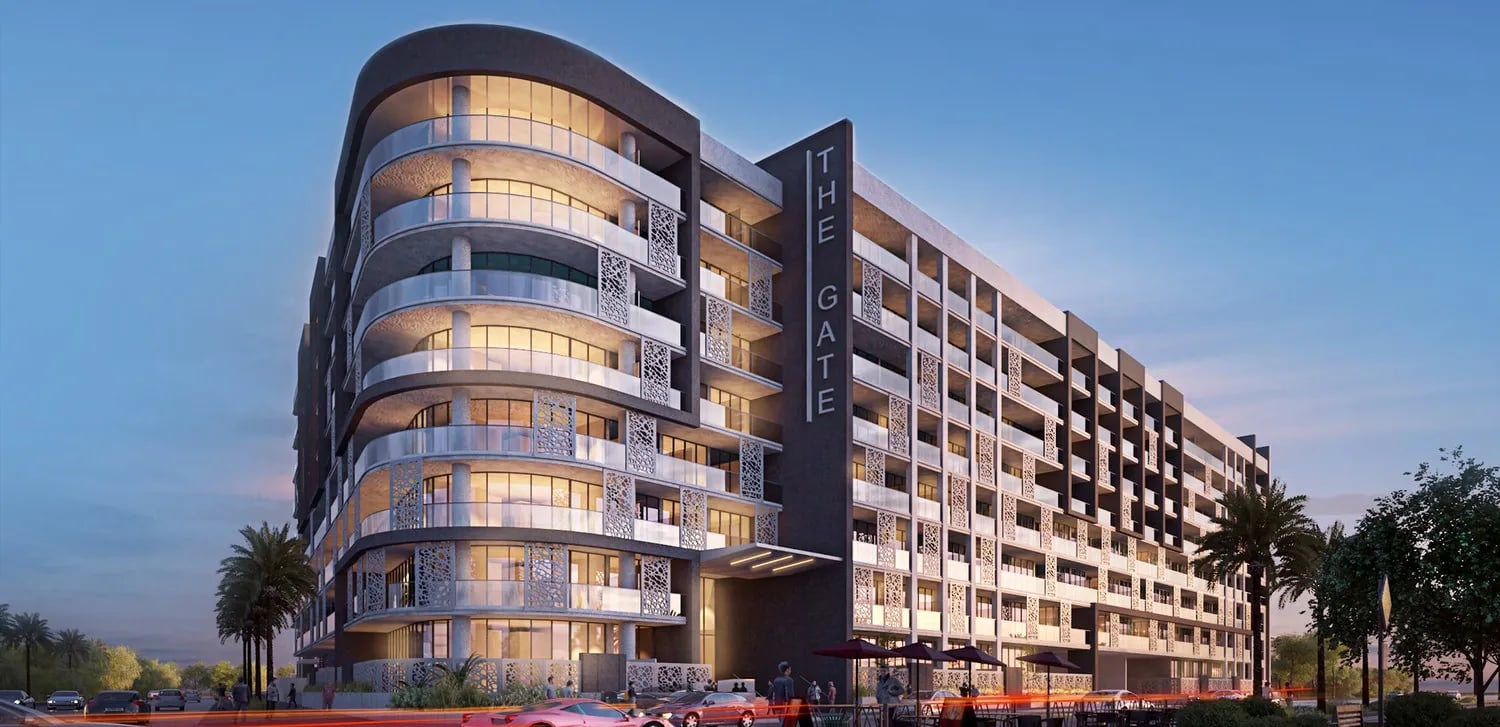
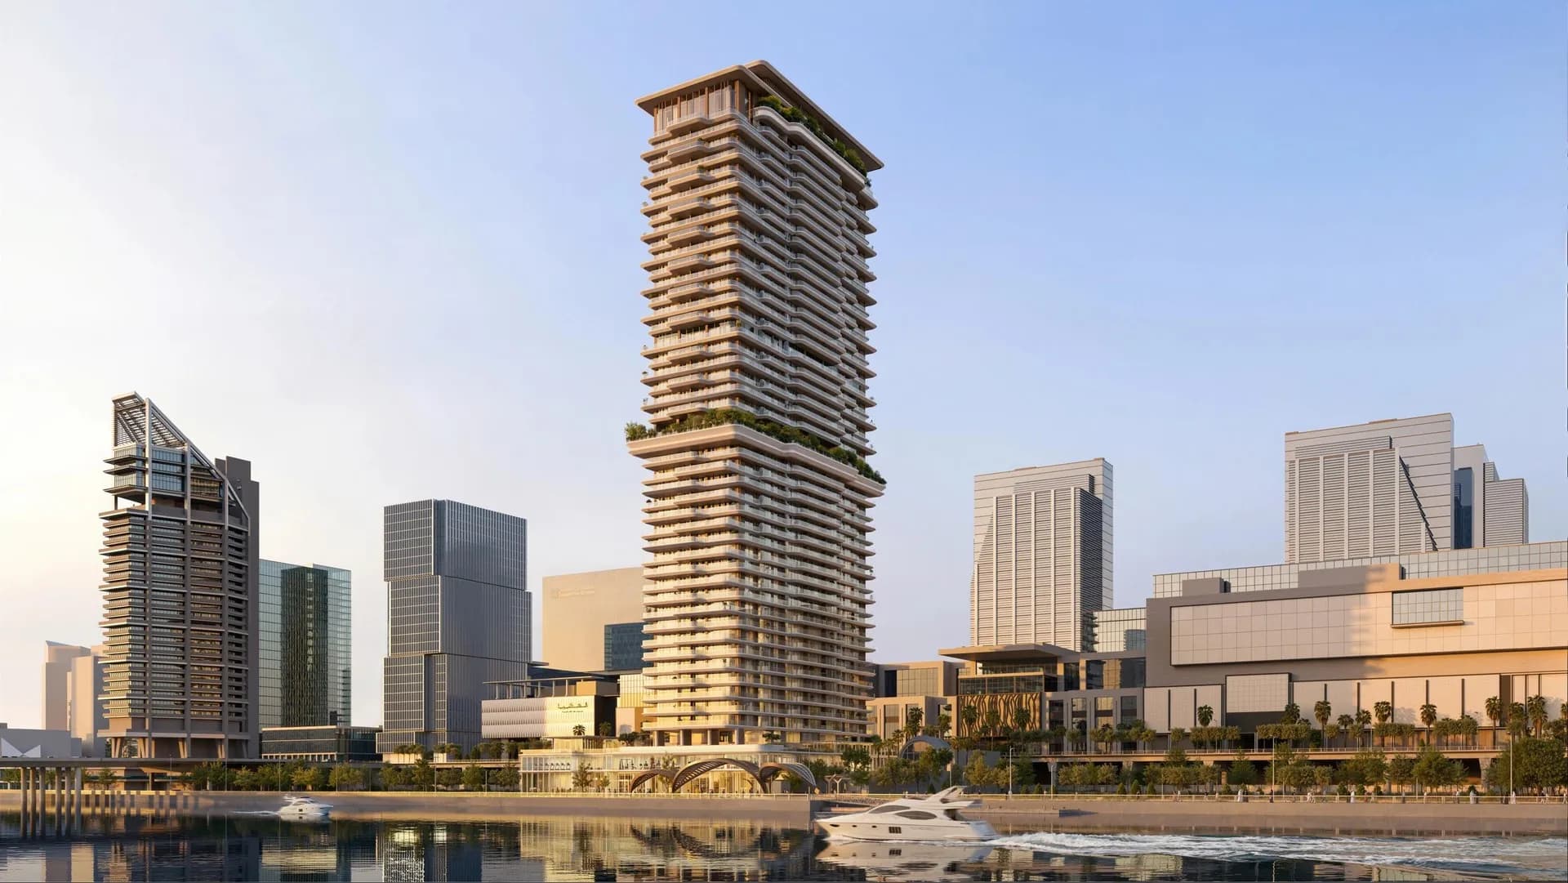
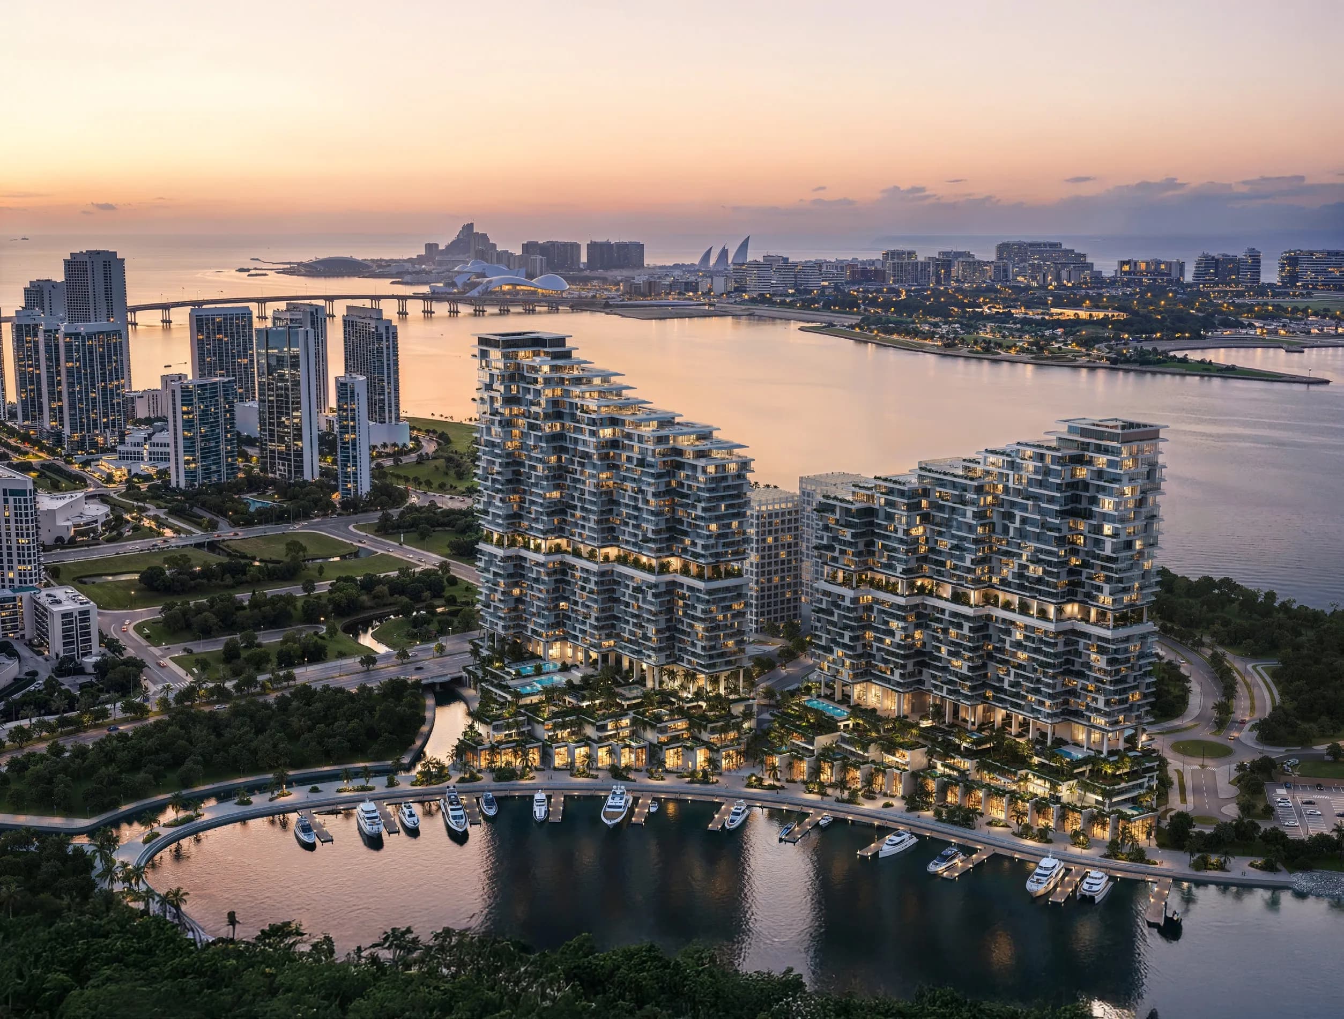
The Gate Residencies is a mid-rise residential apartment building developed by Reportage Properties, rising across eight floors above ground level. Residence formats include studio, junior one-bedroom, one-bedroom, two-bedroom, three-bedroom and four-bedroom apartments together with duplex townhouse units. The project is positioned as a contemporary, sustainability-minded residential address combining exterior architecture with a modern look and interiors designed for everyday comfort.
Residents have access to landscaped gardens, a swimming pool and a dedicated kids' swimming pool, a gymnasium, a jogging track, a playground, a movie area, a BBQ area, a pet play area and seating areas throughout the grounds, together with covered parking and seven large lifts serving the building.
Units include kitchen cabinets and countertops fitted with a refrigerator, washing machine and cooker, wardrobes in the bedrooms, and fully tiled bathrooms, en-suites and guest toilets with marble and ceramic flooring throughout. Homes are centrally air conditioned and finished with vanity units and mirrors, double-glazed windows, a satellite master antenna connection and television and telephone connections, with balconies provided as per each unit's plan. The residences are kitchen-equipped only.
Masdar City, Abu Dhabi, isn't just a development; it's a thriving and dynamic community that embodies the principles of sustainability, innovation, and collaboration. This visionary urban hub redefines the concept of community living by seamlessly blending modernity with environmental consciousness.
At the heart of Masdar City's community spirit is a commitment to fostering human connections while minimizing its ecological impact. Designed with walkability in mind, the city's pedestrian-friendly pathways encourage interaction among residents and visitors alike. The open public spaces, shaded walkways, and tranquil plazas provide a canvas for social gatherings, cultural events, and shared experiences, creating a vibrant sense of togetherness.
What truly sets Masdar City apart as a community is its focus on collaboration and innovation. The presence of the Masdar Institute, research institutions, and cutting-edge technology companies fosters an environment of continuous learning and advancement. Residents have the opportunity to engage with experts and thought leaders, making Masdar City a hub for knowledge exchange and collaboration that extends beyond its physical boundaries.