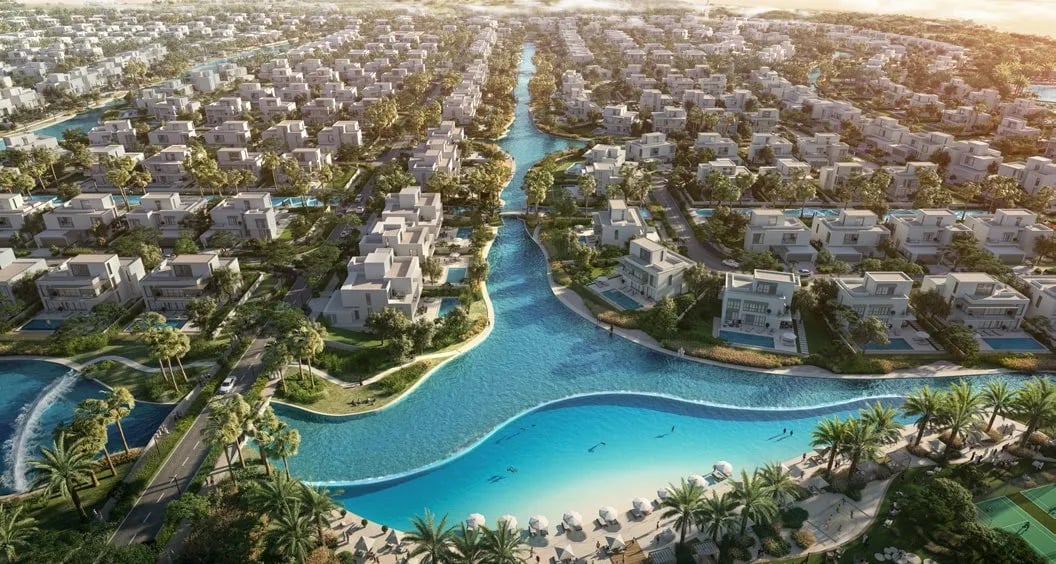
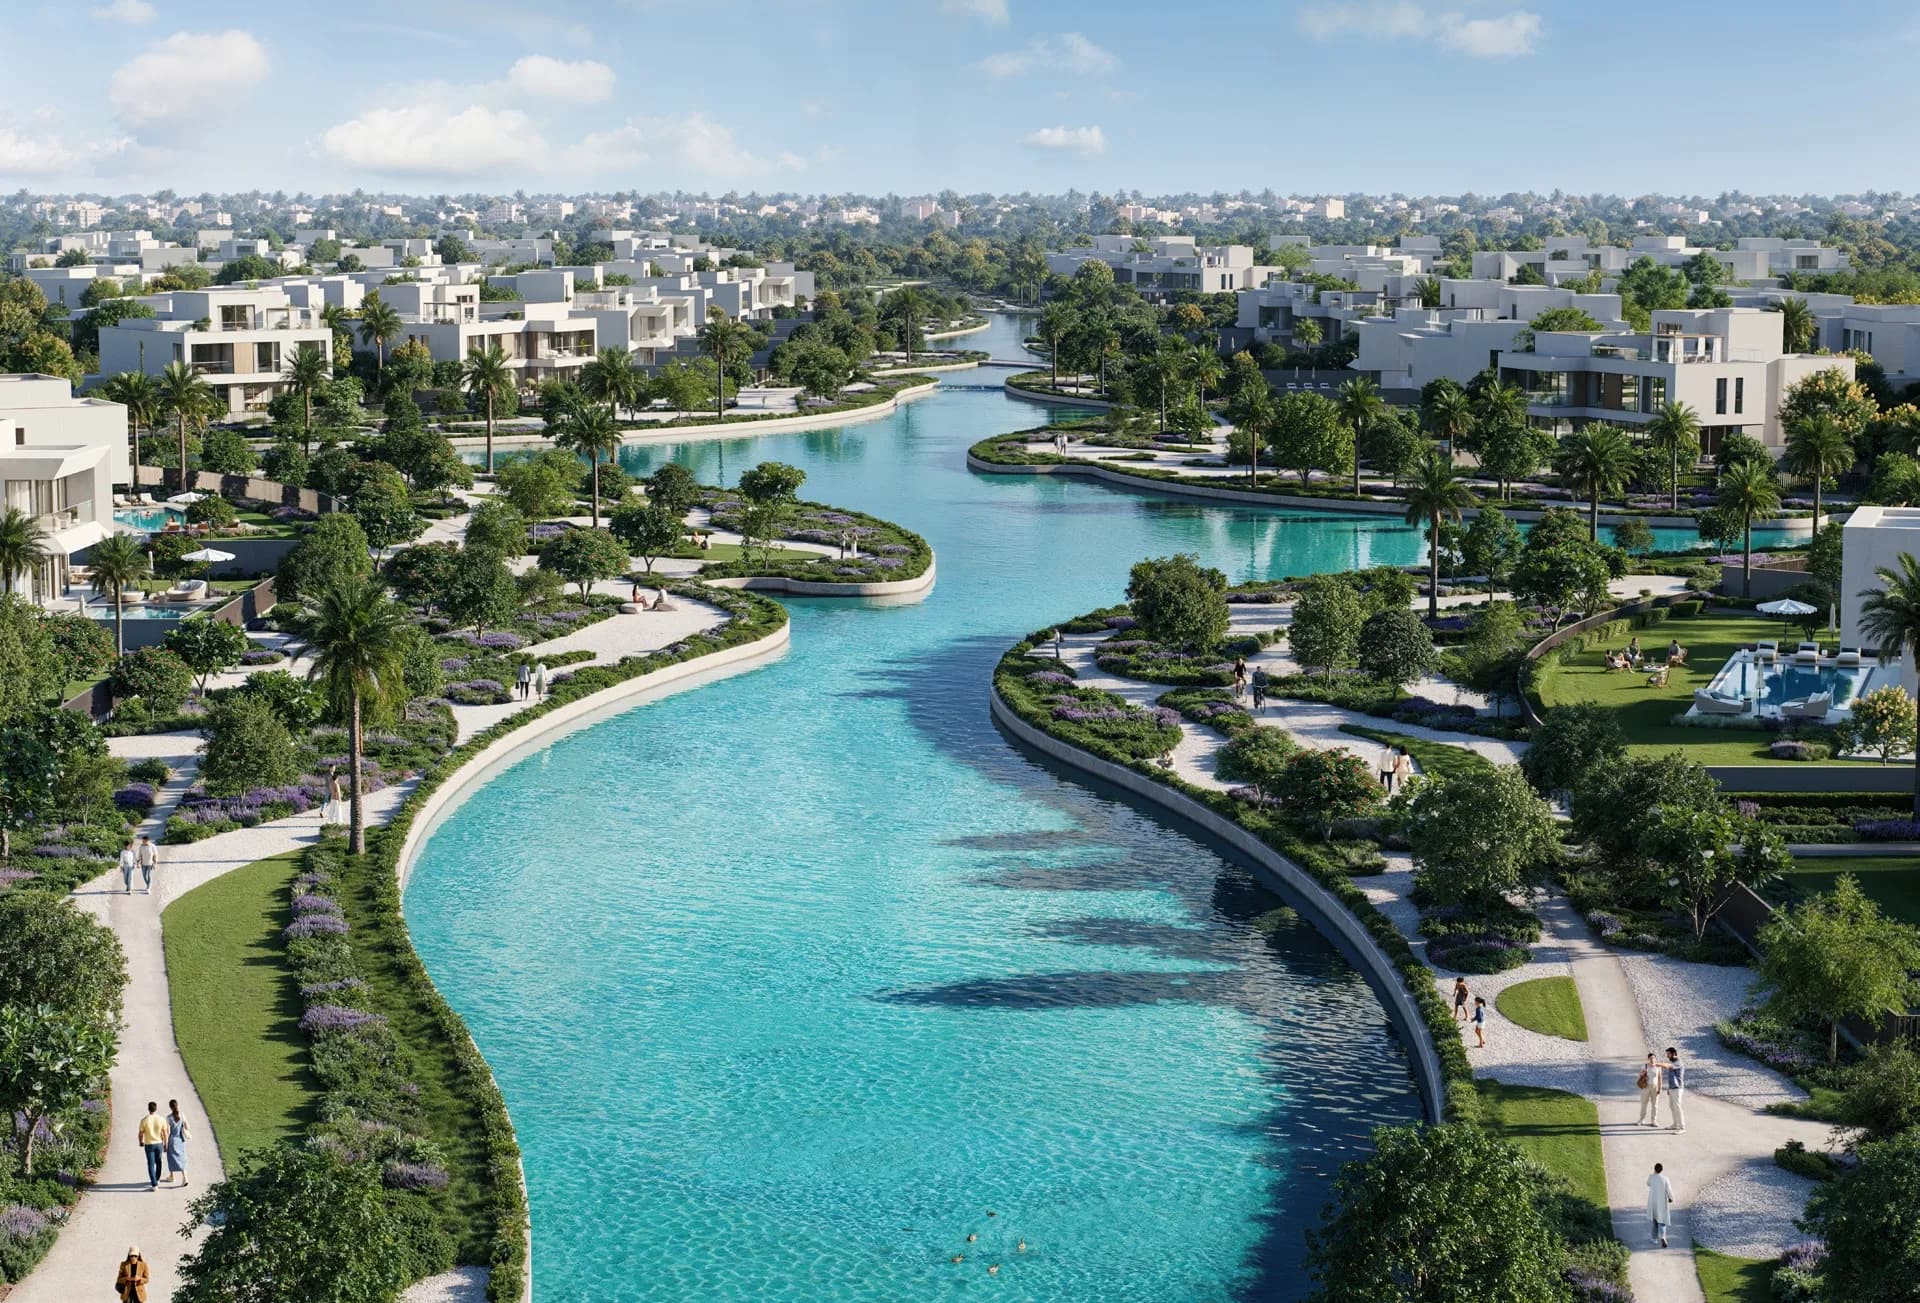
Palmiera Collective at The Oasis is a refined residential enclave that brings together luxury villa living and a nature-inspired community setting. Designed as part of The Oasis master development, the project is defined by flowing waterways, lush landscapes, and a strong sense of privacy, offering residents a tranquil environment that feels immersive yet well connected. The architecture and community planning emphasize harmony between built spaces and water-front surroundings, creating an atmosphere of calm, exclusivity, and understated elegance.
The project features a limited collection of four-bedroom villas with basements, thoughtfully arranged to support family living and community interaction. Palmiera Collective is shaped around parks, lagoons, jogging and cycling tracks, and shared outdoor spaces, encouraging an active lifestyle while maintaining a resort-like ambiance. The overall concept focuses on well-being, spaciousness, and seamless integration with nature, positioning the community as a long-term residential destination rather than a transient address.
Interiors are finished with high-quality materials and a contemporary, neutral design palette that highlights space and natural light. Villas feature premium flooring, refined wall finishes, and carefully detailed joinery throughout living areas and bedrooms. Kitchens are fully fitted with modern cabinetry, stone countertops, and integrated appliances from reputable international brands, while bathrooms are equipped with elegant sanitaryware and fittings. The homes are delivered unfurnished, allowing owners the flexibility to personalize interiors while benefiting from a high standard of built-in finishes and fixtures.
Whether you’re looking for the ideal attire for a cocktail event, dreaming of new accessories to accent your wardrobe, or shopping fo high-quality ingredients for a meal, you’ll find it all in a handpicked selection of lifestyle brandsacross an expansive 140,000 square meters of retail area. Dining out at The Oasis is always an adventure,with nearby restaurants, cafes, and lounges serving delectable local and foreign cuisine that caters to your every preference.
The Oasis Palmiera is part of Dubailand district. Dubailand would have an area twice the size of Walt Disney World. Dubailand was divided into six zones (worlds): Attractions and Experience World, Sports and Outdoor World, Eco-Tourism World, Themed Leisure and Vacation World, Retail and Entertainment World, and Downtown, the largest collection of theme parks in the world.
The Sahara Kingdom theme park, situated in the Attractions & Experience World, would cover 460,000 m2 and would combine high end virtual and physical theme park rides, attractions such as a state of the art gaming zone, IMAX theater, and integrated live and virtual entertainment shows, together with a retail zone, four hotels and residential accommodations.