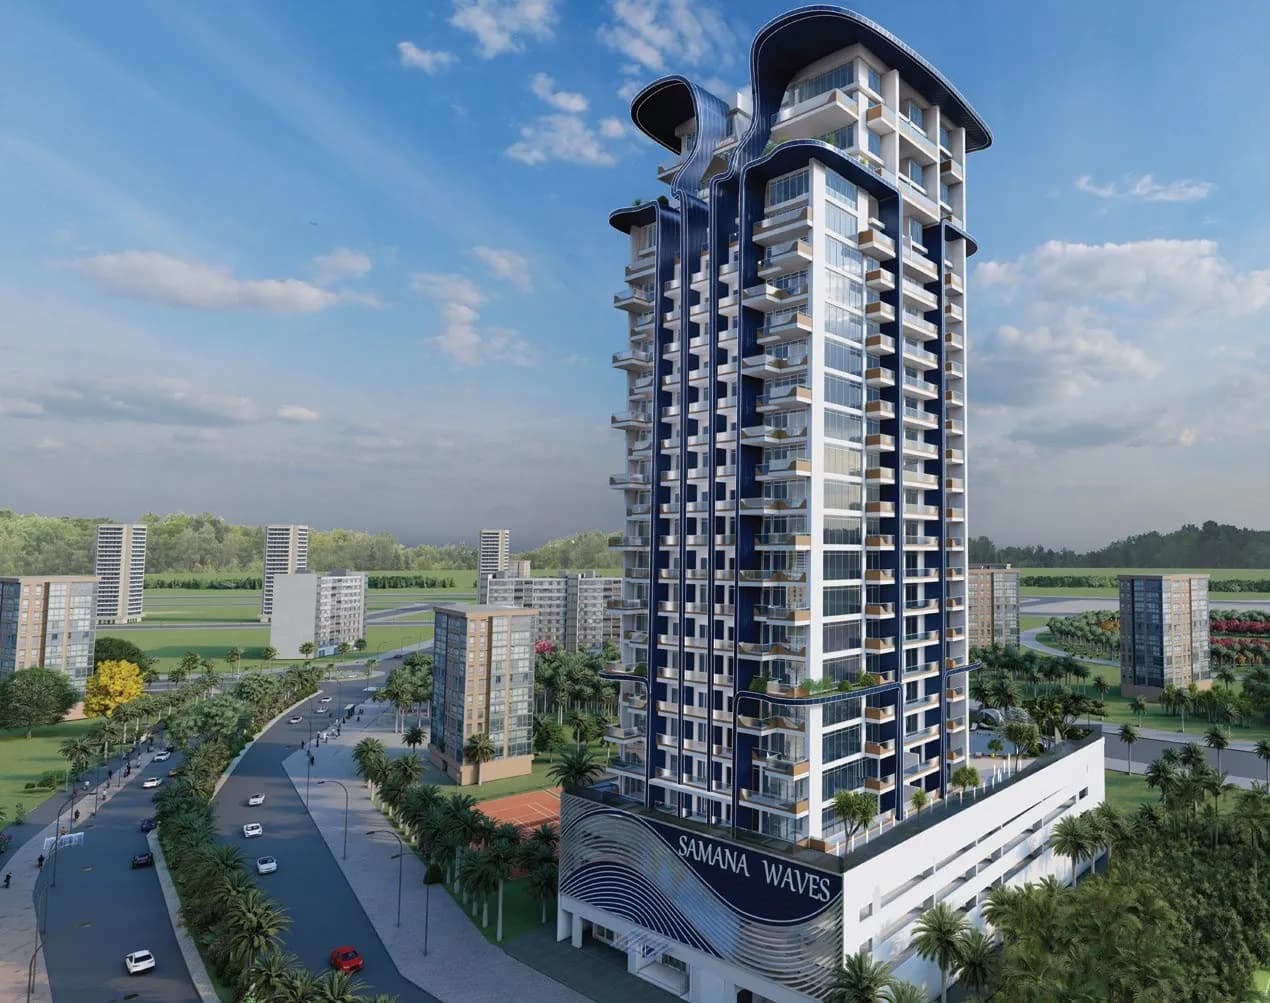
Samana Waves
Jumeirah Village Circle (JVC) — Samana · Handover Q2 2026From AED 1.6M20 / 80
Indicative prices supplied by the developer, subject to change. Yields are estimates and are not guaranteed.
- Broker in charge
- Sabri Aloui — BRN 78502
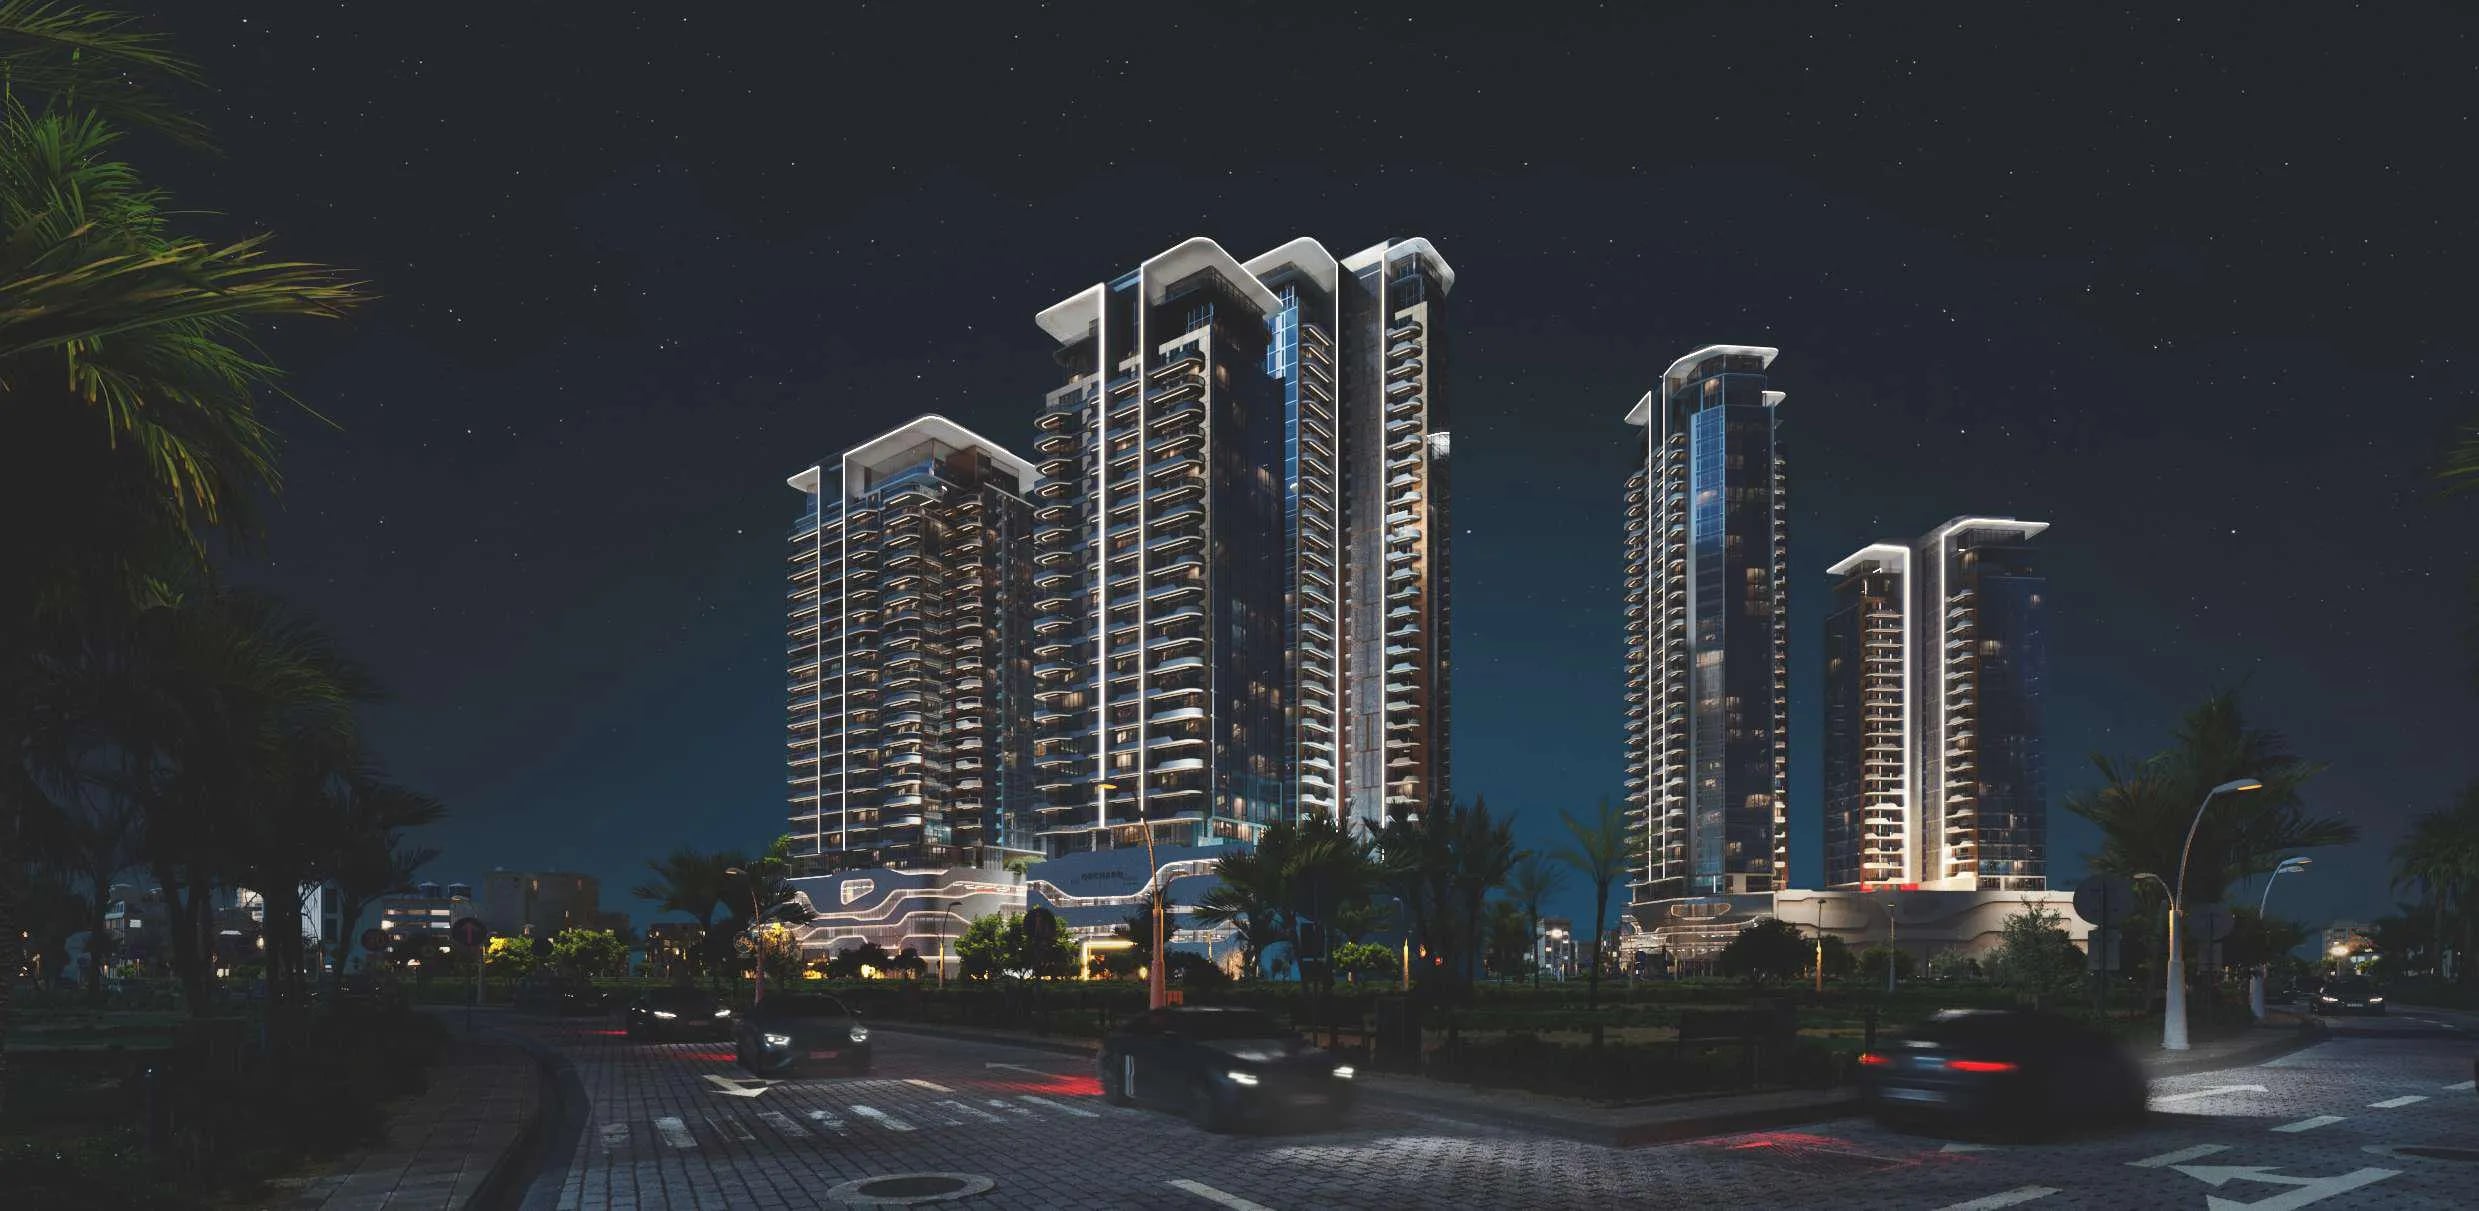
The Orchard Place Tower C is a contemporary residential development designed around the idea of comfortable, relaxed living surrounded by greenery. The architectural concept combines modern forms with open, fluid spaces and a strong connection to the landscaped environment.
Indicative prices supplied by the developer, subject to change. Yields are estimates and are not guaranteed.
The Orchard Place Tower C is a contemporary development designed for comfortable living surrounded by greenery. The architecture combines modern forms with fluid spaces, closely tied to the landscaped setting. The lobby and public spaces make for a considered welcome, while generous balconies and floor-to-ceiling windows connect the residences to their surroundings. Penthouses have expansive terraces and private swimming pools.
Amenities cover leisure, wellness, family life and social interaction: adult and children's pools, landscaped gardens and seating areas, private barbecue spaces, a paddle tennis court and a fully equipped gym with a yoga and stretching terrace, changing rooms, saunas and steam rooms. A kids' club brings together indoor and outdoor activities, a playground and a children's pool, and multifunctional communal spaces host co-working, socialising, events and workshops. Ambient lighting, a children's cinema and fluid indoor-outdoor connections complete the offer.
Residences carry a refined contemporary aesthetic: carefully selected decorative materials, harmonious textures and a soft neutral palette. Apartments feature wooden flooring, contemporary kitchens with artificial stone finishes, backsplashes and islands, and quality built-in appliances. Floor-to-ceiling windows bring in the light, and spacious balconies extend the living spaces outdoors.
Jumeirah Village Circle (JVC) is a family-friendly community in new Dubai, mixing villas, townhouses and apartments. Parks, schools, healthcare facilities, retail and dining are gathered here, and Al Khail Road and Sheikh Mohammed Bin Zayed Road connect it directly to the city's main hubs.
| Unit type | Price | Size | Floor plans |
|---|---|---|---|
| 1 bedroom | AED 1,380,680 – 1,461,779861 – 902 sqft80 – 83.8 m² | 861 – 902 sqft80 – 83.8 m² | |
| 2 bedrooms | AED 1,828,388 – 2,077,9671,314 – 1,455 sqft122 – 135 m² | 1,314 – 1,455 sqft122 – 135 m² | |
| 3 bedrooms | AED 5,289,0453,400 sqft316 m² | 3,400 sqft316 m² |
Indicative prices and sizes provided by the developer, subject to change.
| On booking | 10 % |
|---|---|
| During construction | 40 % |
| On booking form signing | 10 % |
| 3 months after booking | 6 % |
| 6 months after booking | 6 % |
| 9 months after booking | 6 % |
| 12 months after booking | 6 % |
| 14 months after booking | 6 % |
| On handover | 50 % |
Indicative prices supplied by the developer, subject to change. Yields are estimates and are not guaranteed.
Al Barsha South 4, JVC (Jumeirah Village Circle)
The map is provided by Google Maps: showing it connects you to Google, which may set cookies.
Indicative prices supplied by the developer, subject to change. Yields are estimates and are not guaranteed.
Indicative prices supplied by the developer, subject to change. Yields are estimates and are not guaranteed.