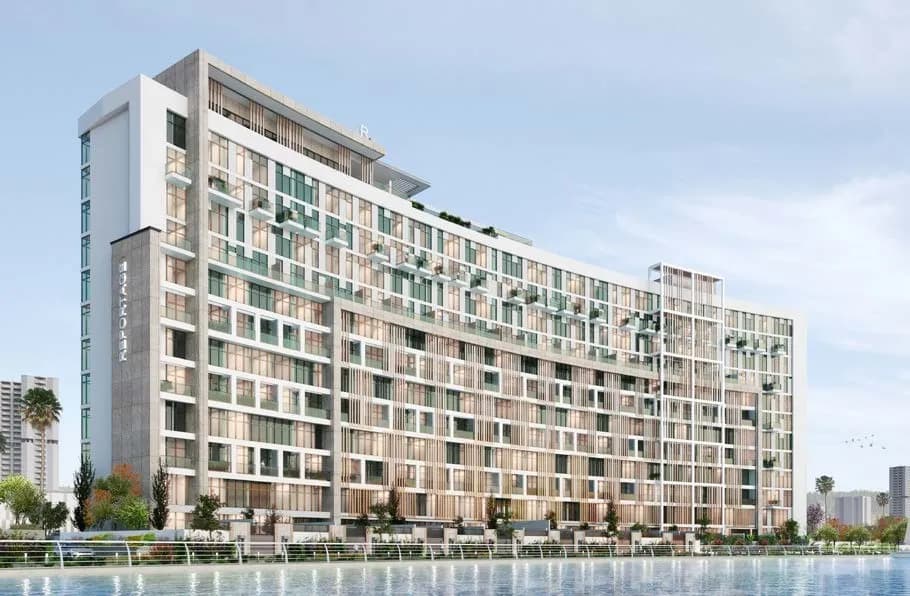
Perla 2
Abu Dhabi — Reportage · Handover Q4 2026From AED 0100 / 0
Indicative prices supplied by the developer, subject to change. Yields are estimates and are not guaranteed.
- Broker in charge
- Sabri Aloui — BRN 78502
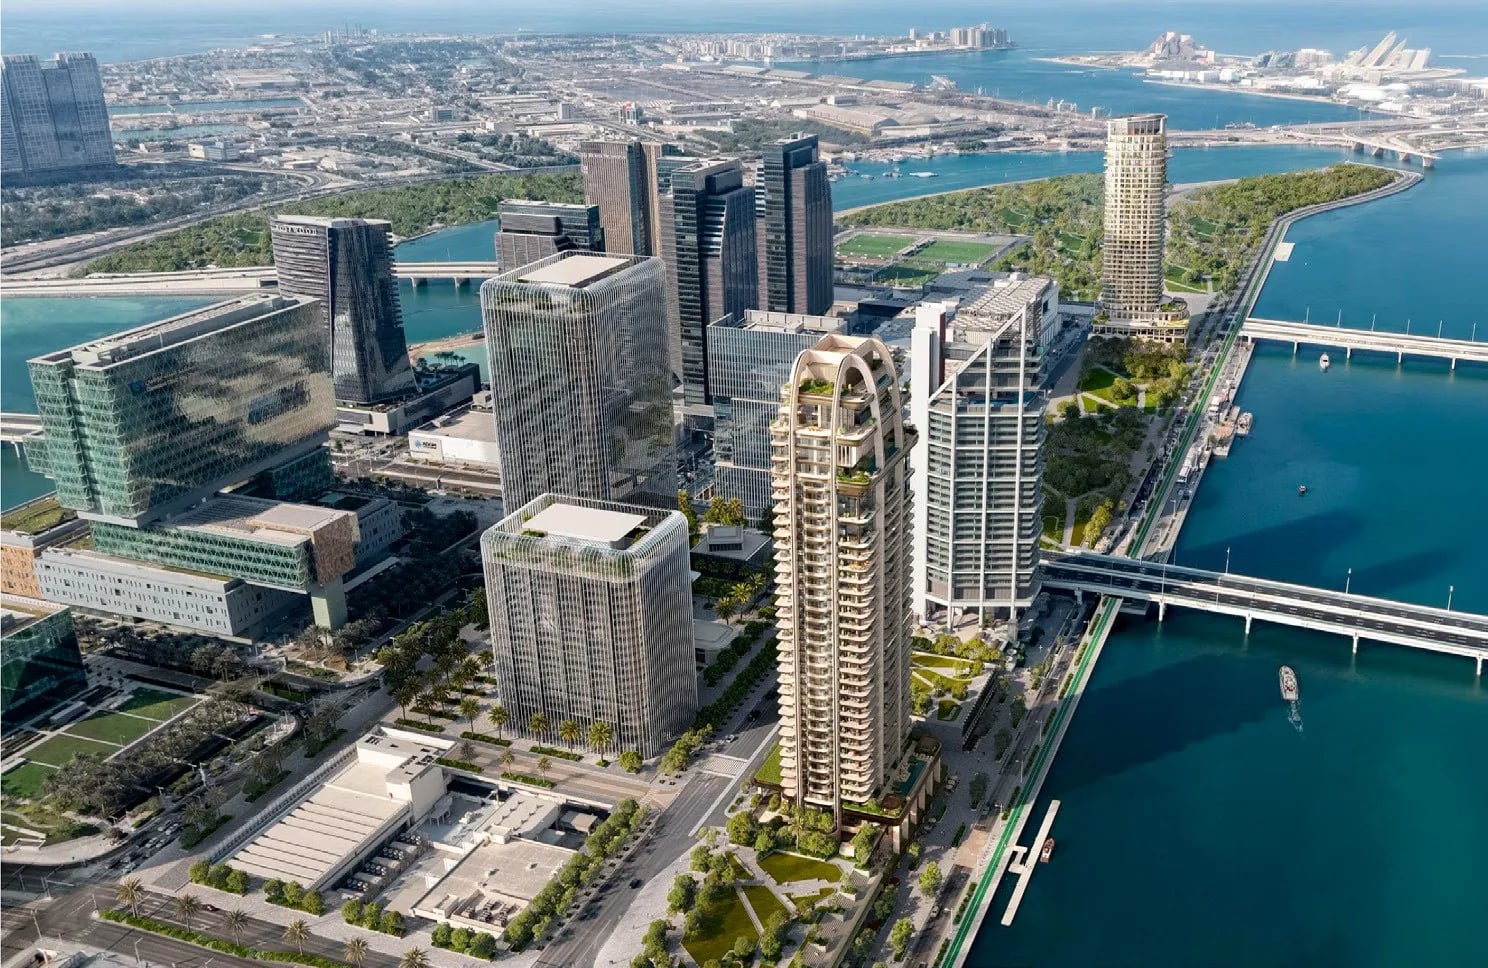
The Ritz-Carlton Residences by SAAS is a landmark residential tower, created with Killa Design and Tara Bernerd & Partners, where The Ritz-Carlton's celebrated philosophy of gracious living, exquisite service and effortless luxury becomes part of everyday life.
Indicative prices supplied by the developer, subject to change. Yields are estimates and are not guaranteed.
The Ritz-Carlton Residences, by SAAS Properties with Killa Design and Tara Bernerd & Partners, brings the brand's philosophy of gracious living and effortless service into everyday life. The slender silhouette, with vertical fins, finely detailed louvres and deep continuous terraces, balances openness with privacy and lets every home capture natural light and panoramic views. The collection holds 165 residences: one-bedroom homes, two-, three- and four-bedroom residences and duplexes, and a penthouse.
Residents are welcomed through a grand Arrival Lobby and Residential Lounge with sculptural design, curated art and concierge service. Services are hospitality-grade: valet parking, butler and doorman service, private elevators and in-residence dining. Wellness is central: an elevated outdoor pool with private cabanas, an indoor pool, a jacuzzi, a cold plunge, treatment rooms and a fitness studio with panoramic views, plus a kids' pool and play area. For leisure and work: a Prestige Cinema & Media Lounge, a games room, an executive golf lounge, outdoor lounge and dining, a BBQ area, a co-working lounge, a meeting room and guest rooms. Owners also enjoy Onvia privileges, including elite Marriott Bonvoy status.
Floor-to-ceiling glazing turns the living rooms into light-filled spaces, complemented by soft tonal palettes, warm timber joinery and natural stone. The kitchen and dining space is centred on a substantial island. The master suite is a true private retreat, with a walk-in wardrobe, an en-suite bathroom and direct terrace access.
Al Maryah Island is one of Abu Dhabi's business districts, on the water: offices, financial institutions and luxury residences. The Galleria gathers boutiques and restaurants, alongside a waterfront promenade, landscaped parks and Cleveland Clinic Abu Dhabi.
| Unit type | Price | Size | Floor plans |
|---|---|---|---|
| 1 bedroom | AED 4,500,000926 sqft86 m² | 926 sqft86 m² | |
| 2 bedrooms | AED 7,500,0001,884 – 2,131 sqft175 – 198 m² | 1,884 – 2,131 sqft175 – 198 m² | |
| 3 bedrooms | AED 12,000,0002,960 – 3,563 sqft275 – 331 m² | 2,960 – 3,563 sqft275 – 331 m² |
Indicative prices and sizes provided by the developer, subject to change.
| On booking | 10 % |
|---|---|
| During construction | 30 % |
| On handover | 60 % |
Indicative prices supplied by the developer, subject to change. Yields are estimates and are not guaranteed.
Al Maryah Island, Abu Dhabi
The map is provided by Google Maps: showing it connects you to Google, which may set cookies.
Indicative prices supplied by the developer, subject to change. Yields are estimates and are not guaranteed.
Indicative prices supplied by the developer, subject to change. Yields are estimates and are not guaranteed.