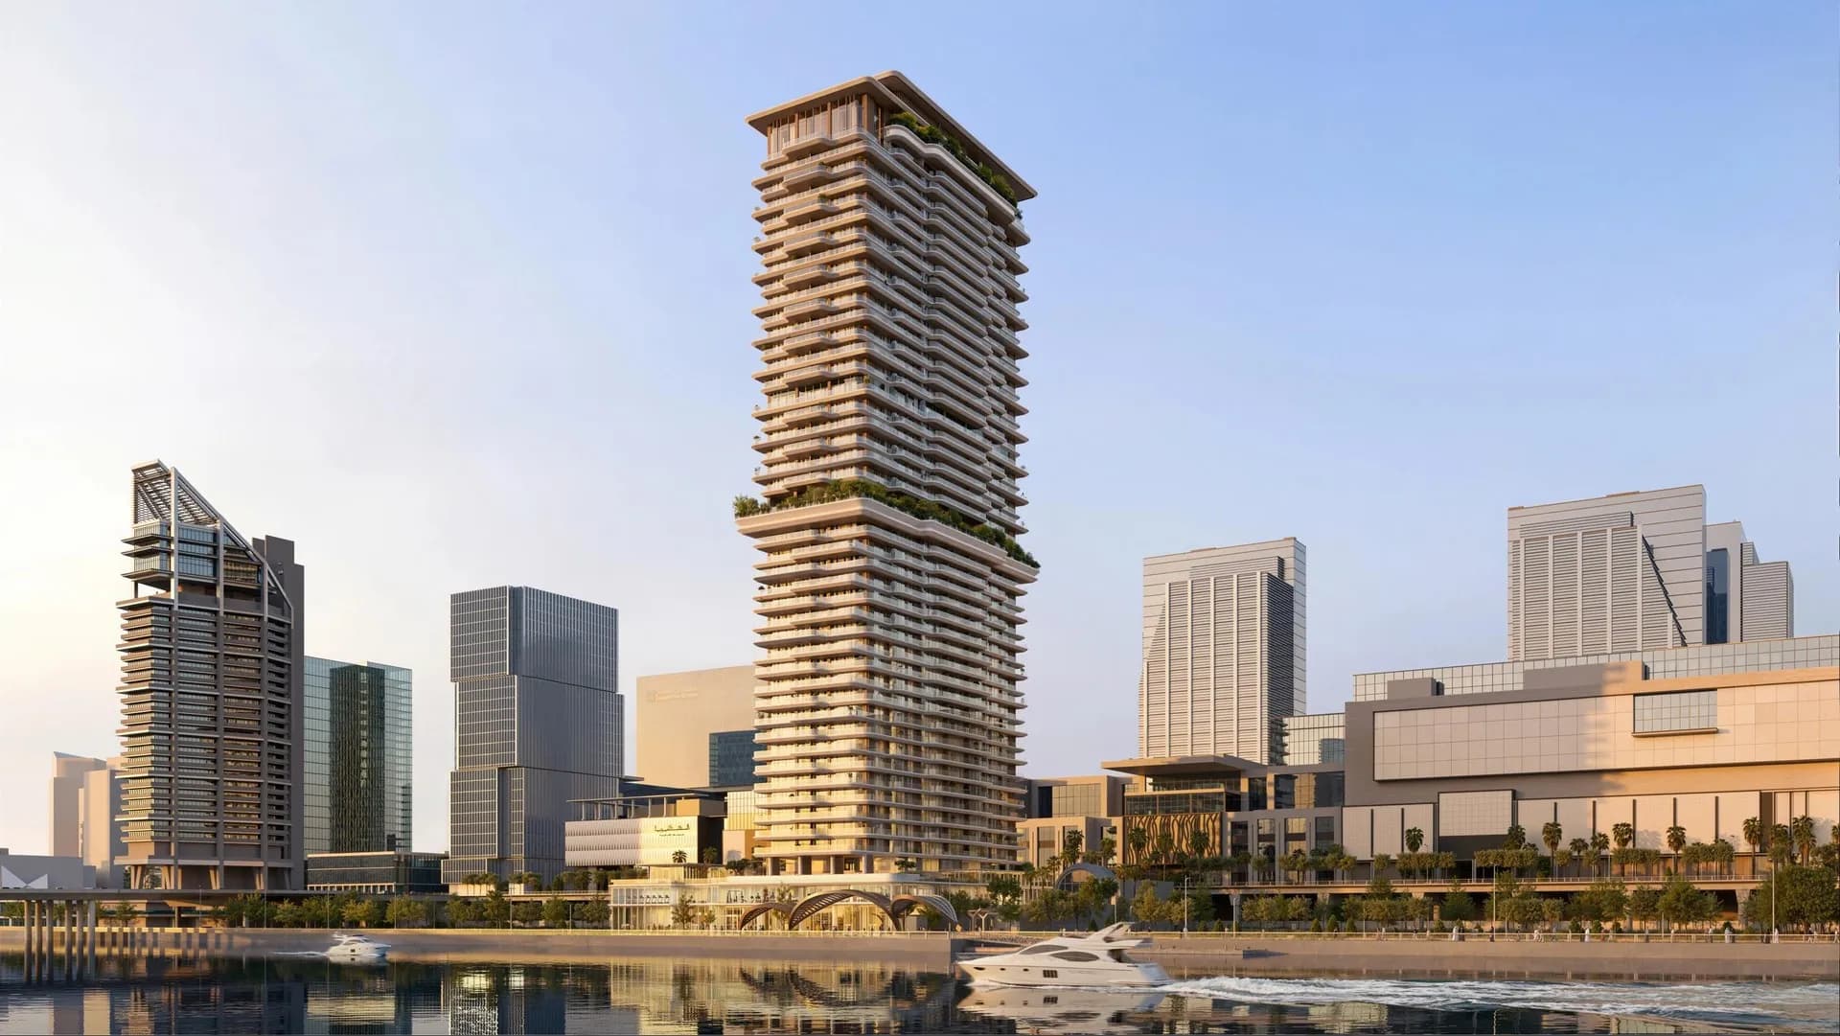
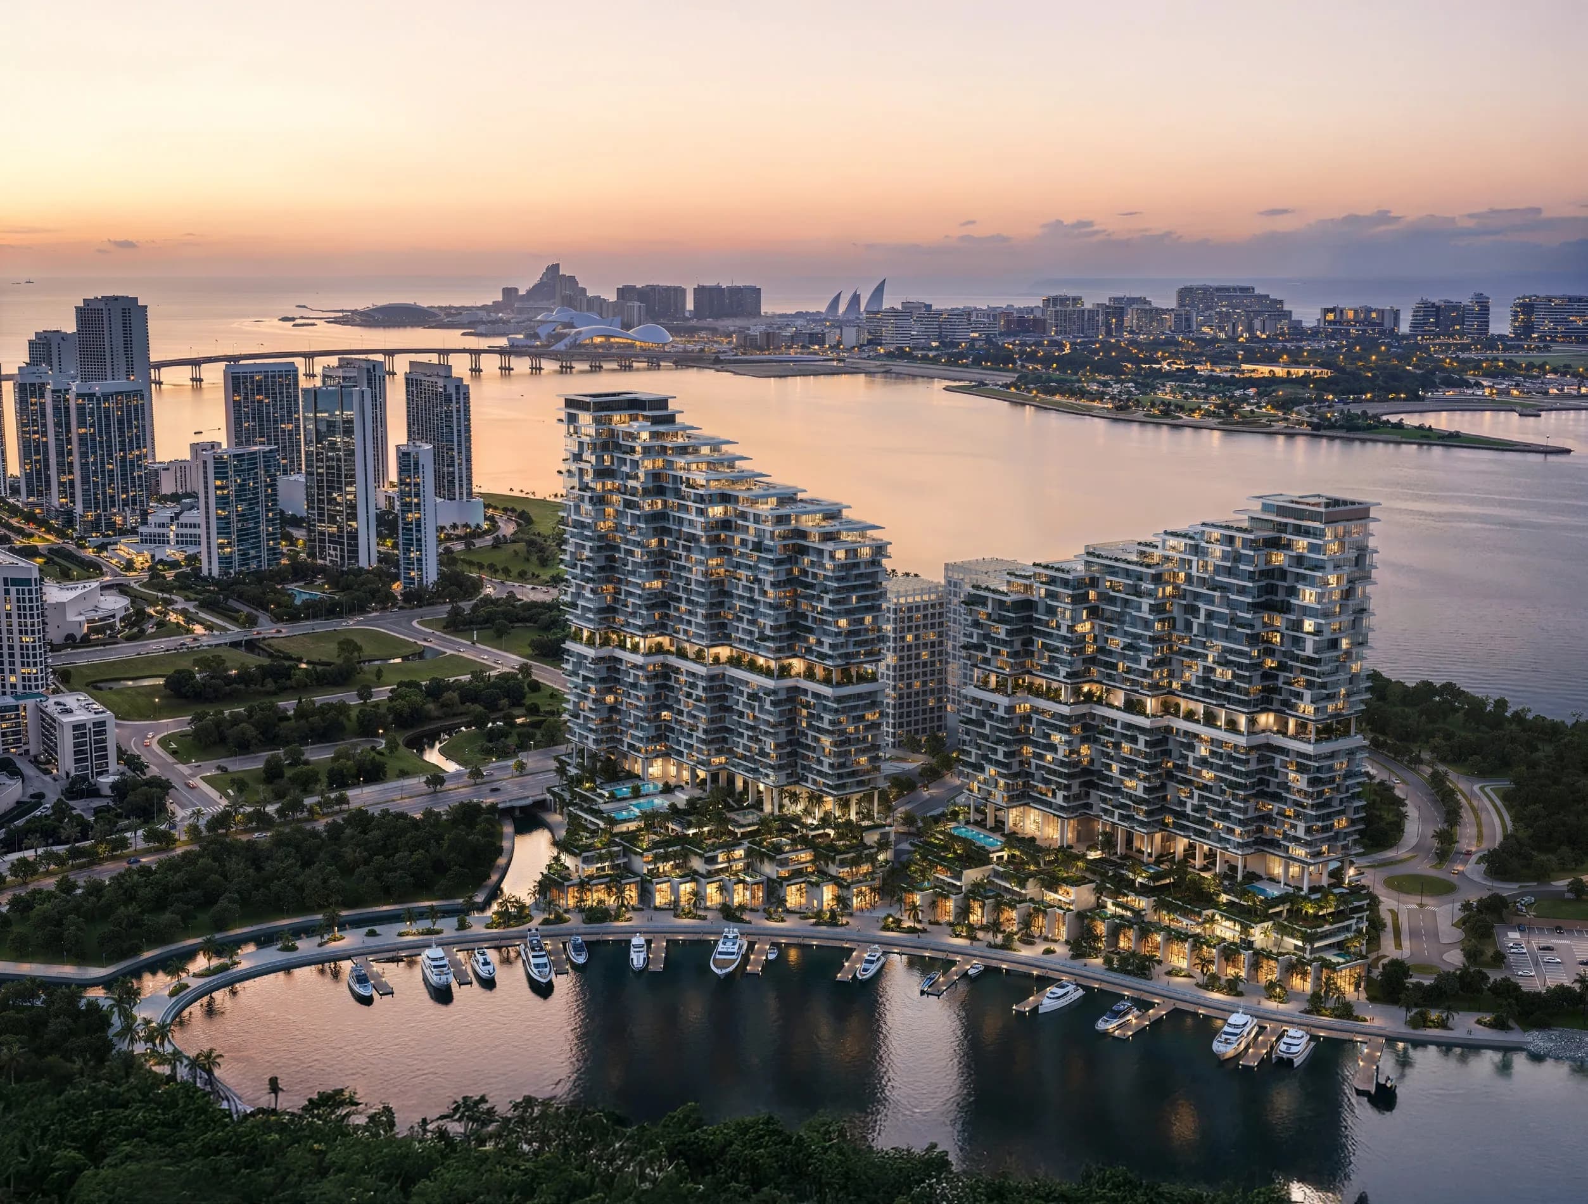
The WADI is a waterfront residential development located within the Yas Canal community in Abu Dhabi, designed as a destination where nature, architecture, and everyday living seamlessly intersect. Set next to Yas Island, the project is shaped by flowing canals and landscaped surroundings, creating a tranquil yet vibrant environment inspired by the rhythm of water. Residence formats include townhouses and studios, one-, two-, three-, four-bedroom apartments, all planned with efficient layouts and balconies that enhance the connection to outdoor space and canal views.and townhouses, the latter offering a private, low-density living format within the wider community.
Residents have access to a curated set of amenities distributed throughout the community, including a marina, waterfront dining, shops and café spaces, a spa, a gym, a tennis club, rooftop pools, a kids' play area, a community lounge, cycling paths, private cluster gardens, and private parking. Green terraces cascade down the cluster façades, complemented by naturalistic ponds and water features running through the shared landscape. Select townhouses additionally include a private gym, spa, and roof terrace.
The project emphasizes a lifestyle centered around open waterfront spaces, pedestrian-friendly promenades, and integrated greenery that enhance both comfort and community interaction. Architecturally, The WADI features contemporary forms with soft, organic lines and layered terraces, complemented by natural-toned facades that blend with the surrounding landscape. Interiors are designed with a focus on practicality and flow, incorporating defined kitchen areas, living spaces, and private balconies, while the overall design approach prioritizes light, openness, and a seamless indoor-outdoor living experience.
Parking
Shared parking.
The area is a dynamic waterfront district positioned along the Yas Canal in Abu Dhabi, strategically located between Al Raha Beach and Yas Island. This prime setting combines the calm, residential character of established coastal communities with immediate proximity to one of the city’s most vibrant entertainment destinations. Surrounded by neighborhoods such as Al Zeina and Al Muneera, the location offers a well-balanced environment where modern urban living meets a relaxed, seaside atmosphere.
The district is defined by its network of canals, landscaped walkways, and pedestrian-friendly spaces that encourage outdoor living and a strong sense of community. Residents benefit from access to waterfront promenades, green open areas, and leisure-oriented surroundings that support an active and social lifestyle. The integration of water features and greenery enhances the overall ambiance, creating a tranquil setting while maintaining a contemporary urban feel.
In addition to its lifestyle appeal, the location offers excellent connectivity and accessibility. It is within close reach of major road networks, providing seamless access to key destinations across Abu Dhabi, including business hubs, educational institutions, and healthcare facilities. The proximity to Yas Island ensures immediate access to world-class retail, dining, and entertainment options, making the area highly attractive for both residents and investors seeking convenience and long-term value.he,