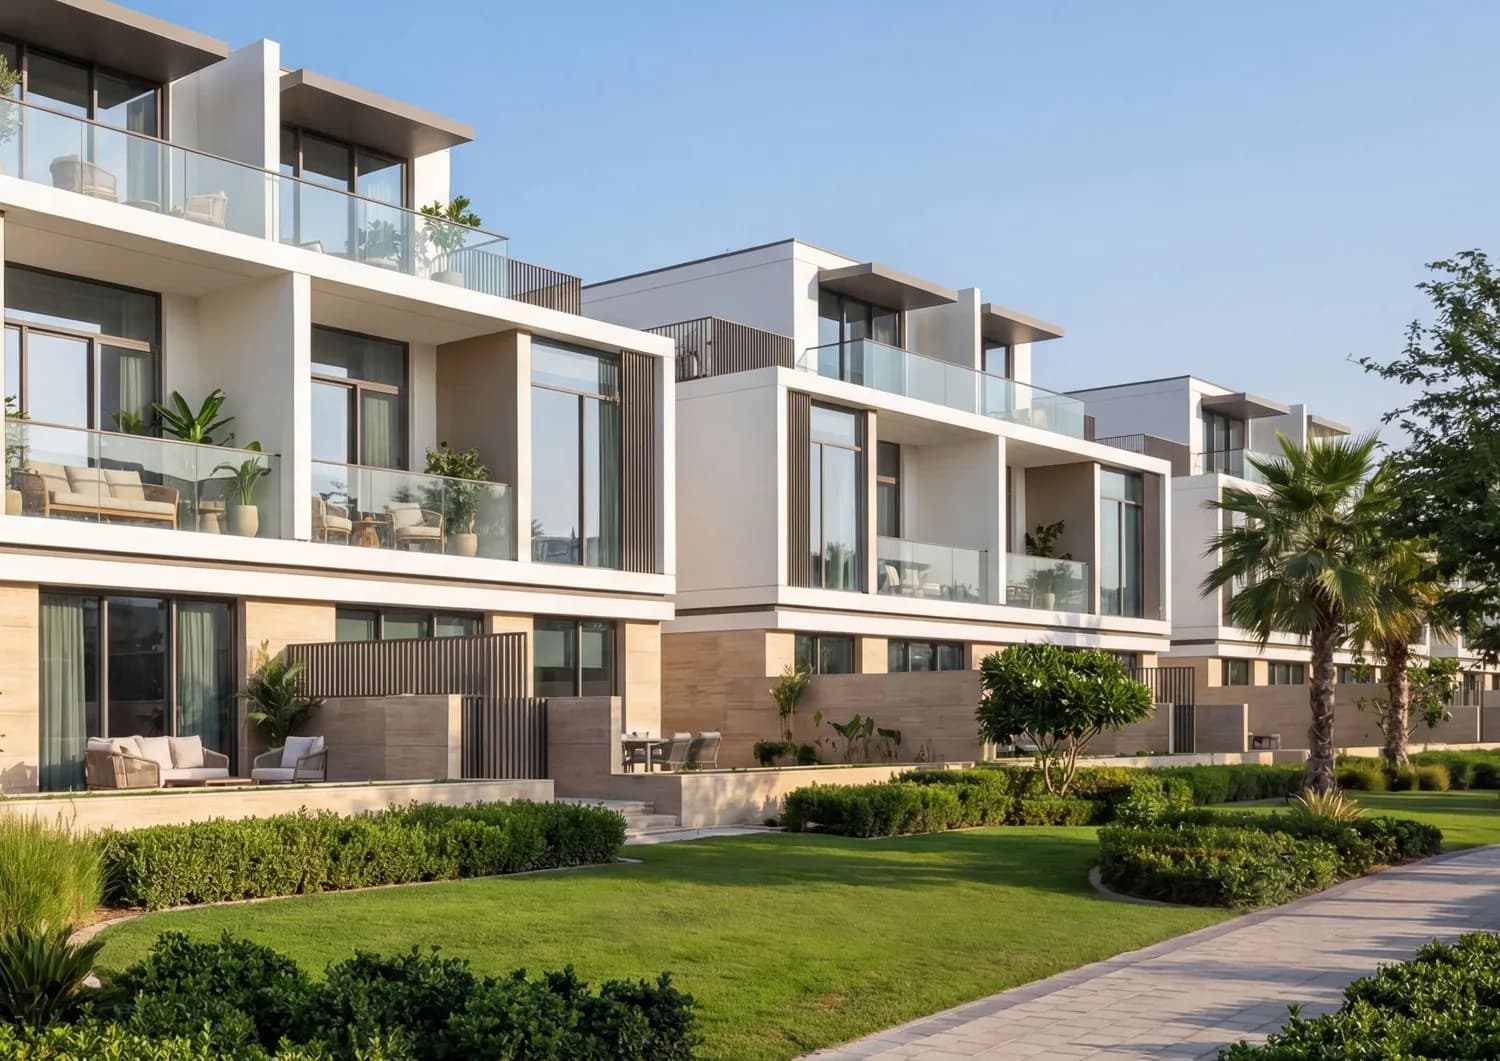
The Greens at Sobha Sanctuary
Dubai — SOBHA REALTY · Handover Q3 2030From AED 4.1M40 / 60
Indicative prices supplied by the developer, subject to change. Yields are estimates and are not guaranteed.
- Broker in charge
- Sabri Aloui — BRN 78502
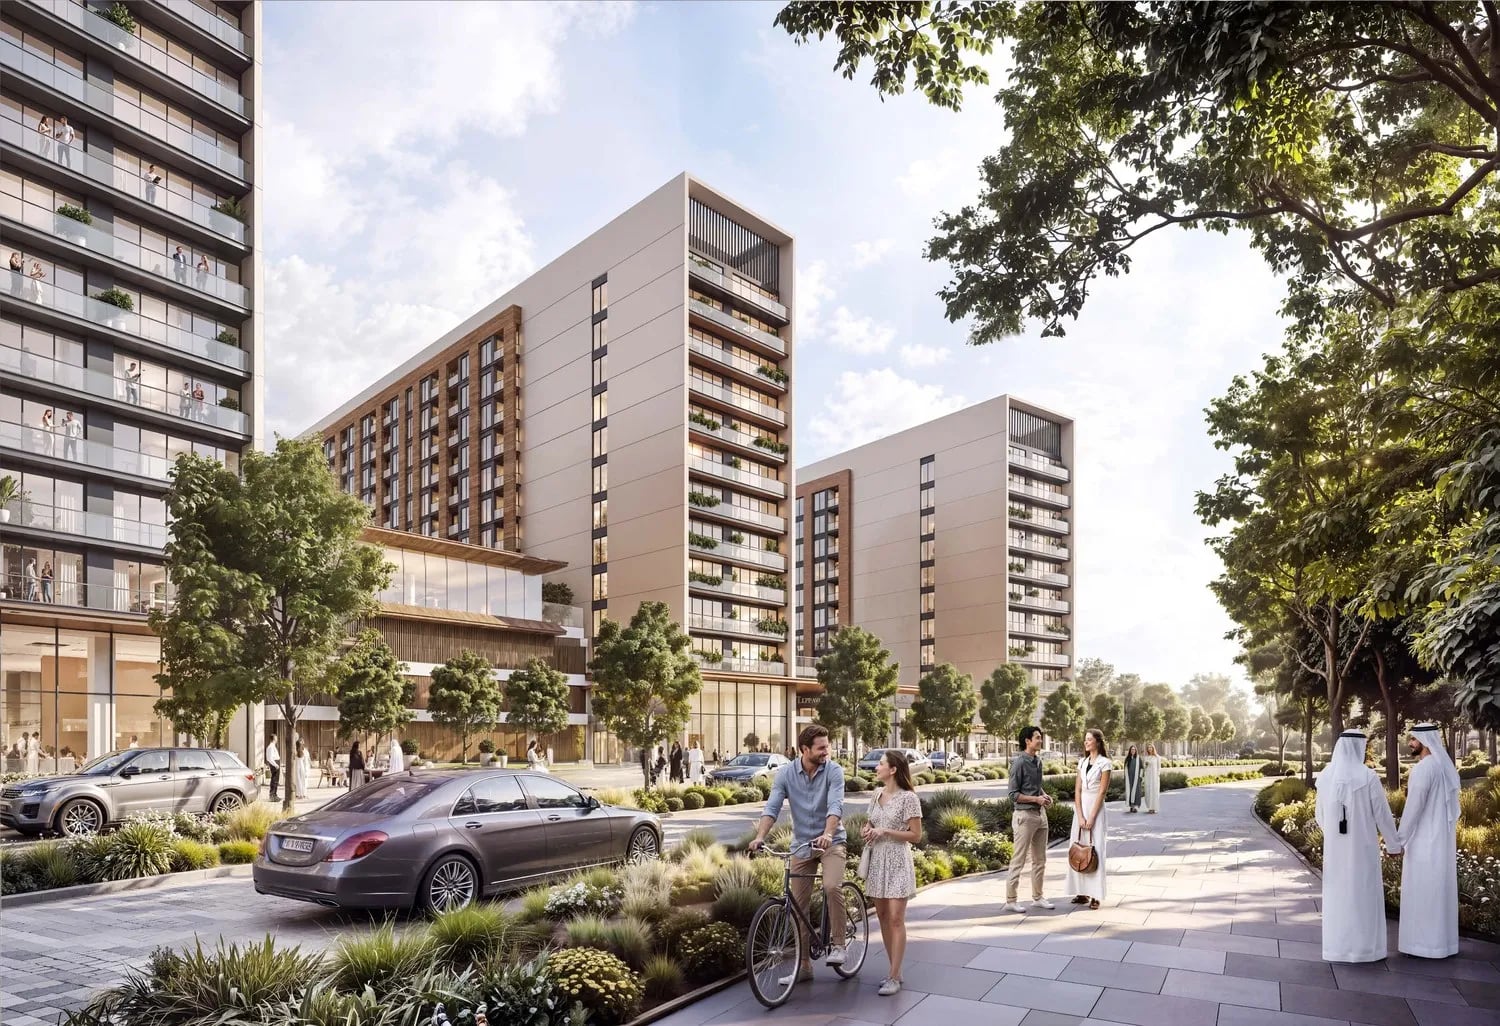
The Woods Abode at Sobha Sanctuary is an exclusive residential enclave set within one of the most coveted plots of the larger Sobha Sanctuary masterplan. The development comprises exclusive one- and two-bedroom apartments arranged across its upper residential floors. Homes are designed around park views, natural light, and a deeper connection to the outdoors.
Indicative prices supplied by the developer, subject to change. Yields are estimates and are not guaranteed.
The Woods Abode at Sobha Sanctuary is a residential enclave set on one of the most coveted plots of the masterplan. The project brings together one- and two-bedroom apartments across the upper residential floors, designed around park views, natural light and a connection to the outdoors. The collection is branded The Harmony Compendium.
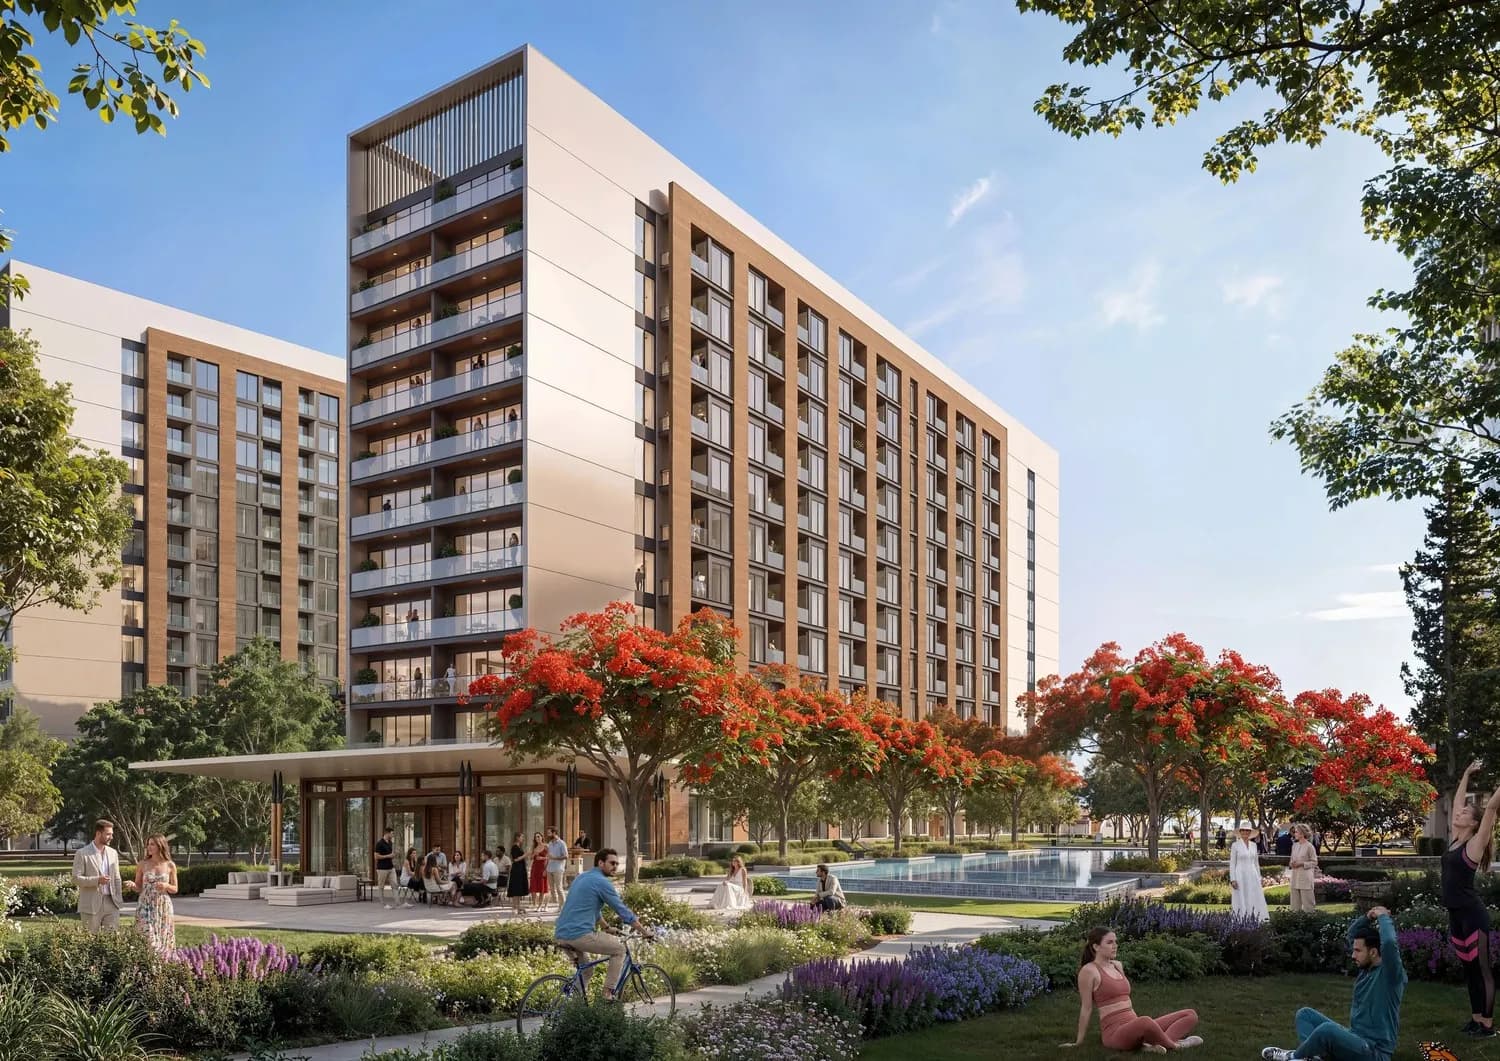
Residents have access to the community's shared water-based spaces: hydrotherapy, saunas and steam rooms. Social life is supported by event lawns, an amphitheatre setting, co-working spaces and a community centre, alongside a general play area, family zones and youth-friendly areas. Walkable retail, a farmers' market, pet therapy gardens and play zones, and landscaped leisure and wellness loops for walking and cycling complete daily life.
Interiors are designed around light, views and restraint, with a constant balance between architecture and landscape. Finishing follows a modern approach using high-quality materials. Delivered semi-furnished.
Sobha Sanctuary is a nature-led district: tens of thousands of trees, expansive parks, forest walks and shaded trails. Leisure, wellness and cycling loops weave through it, and water plays a central role, from lagoons and beach-style retreats to hydrotherapy spaces and meditation lawns. Sports courts and open-air fitness zones complete the picture.
| Unit type | Price | Size | Floor plans |
|---|---|---|---|
| 1 bedroom | AED 998,852 – 1,270,152539 – 658 sqft50.1 – 61.1 m² | 539 – 658 sqft50.1 – 61.1 m² | |
| 2 bedrooms | AED 1,595,473 – 2,181,305826 – 1,130 sqft76.7 – 105 m² | 826 – 1,130 sqft76.7 – 105 m² |
Indicative prices and sizes provided by the developer, subject to change.
| On booking | 20 % |
|---|---|
| During construction | 20 % |
| On handover | 60 % |
Indicative prices supplied by the developer, subject to change. Yields are estimates and are not guaranteed.
The Valley, Dubai
The map is provided by Google Maps: showing it connects you to Google, which may set cookies.
 SOBHA REALTYTheir projects ——The districtDubaiDiscover the district ——
Indicative prices supplied by the developer, subject to change. Yields are estimates and are not guaranteed.
Indicative prices supplied by the developer, subject to change. Yields are estimates and are not guaranteed.