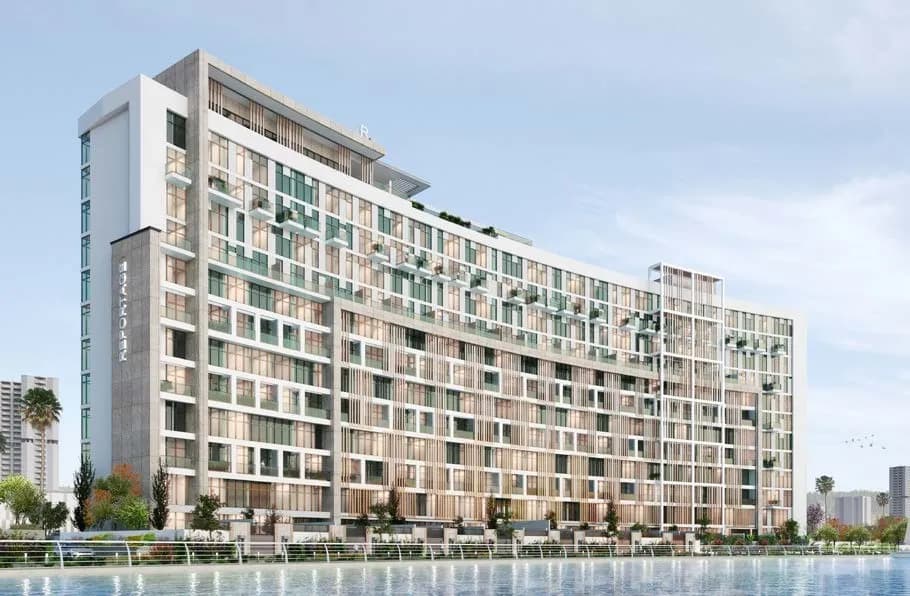
Perla 2
Abu Dhabi — Reportage · Handover Q4 2026From AED 0100 / 0
Indicative prices supplied by the developer, subject to change. Yields are estimates and are not guaranteed.
- Broker in charge
- Sabri Aloui — BRN 78502
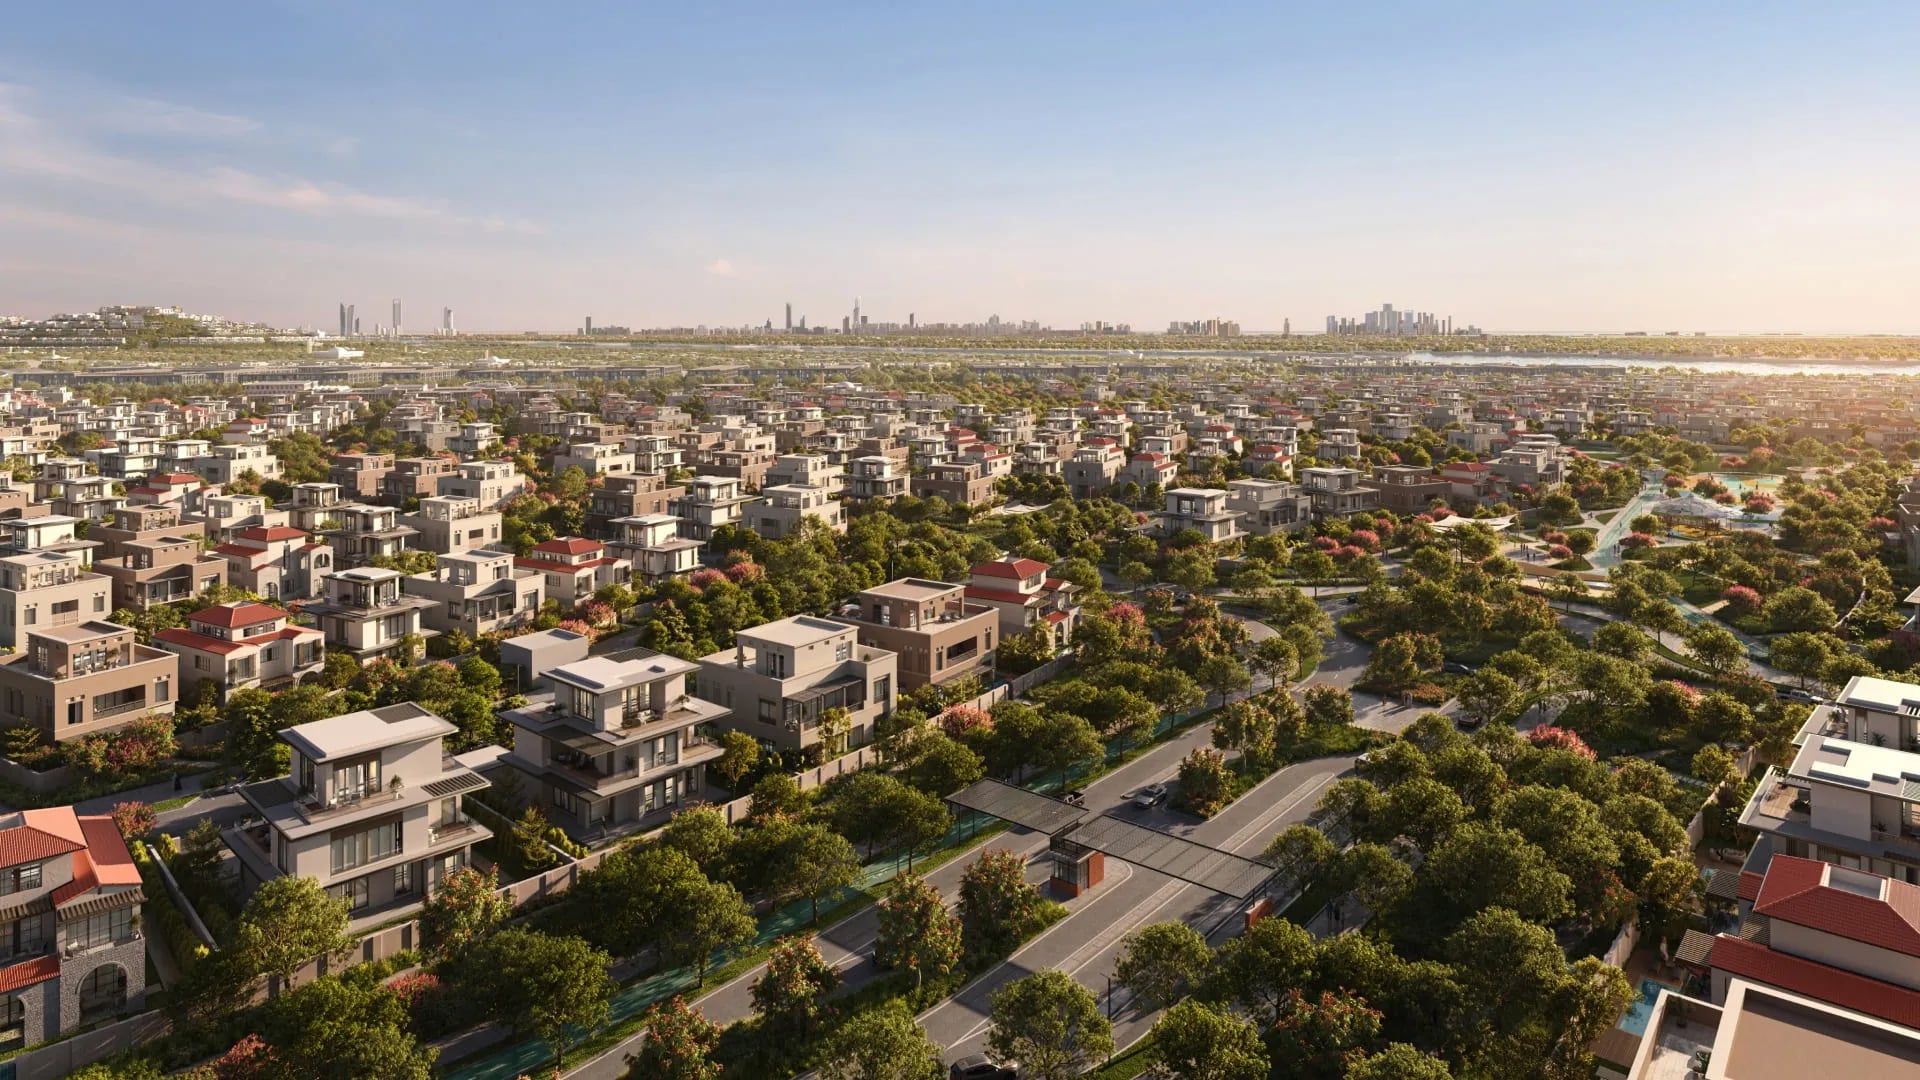
Wadeem Gardens emerges as a truly exceptional gated residential community, a distinctive destination centred around a vibrant spine that brings together everyday living, leisure, and wellbeing in one beautifully connected place.
Indicative prices supplied by the developer, subject to change. Yields are estimates and are not guaranteed.
Wadeem Gardens is a gated residential community organised around a vibrant spine that brings together everyday living, leisure and wellbeing. The project offers four-, five- and six-bedroom villas in Arabian or Modern façades, with generous, flexible layouts. The whole is planned for walking, with everything within reach.
Amenities are extensive and varied: a grand arena, clubhouses, multi-sport courts and a football academy, a waterfront promenade, parks and green spaces, and an international school. The community also holds a maritime museum, office parks, retail and dining destinations, a longevity clinic and a theatre, all set along that same spine.
Interiors balance openness with intimacy, function with elegance. Each villa is designed around light and space, with refined finishes and premium materials. Buyers choose their preferred architectural design and internal layout.
Hudayriyat Island brings together sport, leisure, urban life and nature, between open skies and clear waters. Al Qana is close by, the international airport within easy reach, and Sheikh Zayed Grand Mosque, the Louvre Abu Dhabi, the capital's business hubs and its theme parks are a comfortable drive away. Beaches, mangroves and desert complete the setting.
| Unit type | Price | Size | Floor plans |
|---|---|---|---|
| 4 bedrooms | AED 8,700,000 – 8,780,0004,628 – 4,629 sqft430 m² | 4,628 – 4,629 sqft430 m² | |
| 5 bedrooms | AED 10,200,000 – 10,360,0005,489 – 5,492 sqft510 m² | 5,489 – 5,492 sqft510 m² | |
| 6 bedrooms | AED 11,600,000 – 11,900,0006,361 – 6,364 sqft591 m² | 6,361 – 6,364 sqft591 m² |
Indicative prices and sizes provided by the developer, subject to change.
| On booking | 5 % |
|---|---|
| During construction | 40 % |
| 1st Installment | 5 % |
| 2nd Installment | 5 % |
| 3rd Installment | 5 % |
| 4th Installment | 10 % |
| 5th Installment | 10 % |
| 6th Installment | 5 % |
| On handover | 55 % |
| On booking | 5 % |
|---|---|
| During construction | 40 % |
| 1st Installment | 5 % |
| 2nd Installment | 5 % |
| 3rd Installment | 5 % |
| 4th Installment | 20 % |
| 5th Installment | 5 % |
| On handover | 55 % |
Indicative prices supplied by the developer, subject to change. Yields are estimates and are not guaranteed.
Abu Dhabi
The map is provided by Google Maps: showing it connects you to Google, which may set cookies.
Indicative prices supplied by the developer, subject to change. Yields are estimates and are not guaranteed.
Indicative prices supplied by the developer, subject to change. Yields are estimates and are not guaranteed.