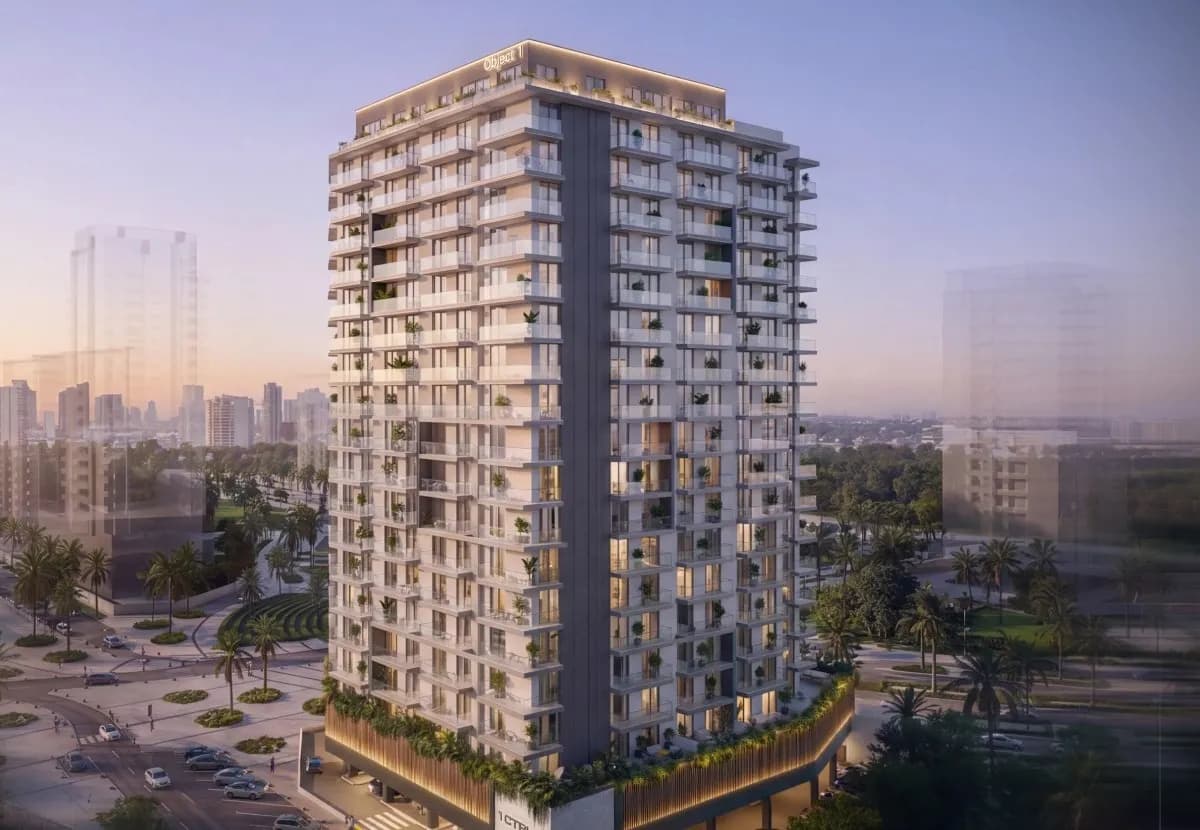
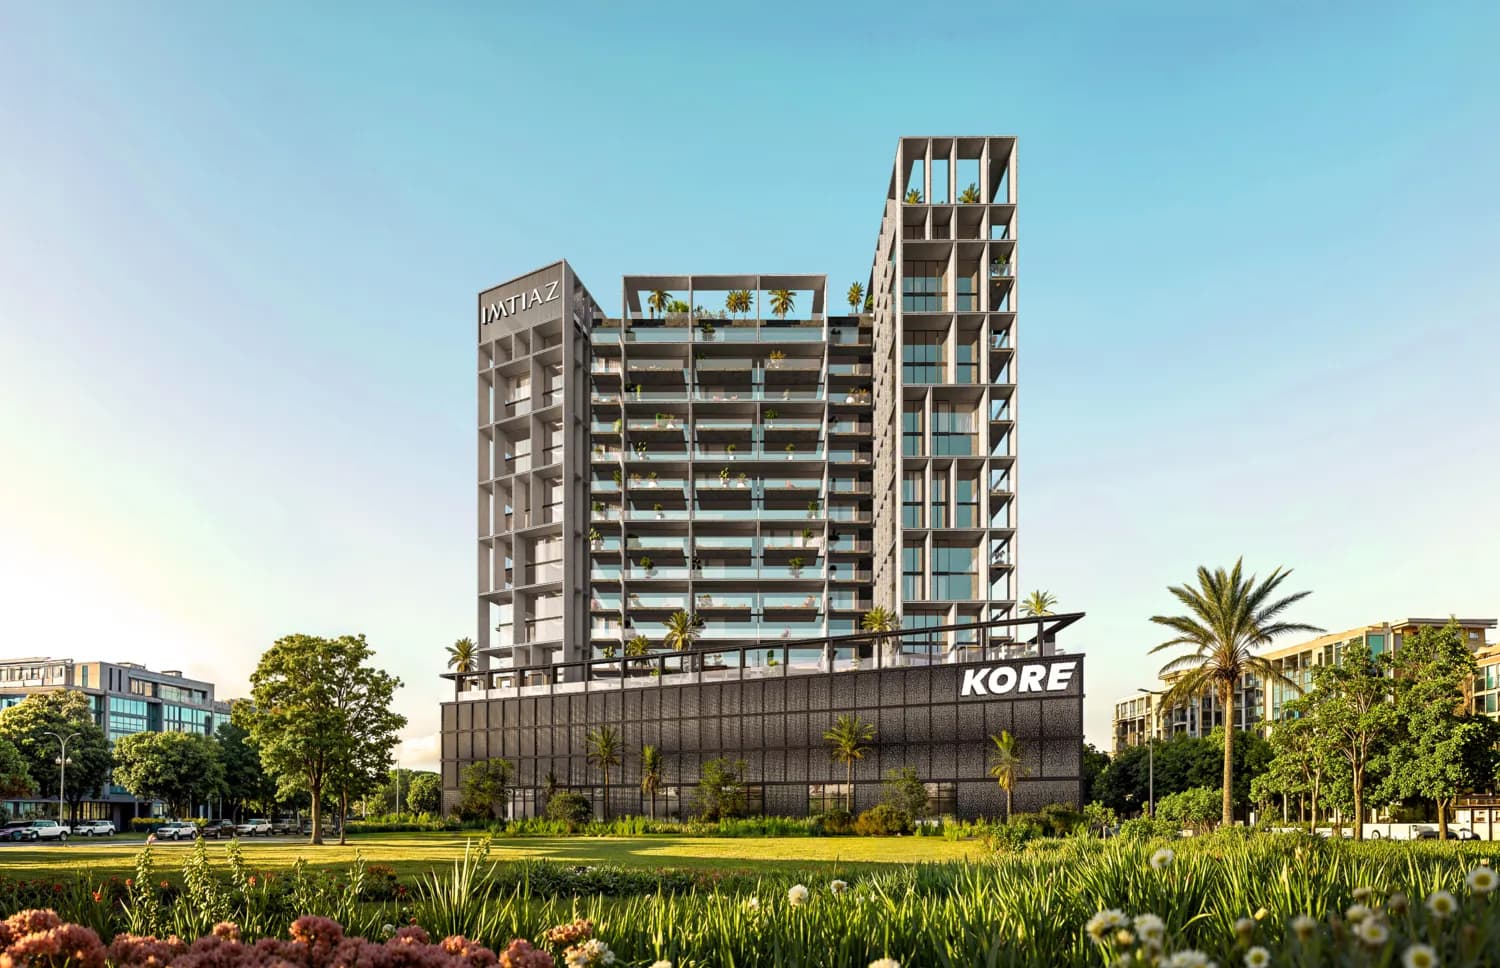
Weston by Wadan Phase one and two is delivered by WADAN Developments and presents a sleek silhouette of modern residential architecture. The development offers a versatile collection of studio, one, two and three‑bedroom apartments, each crafted to suit a broad spectrum of lifestyles. Elegant spatial layouts and refined exterior detailing give the towers a distinctive contemporary presence.
Residents enjoy a resort‑style suite of amenities that includes an infinity pool, a fully equipped gym, a sauna, dedicated yoga and Pilates studios, a hot jacuzzi, an ice bath, mini‑golf, a jogging track, a climbing wall, a BBQ area, a co‑working lounge, quiet reading corners, a kids’ pool and private cabanas. Family‑focused leisure spaces blend seamlessly with active recreation zones, fostering a vibrant community atmosphere. Every corner of the complex is designed to nurture wellness, relaxation and social connection.
Each apartment arrives fully furnished with carefully selected pieces that marry functionality with contemporary elegance. Kitchens showcase integrated appliances, high‑quality materials and refined finishes that elevate everyday cooking. The overall interior palette embraces modern finishing with premium materials, delivering both comfort and sophistication.
Dubai Land Residence Complex (DLRC) unfolds as a sprawling, diverse community that interweaves residential living with abundant entertainment options. Its central position grants easy access to a network of major roadways that link the area to the broader city. The locale’s vibrant mix of shops, cafés and cultural venues ensures residents enjoy a dynamic urban rhythm.
At the heart of DLRC lies an impressive concentration of theme park attractions, highlighted by Dubai Parks and Resorts with its Legoland, Motiongate, Bollywood Parks and the immersive Legoland Water Park. These destinations provide limitless family fun and unforgettable experiences for visitors of all ages. The presence of such world‑renowned entertainment hubs makes the community a magnet for leisure seekers.
The neighbourhood also boasts a rich array of sporting facilities, including prestigious golf courses, well‑maintained tennis courts, extensive cycling tracks and expansive parks. These outdoor assets encourage an active lifestyle and offer countless opportunities for recreation. Together, they enrich the daily life of those who call DLRC home.